
222 12th Street NE 1901Atlanta, GA 30309
Mortgage Calculator
Monthly Payment (Est.)
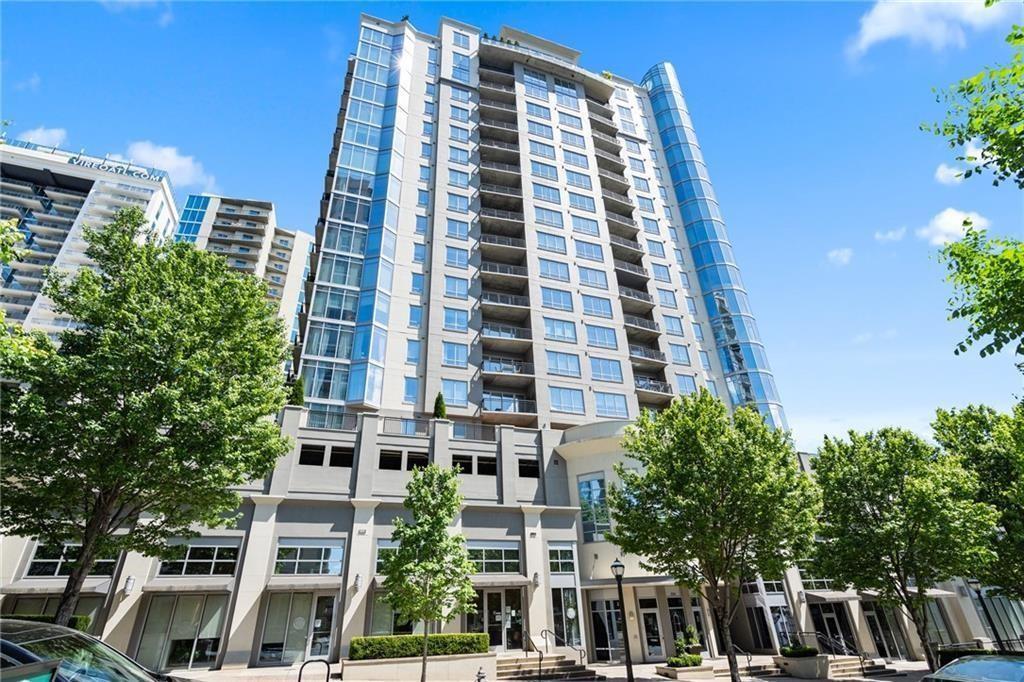
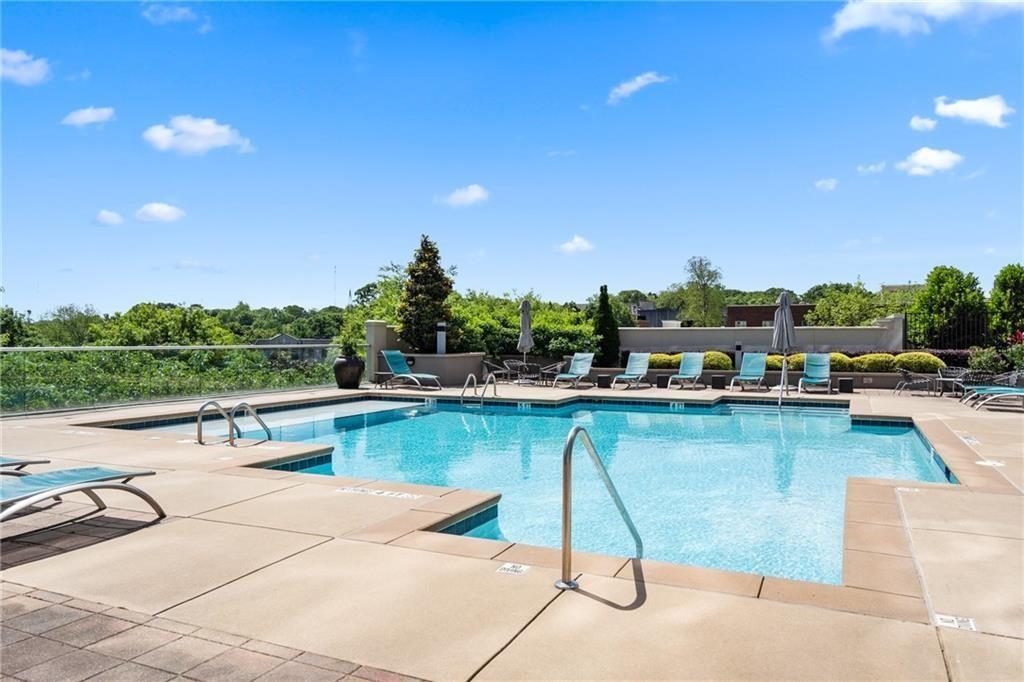
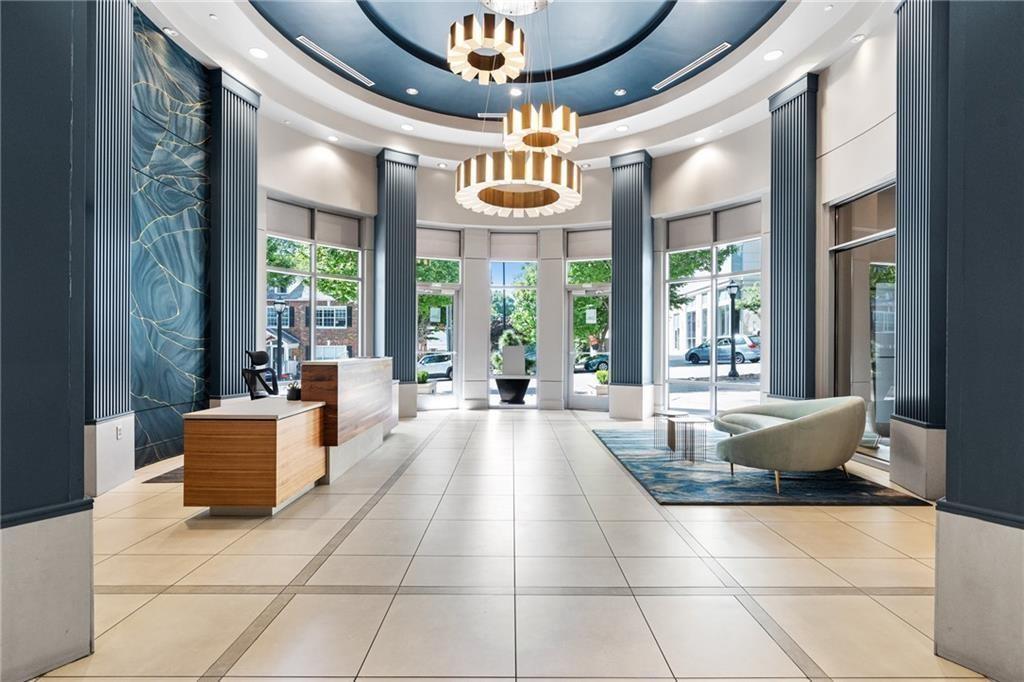
Enter an interest rate to see your estimated monthly payment.Experience refined high rise living in the heart of Midtown at LUXE, one of Atlanta's premier boutique luxury condominium buildings. Located high above the city on the 19th floor, this beautifully maintained one bedroom residence is filled with natural light and features NEW FLOORING and a NEW REFRIGERATOR. Step outside to the covered balcony and enjoy expansive northeast views overlooking Piedmont Park, the Atlanta Botanical Garden and the Midtown skyline. The residence includes ONE ASSIGNED PARKING SPACE and offers the ease of true lock and leave living in a privately owned, full service building. One of the greatest advantages of LUXE is its exceptional Midtown location. Piedmont Park, Colony Square, the Atlanta BeltLine, restaurants, coffee shops, Whole Foods, arts and entertainment are all just outside your door. Georgia Tech is within walking distance, with convenient access to Georgia State University, Emory University, major Midtown employers and MARTA. LUXE underwent an extensive common area renovation in 2021, including a refreshed lobby and updated amenity spaces. Residents enjoy 24 hour concierge service, a fully equipped fitness center with sauna, resort style pool and cabanas overlooking Piedmont Park, outdoor kitchen and entertaining areas, club room, conference room, guest suite, dog park and mid level dog walk deck, and reserved parking. For buyers seeking a low maintenance intown residence, pied à terre, or a convenient home base in one of Atlanta's most walkable neighborhoods, Unit 1901 offers an outstanding combination of location, views, amenities and convenience. Seller's preferred lender will assist with a RATE BUY DOWN OR CLOSING COSTS for qualified buyers. Contact Kathy Vitali with Onward Home Mortgage for details. Owner holds a Georgia real estate license. Listing agent is related to the owner.
| 3 months ago | Price changed to $395,000 | |
| 3 months ago | Listing updated with changes from the MLS | |
| 5 months ago | Status changed to Active | |
| 6 months ago | Listing first seen on site |
Listings identified with the FMLS IDX logo come from FMLS and are held by brokerage firms other than the owner of this website and the listing brokerage is identified in any listing details. Information is deemed reliable but is not guaranteed. If you believe any FMLS listing contains material that infringes your copyrighted work, please click here to review our DMCA policy and learn how to submit a takedown request.

© 2017-2026 First Multiple Listing Service, Inc.




Did you know? You can invite friends and family to your search. They can join your search, rate and discuss listings with you.