
850 Piedmont Avenue NE 3325Atlanta, GA 30308
Mortgage Calculator
Monthly Payment (Est.)
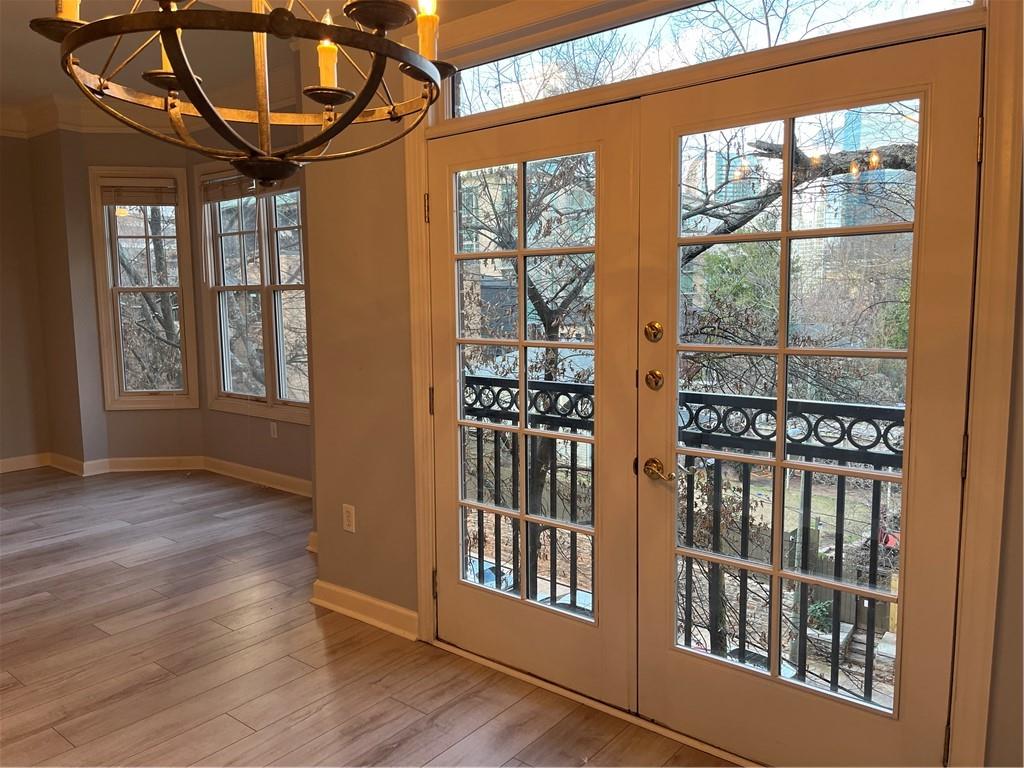
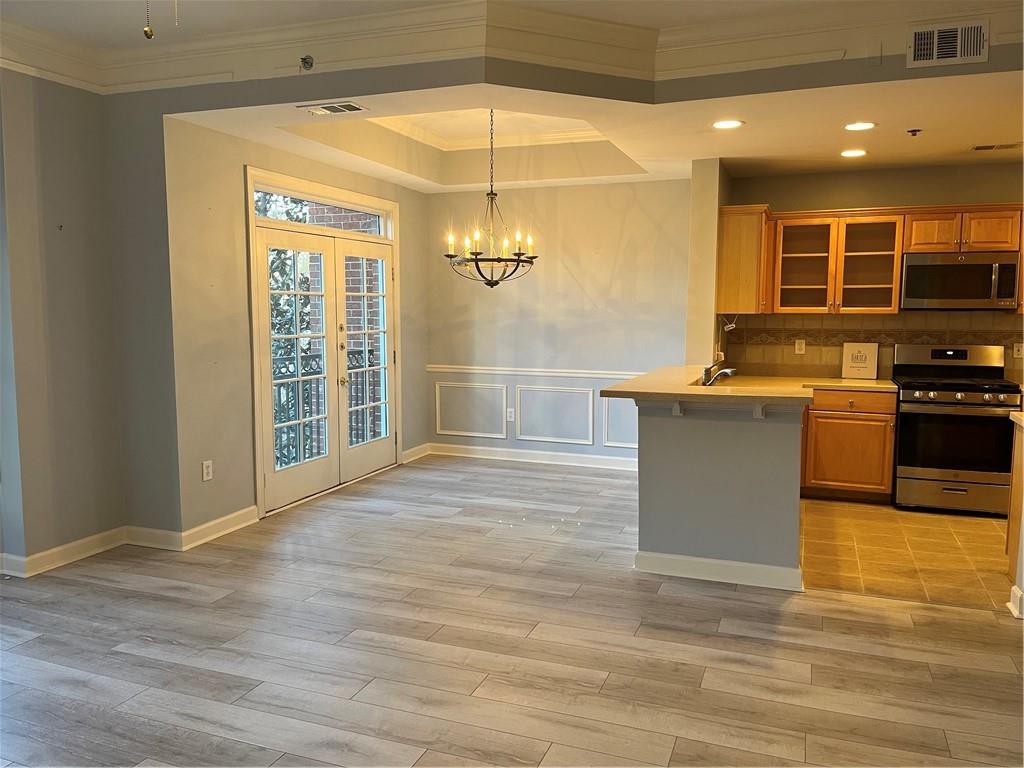
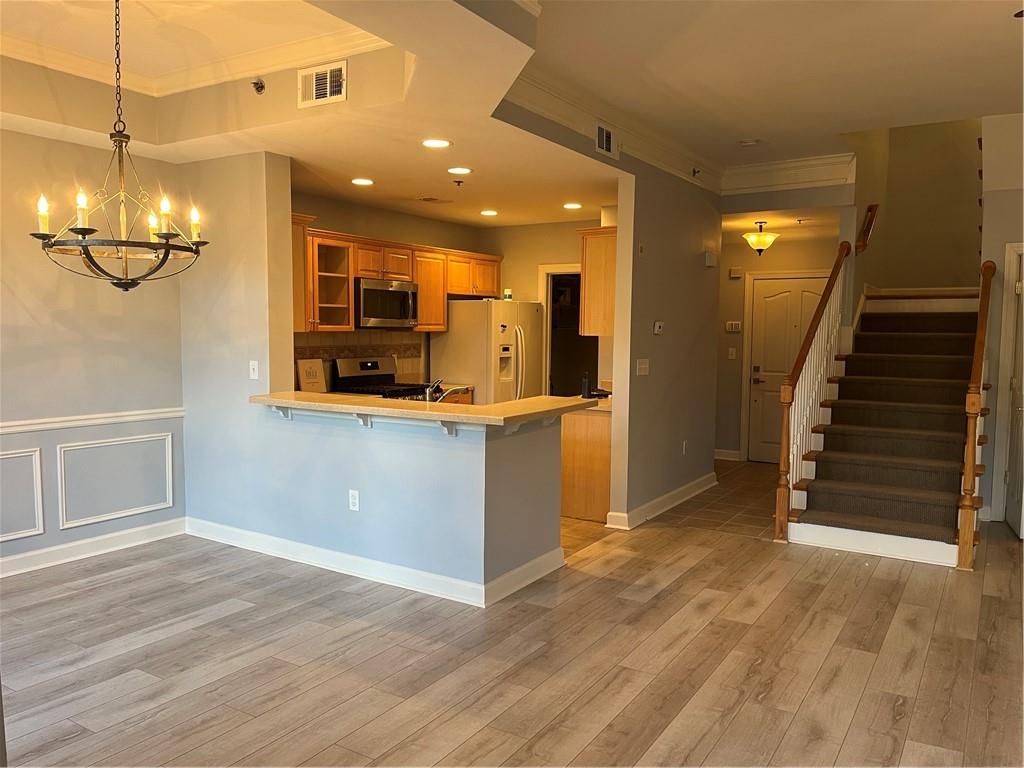
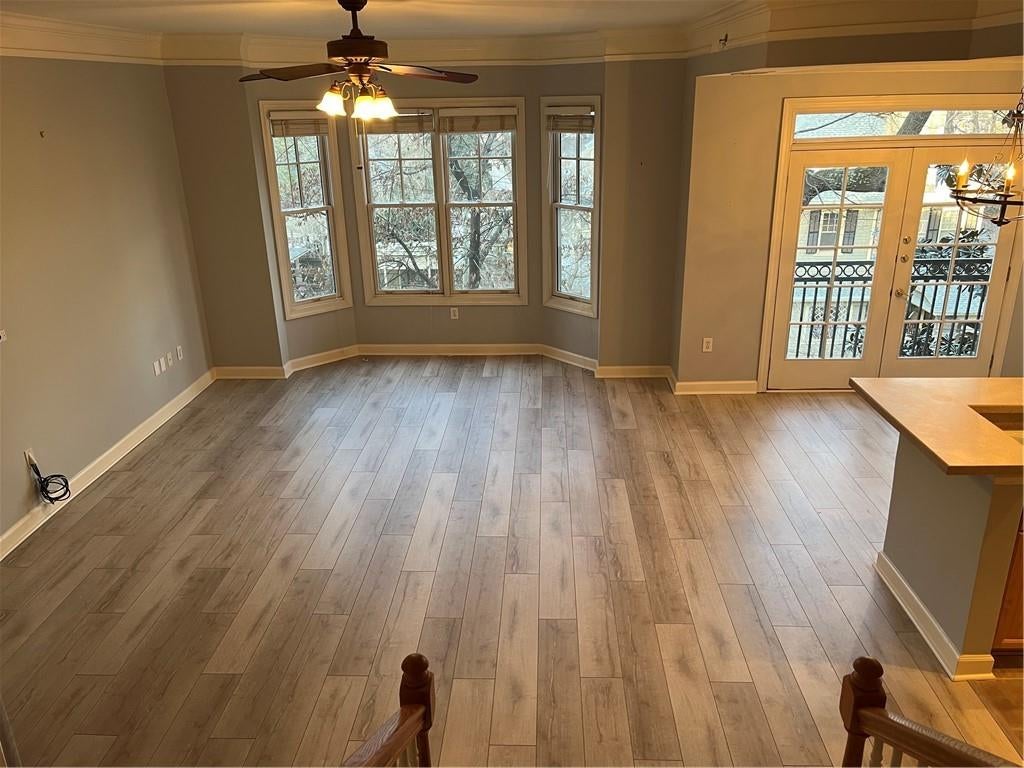
$2,851Experience refined Midtown living in this exceptional townhouse-style condominium at The Dakota—an iconic community with over 25 years of prestige. Spanning two expansive levels on the third and fourth floors, this residence offers the perfect blend of privacy, security, and serenity. With two deeded parking spaces conveniently located on the same level in a secure garage, everyday living is effortlessly elevated. The thoughtfully designed main level features an open-concept great room with soaring ceilings, luxury vinyl plank flooring, a cozy gas fireplace, and a charming Juliet balcony—creating an inviting space ideal for both relaxing and entertaining. The kitchen is well-appointed with Silestone countertops, ceramic tile, and a gas cooktop, offering both style and functionality. Additional highlights include a convenient half bath and generous under-stair storage. Upstairs, the primary suite serves as a tranquil retreat, complete with a trey ceiling, dual vanities, a spacious walk-in closet, and a separate soaking tub and shower. The secondary bedroom offers versatile use as a guest suite, home office, or flex space to suit your lifestyle. Residents benefit from a well-managed and financially strong HOA, adding peace of mind and long-term value. Residents also enjoy a full suite of top-tier amenities, including a rooftop pool with updated furnishings and grilling area, a fully equipped fitness center, and catering kitchen/club room. The Gardens of The Dakota are legendary and pet friendly; perfect for animal lovers. Located in the heart of Midtown, you’re just moments from Piedmont Park, the BeltLine, MARTA, and an array of top-tier dining, shopping, and entertainment—everything you need right outside your door. A large, conveniently located hallway storage unit is included in this sale; over forty square feet. A great value. Elevator not required from your car to the front door! Owner is a licensed real estate agent in the state of Georgia.
| 5 months ago | Status changed to Active | |
| 5 months ago | Listing updated with changes from the MLS® | |
| 5 months ago | Listing first seen on site |
Listings identified with the FMLS IDX logo come from FMLS and are held by brokerage firms other than the owner of this website and the listing brokerage is identified in any listing details. Information is deemed reliable but is not guaranteed. If you believe any FMLS listing contains material that infringes your copyrighted work, please click here to review our DMCA policy and learn how to submit a takedown request.

© 2017-2026 First Multiple Listing Service, Inc.




Did you know? You can invite friends and family to your search. They can join your search, rate and discuss listings with you.