Save
Ask
Tour
Hide
Share
$674,900
63 Days On Site

775 Juniper Street NE 322
Atlanta, GA 30308

For Sale|Condominium|Active
2
Beds
2
Total Baths
2
Full Baths
1,386
SqFt
$487
/SqFt
2020
Built
Subdivision:
J5
County:
Fulton
Listing Courtesy Of: Nat Milburn of Engel & Volkers Atlanta Broker: 404-845-7724 Prefer Ph#:nat.milburn@evatlanta.com
Call Now: (770) 713-1505
Is this the listing for you? We can help make it yours.
(770) 713-1505
775 Juniper Street NE 322775 Juniper Street NE 322775 Juniper Street NE 322775 Juniper Street NE 322
Save
Ask
Tour
Hide
Share

Mortgage Calculator

Monthly Payment (Est.)

$3,079
Calculator powered by Showcase IDX, a Constellation1 Company. Copyright ©2026 Information is deemed reliable but not guaranteed.

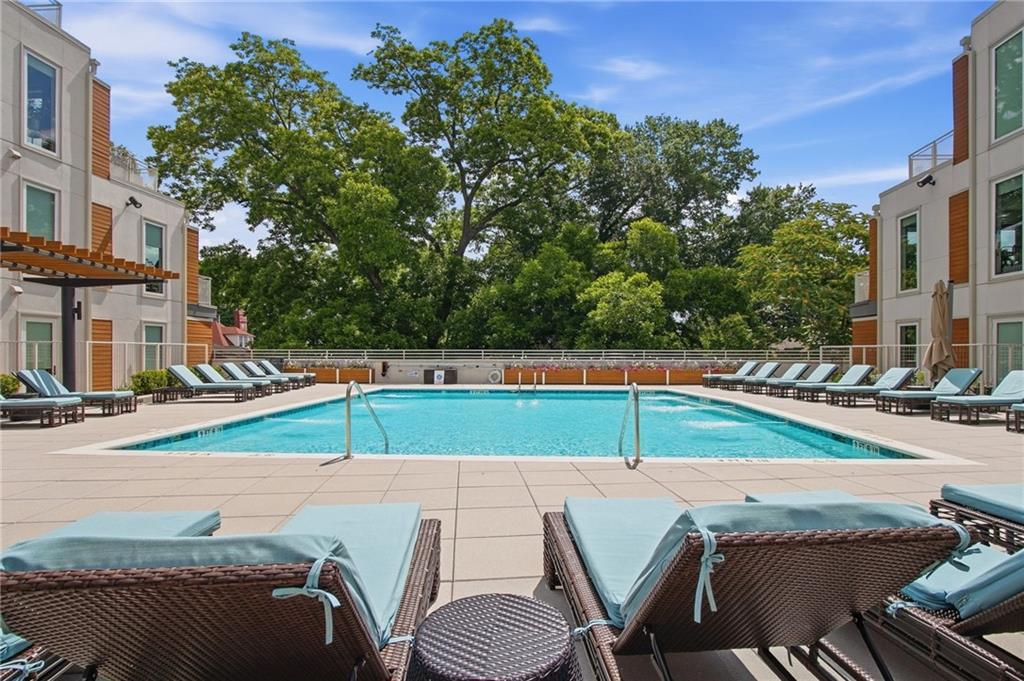
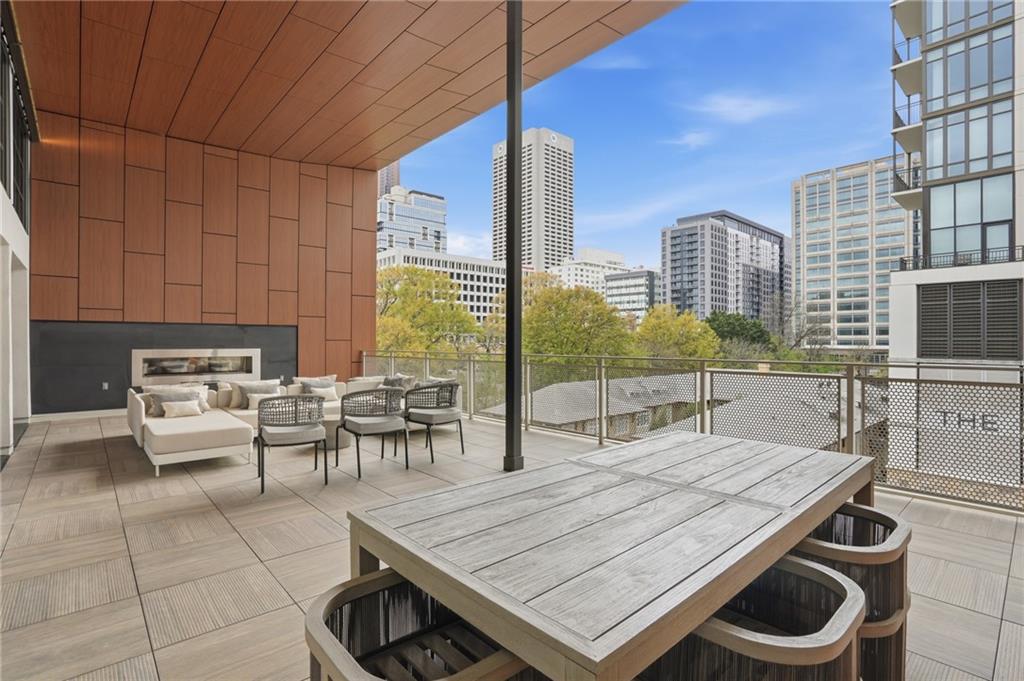
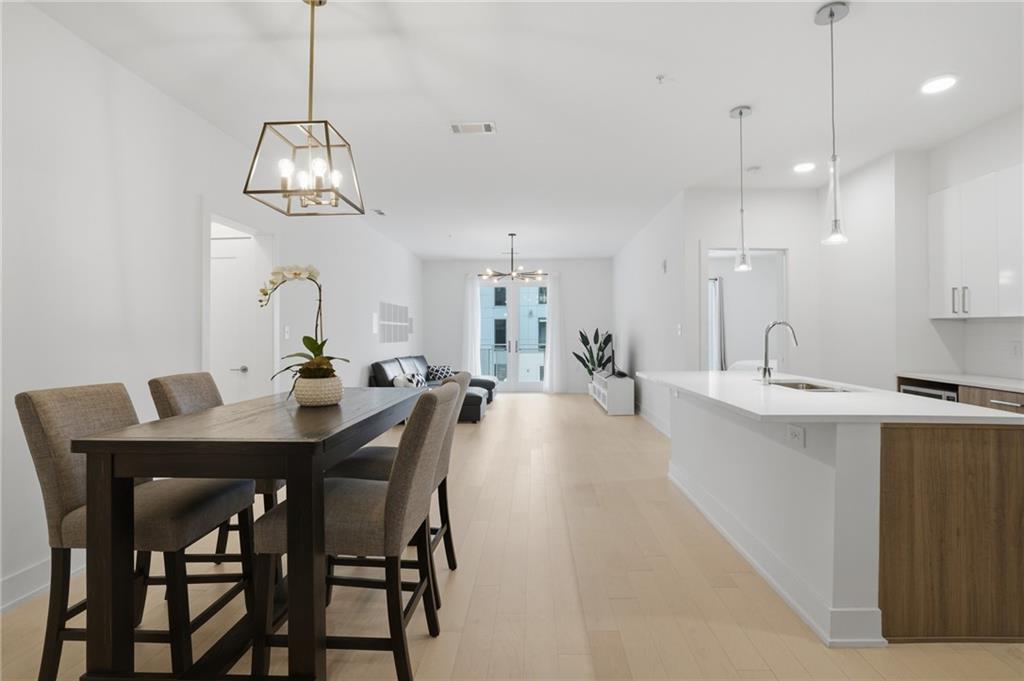
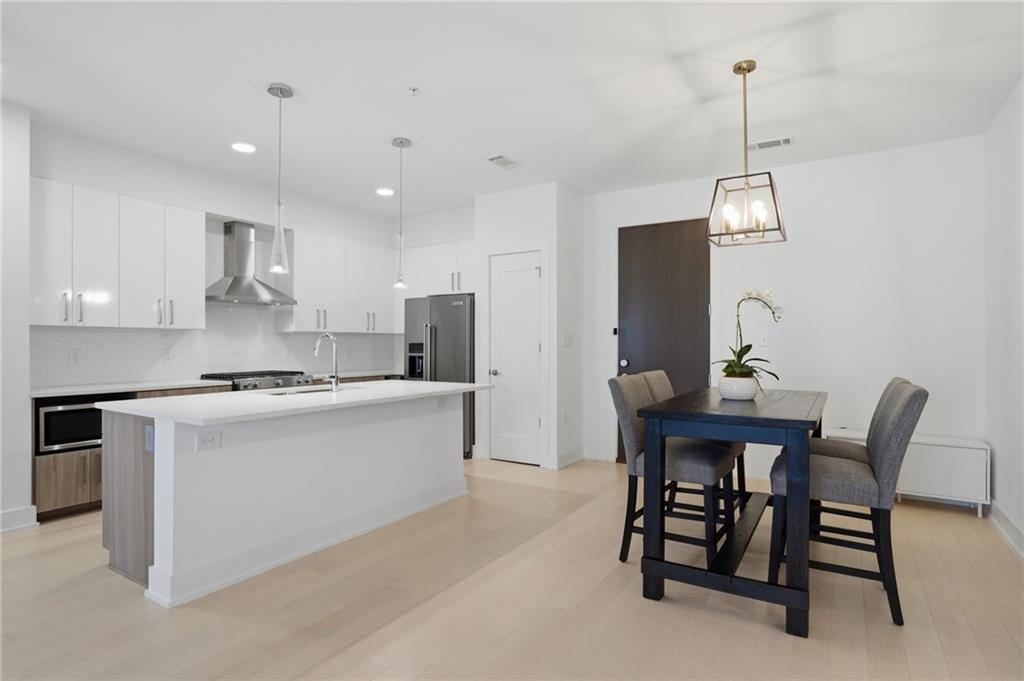
Garden District Opportunity! One of J5's best 2BR/2BA floorplans (B1 Alt3) only two in the building. Home features bright, open entertaining areas, wide plank hardwood flooring, KitchenAid appliance packages with gas cooking, and marble-style quartz countertops. Primary bedroom features large windows overlooking the pool amenity. Primary bath features a dual vanity with extra storage built in, a backlit, spa-inspired mirror and a large, frameless shower. Large secondary bedroom features plenty of room for bed and desk and also has a walk-in closet. Pool-facing, covered balcony (quiet interior exposure vs Juniper street city sounds) PEACEFUL & CONVENIENT LOCATION: For those wanting easy access to the pet wash or 4th street sidewalk, this home is perfect with exit stairs just outside the front door. EXTRAS INCLUDE: A temperature-controlled private storage unit located just feet from the home. The two (2) side-by-side "rock star" parking spaces that come with the home (118 & 119) are accessed from the garage gate entrance off 5th street and park in front of the lobby doors. Soak up the sun next to the saltwater pool or head over to the garden deck to pick fresh herbs for your chef-inspired dinner. Two clubrooms, 24-hour concierge, state-of-the-art fitness center, pet spa, and a rooftop open-air lounge make this a fantastic midtown oasis with all the amenities for your lock & leave lifestyle!

Save
Ask
Tour
Hide
Share
Listing Snapshot
Price 
$674,900
Days On Site 
63 Days
Bedrooms 
2
Inside Area (SqFt) 
1,386 sqft
Total Baths 
2
Full Baths 
2
Partial Baths 
N/A
Lot Size 
1.819 Acres
Year Built 
2020
MLS® Number 
7743958
Status 
Active
Property Tax 
$10,566
HOA/Condo/Coop Fees 
$865 monthly
Sq Ft Source 
Builder
Friends & Family
Recent Activity
2 months agoStatus changed to Active
2 months agoListing updated with changes from the MLS®
2 months agoListing first seen on site
General Features
Acres 
1.819
Foundation 
Concrete Perimeter
Garage 
Yes
Garage Spaces 
2
Land Lease 
No
Levels 
One
Parking 
CoveredDeededGarageGarage Door OpenerOn StreetVaries by Unit
Property Sub Type 
Condominium
Security 
Smoke Detector(s)Fire AlarmFire Sprinkler SystemKey Card EntrySecured Garage/ParkingSecurity Guard
Sewer 
Public Sewer
SqFt Above 
1386
SqFt Total 
1386
Style 
ContemporaryHigh Rise (6 or more stories)
Utilities 
Cable AvailableElectricity AvailableNatural Gas AvailablePhone AvailableSewer AvailableWater Available
Water Source 
Public
Interior Features
Appliances 
DishwasherDisposalDryerENERGY STAR Qualified AppliancesGas RangeMicrowaveRange HoodWasher
Basement 
None
Cooling 
Central Air
Fireplace Features 
None
Flooring 
Ceramic TileHardwood
Heating 
CentralElectric
Interior 
Breakfast BarEat-in KitchenKitchen IslandDouble VanityEntrance FoyerHigh Speed InternetWalk-In Closet(s)
Laundry Features 
In HallLaundry Closet
Main Level Bedrooms 
2
Window Features 
Insulated Windows
Save
Ask
Tour
Hide
Share
Exterior Features
Construction Details 
ConcreteFrameStucco
Exterior 
Balcony
Fencing 
None
Lot Features 
Corner LotPrivate
Other Structures 
None
Patio And Porch 
Covered
Pool Features 
GuniteIn GroundPrivate
Private Pool 
Yes
Road Frontage 
City Street
Roof 
Composition
Spa Features 
None
View 
City
Waterfront Features 
None
Waterview 
City
Windows/Doors 
Insulated Windows
Community Features
Association Dues 
865
Community Features 
ClubhouseFitness CenterGated
Financing Terms Available 
CashConventional
HOA Fee Frequency 
Monthly
Horse Property 
None
Roads 
Asphalt
Schools
School District
Unknown
Elementary School
Springdale Park
Middle School
David T Howard
High School
Midtown
Listing Courtesy Of: Nat Milburn of Engel & Volkers Atlanta Broker: 404-845-7724 Prefer Ph#:nat.milburn@evatlanta.com

Listings identified with the FMLS IDX logo come from FMLS and are held by brokerage firms other than the owner of this website and the listing brokerage is identified in any listing details. Information is deemed reliable but is not guaranteed. If you believe any FMLS listing contains material that infringes your copyrighted work, please click here to review our DMCA policy and learn how to submit a takedown request.



© 2017-2026 First Multiple Listing Service, Inc.

Neighborhood & Commute
Source: Walkscore
Disclosure: Community information and market data powered by Constellation Data Labs. Information is deemed reliable but not guaranteed.
Save
Ask
Tour
Hide
Share