Save
Ask
Tour
Hide
Share
$199,900
137 Days On Site

400 17th Street NW 1233
Atlanta, GA 30363

For Sale|Condominium|Active
1
Bed
1
Total Bath
1
Full Bath
884
SqFt
$226
/SqFt
2004
Built
Subdivision:
Art Foundry
County:
Fulton
Listing Courtesy Of: Diana Sauvigne of Berkshire Hathaway HomeServices Georgia Properties Broker: 404-266-8100 Prefer Ph#:sauvdi@gmail.com
Call Now: (770) 713-1505
Is this the listing for you? We can help make it yours.
(770) 713-1505
400 17th Street NW 1233400 17th Street NW 1233400 17th Street NW 1233400 17th Street NW 1233
Save
Ask
Tour
Hide
Share

Mortgage Calculator

Monthly Payment (Est.)

$912
Calculator powered by Showcase IDX, a Constellation1 Company. Copyright ©2026 Information is deemed reliable but not guaranteed.

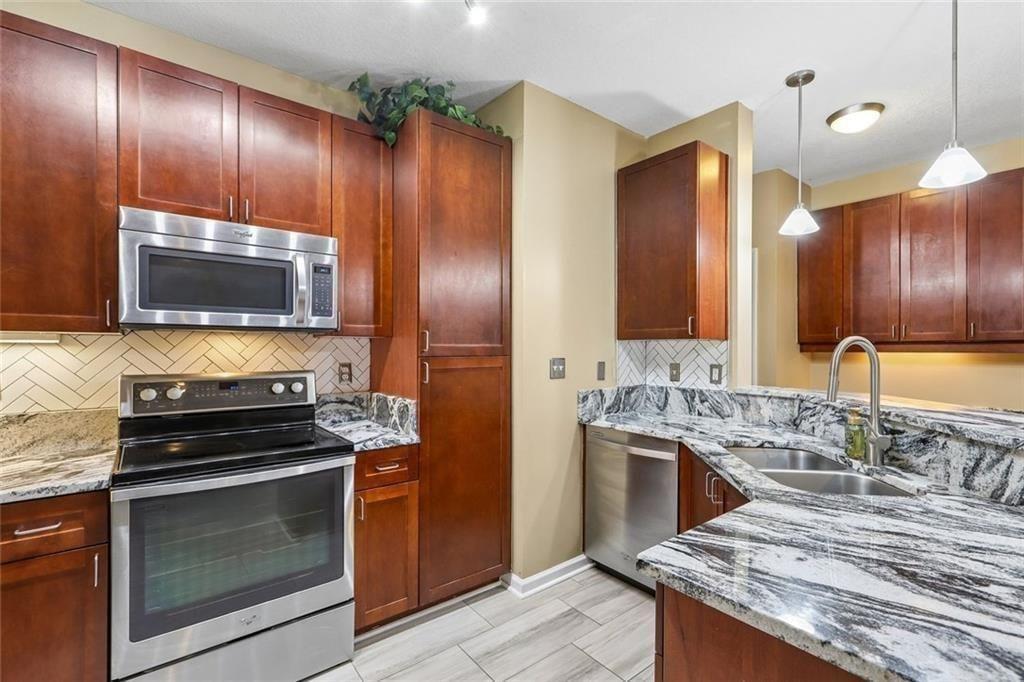
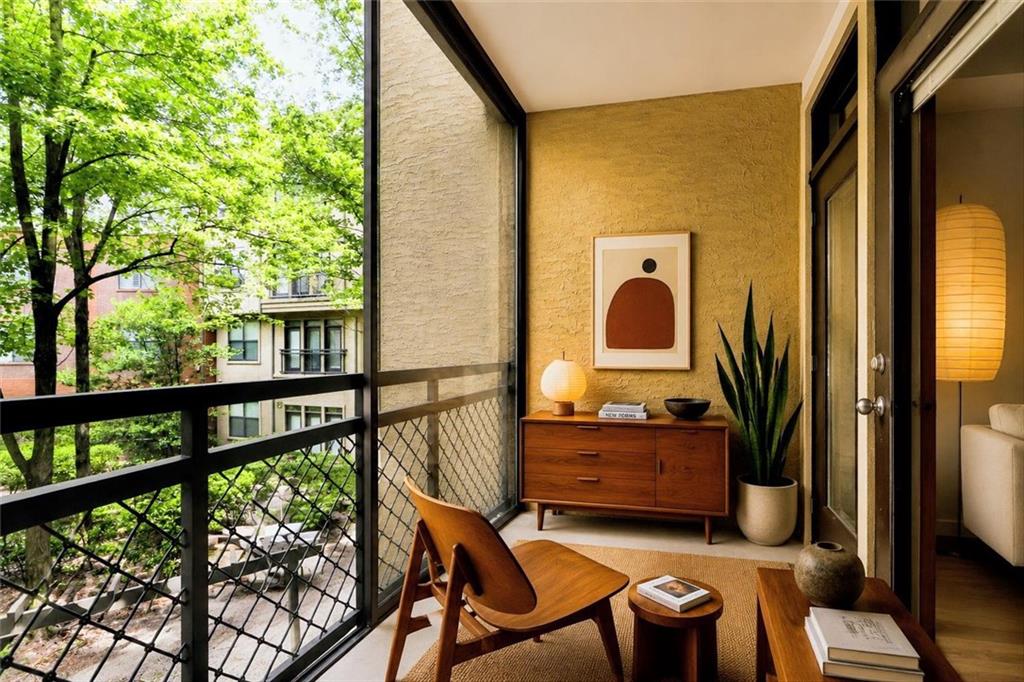
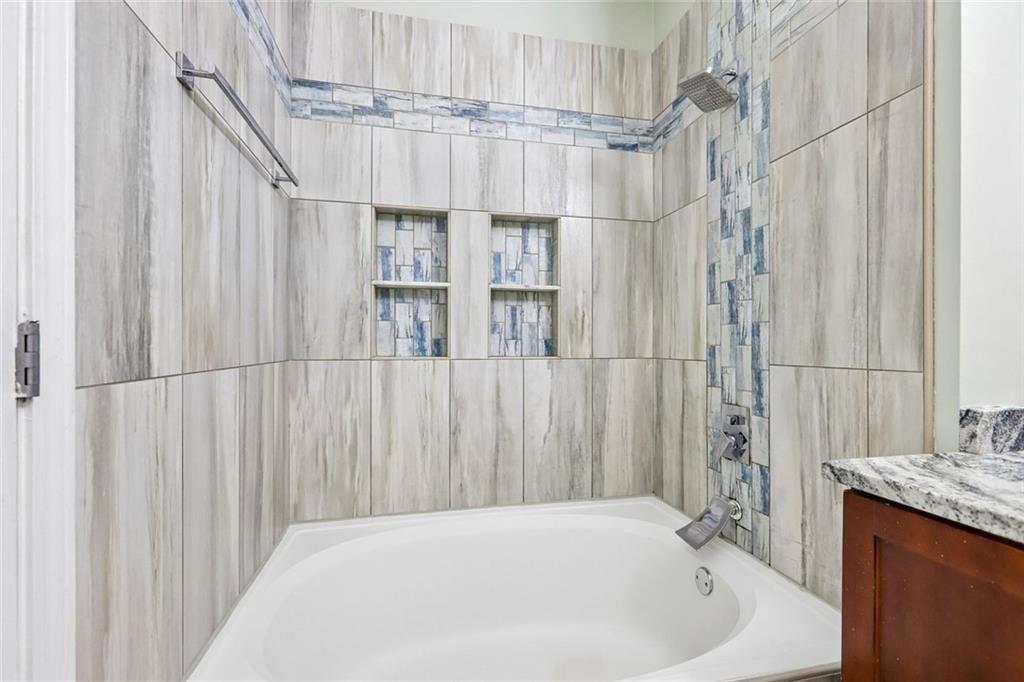
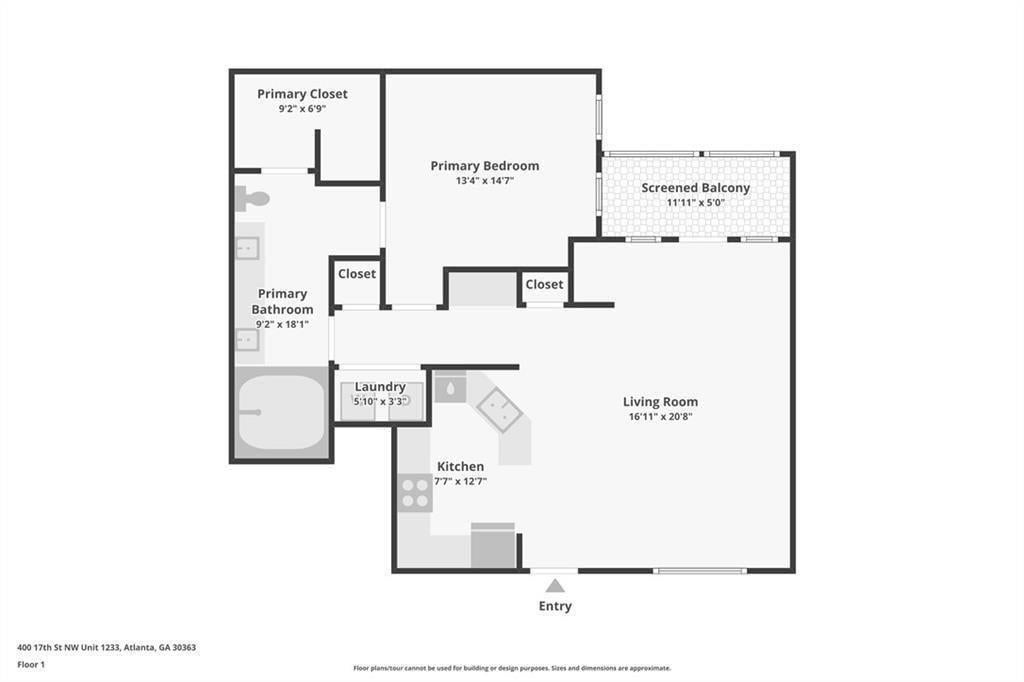
UPDATES galore + SCREENED PORCH for all seasons enjoyment! Move in ready, 2nd floor condo just steps from your assigned parking spot (most desired location!) Kitchen and Bathroom have been lavishly updated with designer B&W granite, waterfall faucets, new floors, upgraded tile and appliances. You'll love the added space in closets, extra shelving, flex office and so much more that were added by the owner. All amenities are on the ground floor of this building "One", easy access. Life in The Art Foundry includes a lovely pool, full fitness center and spa with relaxing sauna and massage room. You will feel like you are in a private resort. Very convenient dog park and access to all of Atlantic Station's great restaurants, shops and movie theater. There is a free shuttle to the Woodruff Arts Center, MARTA + Howell Mill shops. GA TECH shuttle stops here during school hours, too. Gorgeous remodeled condo in a fabulous location, there's nothing better! Great opportunity to purchase the largest 1-bedroom floor plan, with 12x5' screened patio over looking the gardens in a preferred quiet location in sought after Building #1 that's convenient to all of the luxurious amenities. To view, you can park free in owner's parking spot, schedule a private tour today!

Save
Ask
Tour
Hide
Share
Listing Snapshot
Price 
$199,900
Days On Site 
137 Days
Bedrooms 
1
Inside Area (SqFt) 
884 sqft
Total Baths 
1
Full Baths 
1
Partial Baths 
N/A
Lot Size 
0.017 Acres
Year Built 
2004
MLS® Number 
7763404
Status 
Active
Property Tax 
$2,075
HOA/Condo/Coop Fees 
$471 monthly
Sq Ft Source 
Builder
Friends & Family
Recent Activity
a month agoPrice changed to $199,900
a month agoListing updated with changes from the MLS®
5 months agoListing first seen on site
General Features
Acres 
0.017
Attached Garage 
Yes
Foundation 
Slab
Garage 
Yes
Garage Spaces 
1
Land Lease 
No
Levels 
One
Parking 
AssignedAttachedCoveredGarage
Parking Spaces 
1
Property Sub Type 
Condominium
Security 
Smoke Detector(s)Fire Alarm
Sewer 
Public Sewer
SqFt Above 
884
SqFt Total 
884
Style 
ContemporaryMid-Rise (up to 5 stories)
Utilities 
None
Water Source 
Public
Interior Features
Appliances 
DishwasherDisposalElectric RangeMicrowaveRefrigeratorSelf Cleaning OvenWasherDryer
Basement 
None
Cooling 
Central Air
Electric 
220 Volts in Laundry
Fireplace Features 
None
Flooring 
CarpetCeramic TileHardwood
Heating 
Electric
Interior 
Breakfast BarPantryCrown MoldingDouble VanityBookcasesTrack LightingWalk-In Closet(s)
Laundry Features 
Laundry ClosetIn Hall
Main Level Bedrooms 
1
Window Features 
Garden Window(s)
Other 
Dimensions - 12x5Level - MainDescription - Screened porch view to the gardens
Save
Ask
Tour
Hide
Share
Exterior Features
Construction Details 
Brick VeneerStucco
Exterior 
CourtyardGas GrillBalconyGardenLighting
Fencing 
Fenced
Lot Features 
Corner Lot
Other Structures 
None
Patio And Porch 
CoveredScreenedDeck
Pool Features 
In Ground
Road Frontage 
City Street
Roof 
ShingleComposition
Spa Features 
Community
View 
City
Waterfront Features 
None
Waterview 
City
Windows/Doors 
Garden Window(s)
Community Features
Accessibility Features 
Accessible Hallway(s)Accessible Entrance
Association Fee 
$471.0
Association Fee Frequency 
Monthly
Community Features 
ClubhouseFitness CenterGatedPoolParkStreet Lights
Horse Property 
None
Financing Terms Available 
ConventionalFHA1031 ExchangeCashVA Loan
Roads 
Asphalt
Schools
School District
Unknown
Elementary School
Centennial Place
Middle School
David T Howard
High School
Midtown
Listing Courtesy Of: Diana Sauvigne of Berkshire Hathaway HomeServices Georgia Properties Broker: 404-266-8100 Prefer Ph#:sauvdi@gmail.com

Listings identified with the FMLS IDX logo come from FMLS and are held by brokerage firms other than the owner of this website and the listing brokerage is identified in any listing details. Information is deemed reliable but is not guaranteed. If you believe any FMLS listing contains material that infringes your copyrighted work, please click here to review our DMCA policy and learn how to submit a takedown request.



© 2017-2026 First Multiple Listing Service, Inc.

Neighborhood & Commute
Source: Walkscore
Disclosure: Community information and market data powered by Constellation Data Labs. Information is deemed reliable but not guaranteed.
Save
Ask
Tour
Hide
Share