Save
Ask
Tour
Hide
Share
$389,000
146 Days On Site

1101 Juniper Street NE 104
Atlanta, GA 30309

For Sale|Condominium|Active
2
Beds
2
Total Baths
2
Full Baths
1,161
SqFt
$335
/SqFt
1999
Built
Subdivision:
Park Central
County:
Fulton
Listing Courtesy Of: Stefen Ash of Keller Williams Realty Atlanta Partners Broker: 770-500-0603 Prefer Ph#:Stefen@kw.com
Call Now: (770) 713-1505
Is this the listing for you? We can help make it yours.
(770) 713-1505
1101 Juniper Street NE 1041101 Juniper Street NE 1041101 Juniper Street NE 1041101 Juniper Street NE 104
Save
Ask
Tour
Hide
Share

Mortgage Calculator

Monthly Payment (Est.)

Enter an interest rate to see your estimated monthly payment.
Calculator powered by Showcase IDX, a Constellation1 Company. Copyright ©2026 Information is deemed reliable but not guaranteed.

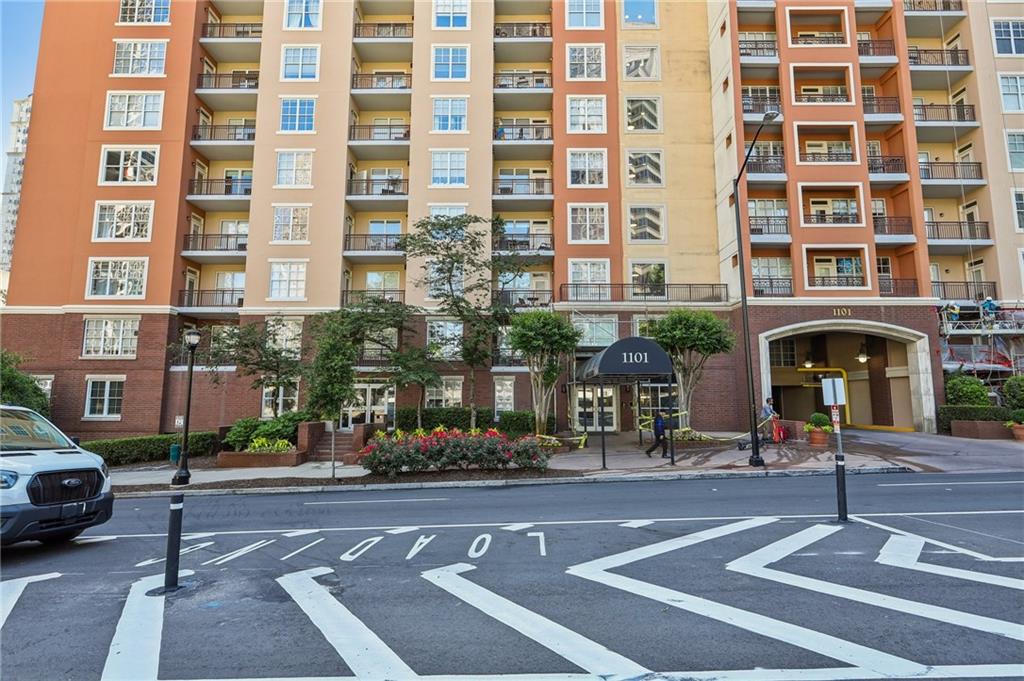
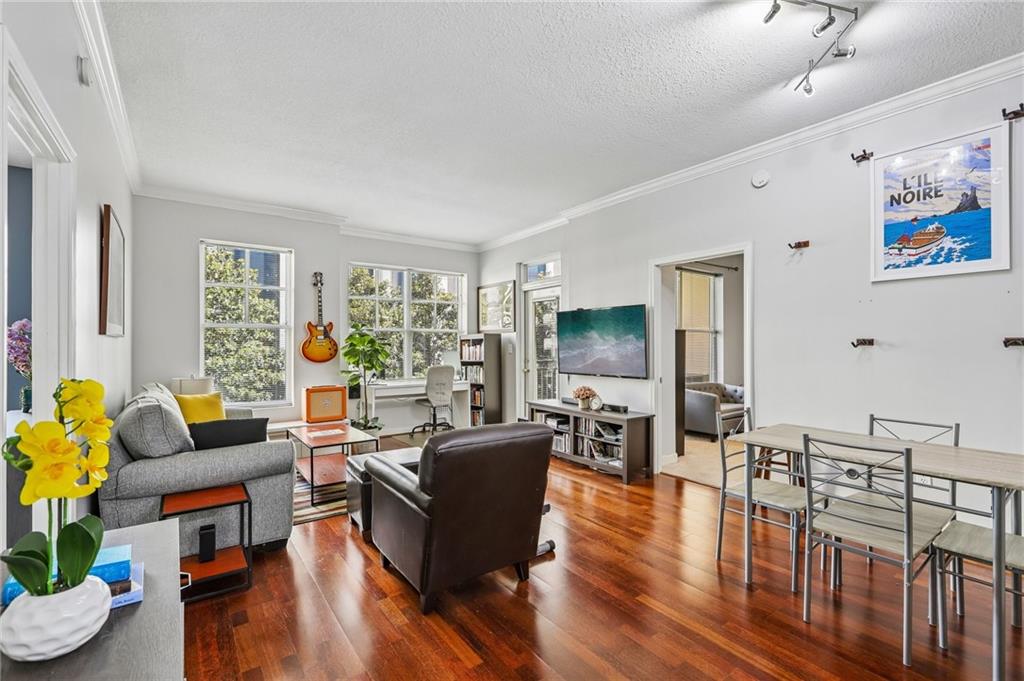
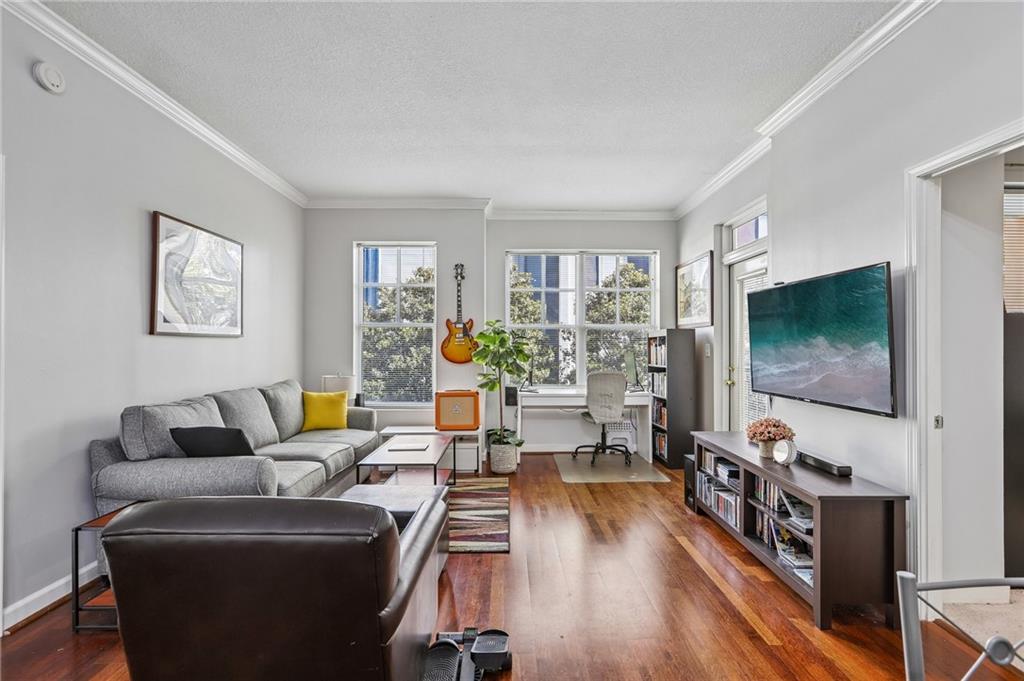
Welcome to effortless Midtown living in this stylish 2 bedroom 2 bath condo at Park Central, where you’ll find the perfect blend of comfort, convenience and vibrant city lifestyle. Positioned on the third level with windows you can open for a fresh breeze, this unit offers peaceful year-round views of beautiful Magnolia trees while also overlooking the community pool for a relaxing, resort-style feel. Inside you will find an open concept layout filled with natural light, featuring a spacious living area, hardwood flooring, a well-appointed kitchen with granite counter tops, stainless steel appliances and ample cabinet space. Park Central residents enjoy resort style amenities including a 24-hour concierge, indoor and outdoor pools, a state-of-the-art fitness center, a sauna, dog park and secure parking. Additionally, the home is ideally situated with convenient access to the building amenities, concierge services, and parking — making everyday living easy and accessible. Step outside and you are just moments away from Midtown's best dining, shopping, and green spaces including Piedmont Park, Atlanta Botanical Garden and the Fox Theater. Whether you are a first-time buyer, investor, or looking for the ultimate pied-à-terre, this home offers unbeatable walkability and convenience in one of Atlanta's most sought-after locations. As a bonus, the buyer has the option to keep the furniture, décor, and appliances, including the entertainment system with TVs, home theater setup, and Blu-ray player, all at no additional cost

Save
Ask
Tour
Hide
Share
Listing Snapshot
Price 
$389,000
Days On Site 
146 Days
Bedrooms 
2
Inside Area (SqFt) 
1,161 sqft
Total Baths 
2
Full Baths 
2
Partial Baths 
N/A
Lot Size 
0.266 Acres
Year Built 
1999
MLS® Number 
7764406
Status 
Active
Property Tax 
$4,685
HOA/Condo/Coop Fees 
$625 monthly
Sq Ft Source 
Owner
Friends & Family
Recent Activity
4 weeks agoPrice changed to $389,000
4 weeks agoListing updated with changes from the MLS®
5 months agoListing first seen on site
General Features
Acres 
0.266
Attached Garage 
Yes
Foundation 
Combination
Garage 
Yes
Garage Spaces 
2
Land Lease 
No
Levels 
One
Parking 
AssignedAttachedCoveredDeededGarage
Parking Spaces 
2
Property Sub Type 
Condominium
Security 
Smoke Detector(s)Fire AlarmFire Sprinkler SystemKey Card EntrySecured Garage/ParkingSecurity Gate
Sewer 
Public Sewer
SqFt Total 
1161
Style 
High Rise (6 or more stories)
Utilities 
Electricity AvailableNatural Gas AvailableSewer AvailableWater Available
Water Source 
Public
Interior Features
Appliances 
DishwasherElectric OvenElectric RangeRefrigerator
Basement 
None
Cooling 
Central Air
Fireplace Features 
None
Flooring 
CarpetHardwood
Heating 
Natural Gas
Interior 
Breakfast BarPantryWalk-In Closet(s)Master Downstairs
Laundry Features 
Laundry Room
Main Level Bedrooms 
2
Save
Ask
Tour
Hide
Share
Exterior Features
Construction Details 
Stucco
Exterior 
Balcony
Fencing 
None
Lot Features 
Other
Other Structures 
None
Patio And Porch 
None
Pool Features 
HeatedIn Ground
Road Frontage 
Other
Roof 
Other
Spa Features 
None
View 
Other
Waterfront Features 
None
Waterview 
Other
Community Features
Association Fee 
$625.0
Association Fee Frequency 
Monthly
Community Features 
Fitness CenterGatedPoolStreet Lights
Horse Property 
None
Roads 
Asphalt
Schools
School District
Unknown
Elementary School
Virginia-Highland
Middle School
David T Howard
High School
Midtown
Listing Courtesy Of: Stefen Ash of Keller Williams Realty Atlanta Partners Broker: 770-500-0603 Prefer Ph#:Stefen@kw.com

Listings identified with the FMLS IDX logo come from FMLS and are held by brokerage firms other than the owner of this website and the listing brokerage is identified in any listing details. Information is deemed reliable but is not guaranteed. If you believe any FMLS listing contains material that infringes your copyrighted work, please click here to review our DMCA policy and learn how to submit a takedown request.



© 2017-2026 First Multiple Listing Service, Inc.

Neighborhood & Commute
Source: Walkscore
Disclosure: Community information and market data powered by Constellation Data Labs. Information is deemed reliable but not guaranteed.
Save
Ask
Tour
Hide
Share