
2344 Sagamore Hills DriveDecatur, GA 30033
Mortgage Calculator
Monthly Payment (Est.)
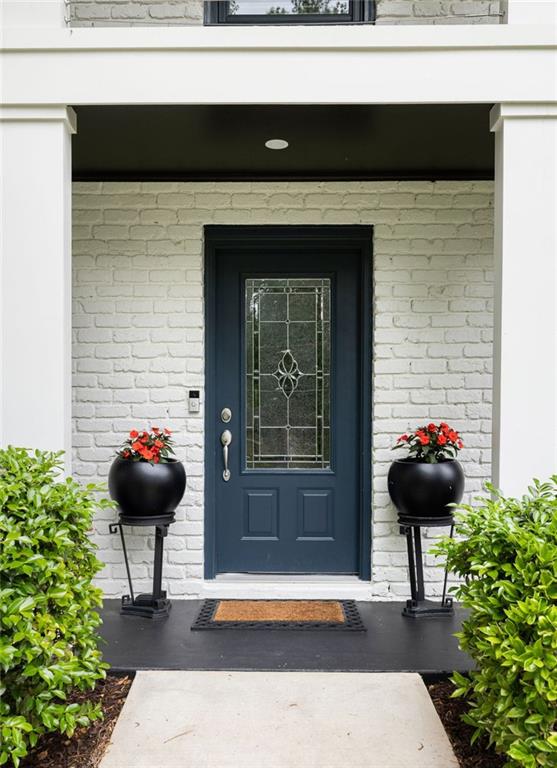
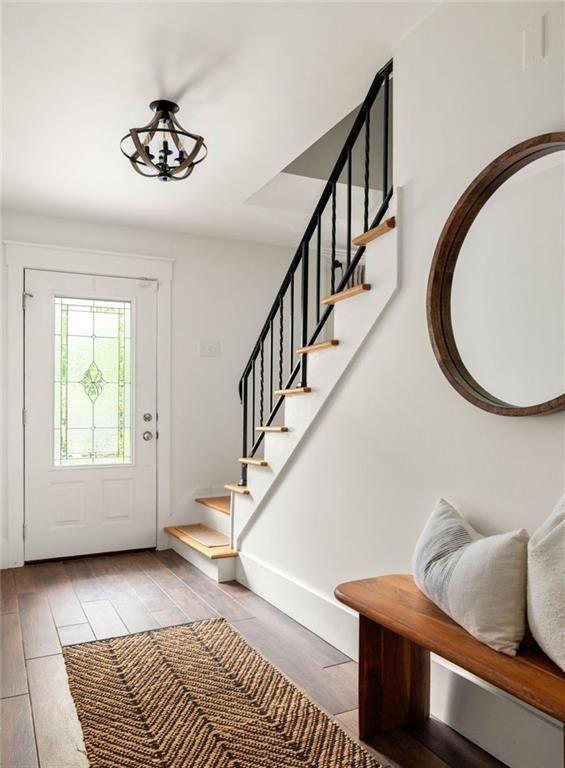
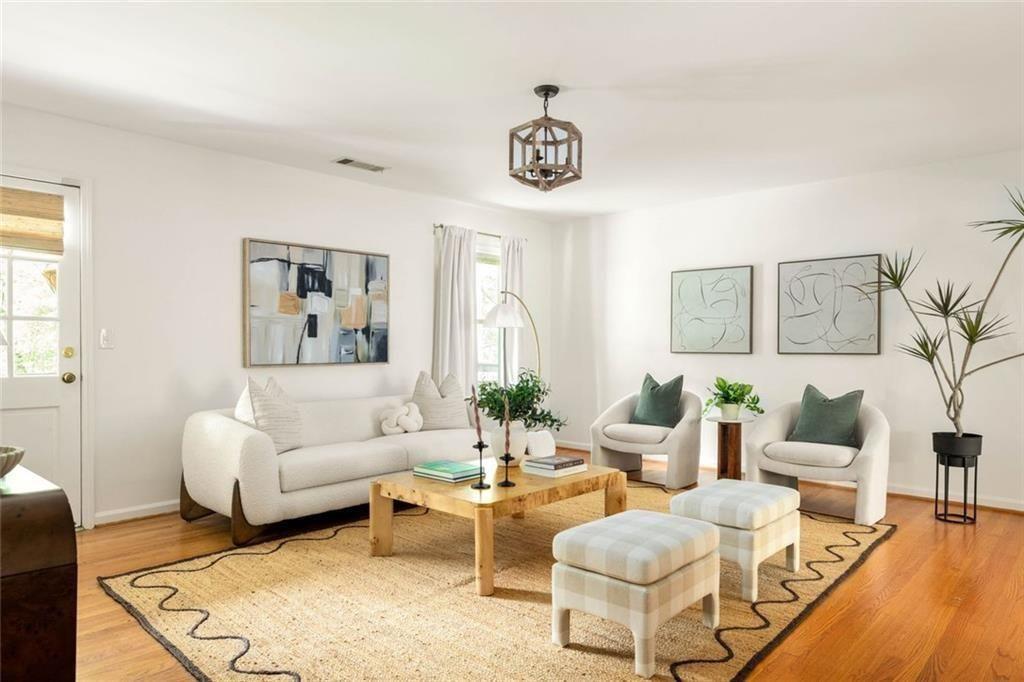
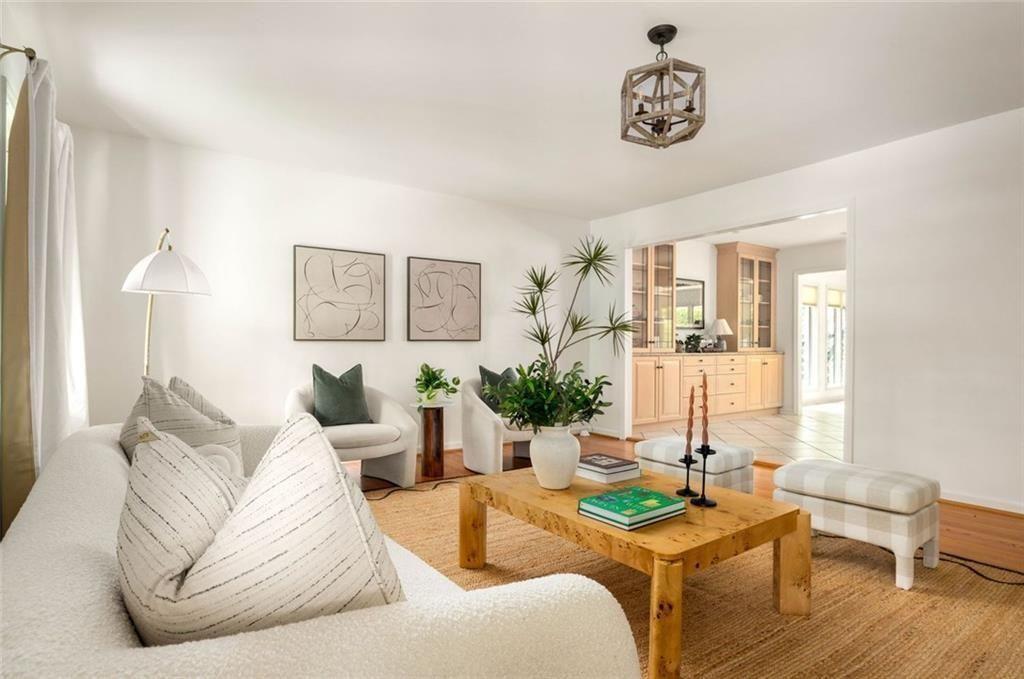
$3,650Set along one of Sagamore Hills’ most coveted streets, this timeless brick home offers a more elevated approach to everyday living, where thoughtful design and effortless flow come together to create a home that feels both refined and inviting. The main level unfolds with a sense of ease, anchored by an expansive, open concept layout designed for both intimate gatherings and larger scale entertaining. At its heart, the chef’s kitchen pairs form and function with abundant storage, an integrated Sub-Zero refrigerator, and a dedicated coffee bar that transforms slow mornings into a daily ritual. The sink is perfectly positioned to overlook the sun-filled, oversized sunroom, where natural light defines the space and the day moves seamlessly from relaxed mornings to vibrant evenings. A separate beverage bar introduces a layer of sophistication for hosting, while the open living room allows conversations and energy to carry effortlessly throughout. A flexible floor plan offers the option of a primary suite on either the main or lower level, creating a sense of personalization in how the home is experienced. The lower level introduces a more relaxed atmosphere, centered around a casual family room with a classic brick fireplace, ideal for quiet evenings, game days, or extended gatherings that unfold at their own pace. Additional rooms on both levels provide beautifully adaptable space for a private office, fitness studio, or evolving lifestyle needs, while guests are accommodated with comfort and privacy. Practicality is seamlessly integrated, with generous storage that can easily serve as a workshop or secondary workspace, along with a dedicated laundry room designed to support the rhythm of daily life. Outdoors, the experience continues with intention. The patio extends the living space into a tiered backyard that rises to an elevated terrace with neighborhood views, offering multiple settings for entertaining, dining, and unwinding. Whether hosting under the stars or enjoying a quiet evening retreat, the setting feels both expansive and private. A breezeway connects the home to a detached two car garage, presenting additional space for a lounge, studio, or creative escape. Positioned just moments from Oak Grove Shopping Center, Fellini’s Pizza, and Leafmore Creek Park Club, this home offers a lifestyle defined by connection, convenience, and the understated luxury of living well.
| 6 days ago | Status changed to Pending | |
| 6 days ago | Listing updated with changes from the MLS® | |
| 3 weeks ago | Listing first seen on site |
Listings identified with the FMLS IDX logo come from FMLS and are held by brokerage firms other than the owner of this website and the listing brokerage is identified in any listing details. Information is deemed reliable but is not guaranteed. If you believe any FMLS listing contains material that infringes your copyrighted work, please click here to review our DMCA policy and learn how to submit a takedown request.

© 2017-2026 First Multiple Listing Service, Inc.



