Save
Ask
Tour
Hide
Share
$850,000
19 Days On Site

2442 Soft Maple Street
Atlanta, GA 30360

For Sale|Single Family Residence|Active
4
Beds
4
Total Baths
3
Full Baths
1
Partial Bath
3,410
SqFt
$249
/SqFt
2018
Built
Subdivision:
The Heights At Carver Hills
County:
Dekalb
Listing Courtesy Of: Hairong Yin of Virtual Properties Realty. Biz Broker: 919-360-1818 Prefer Ph#:yinh2013@gmail.com
Call Now: (770) 713-1505
Is this the listing for you? We can help make it yours.
(770) 713-1505
2442 Soft Maple Street2442 Soft Maple Street2442 Soft Maple Street2442 Soft Maple Street
Save
Ask
Tour
Hide
Share

Mortgage Calculator

Monthly Payment (Est.)

$3,878
Calculator powered by Showcase IDX, a Constellation1 Company. Copyright ©2026 Information is deemed reliable but not guaranteed.

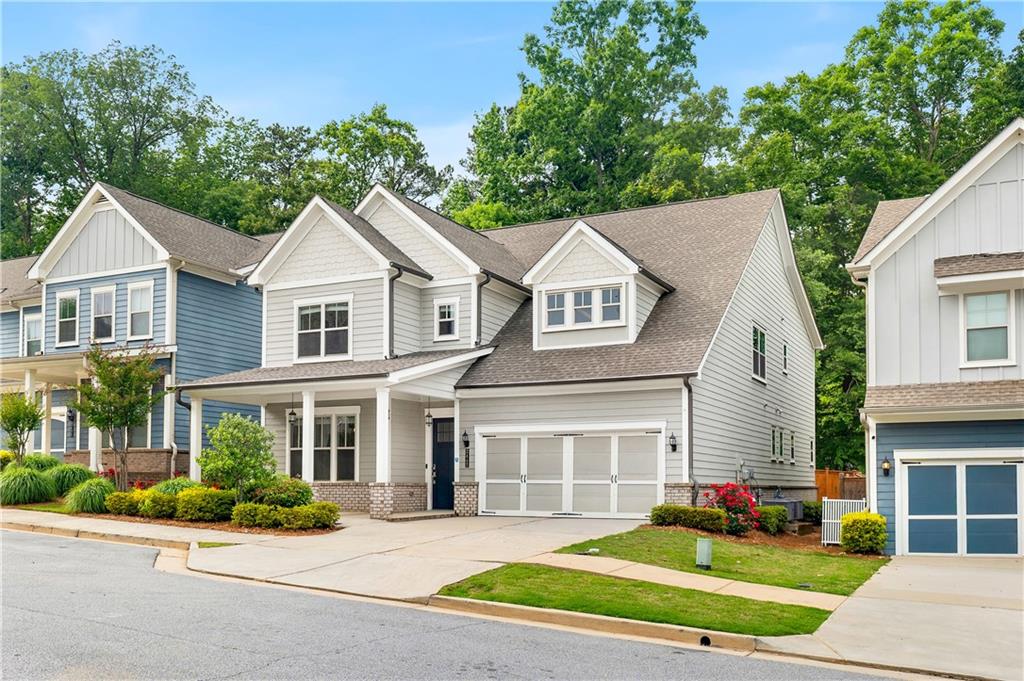
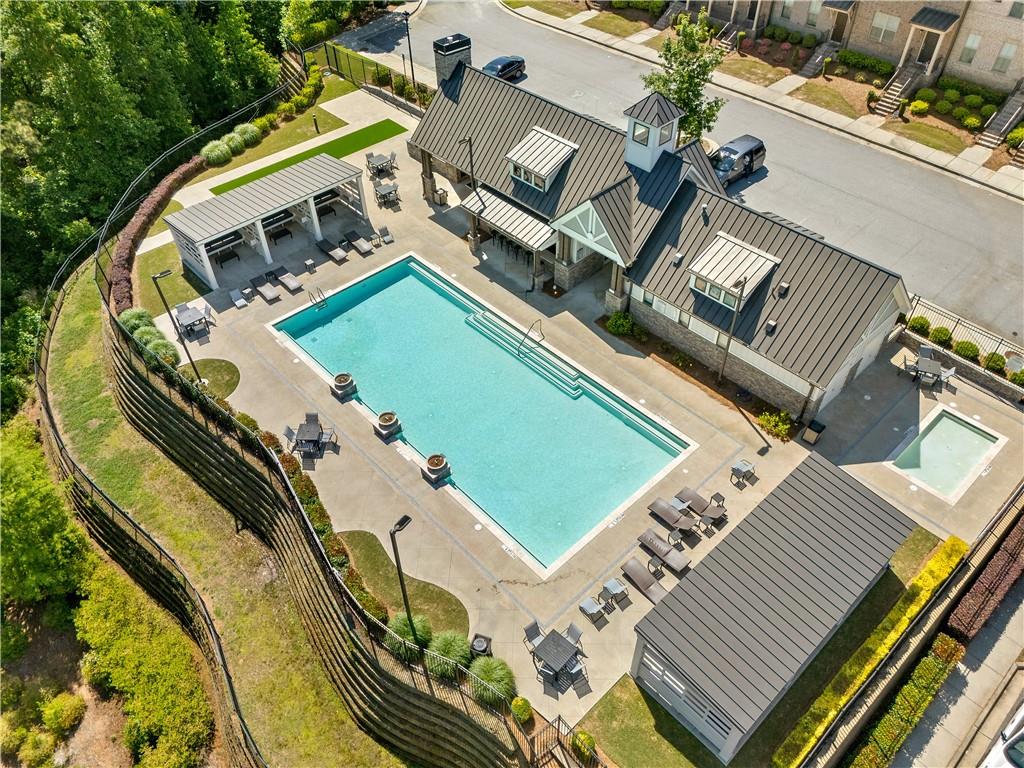
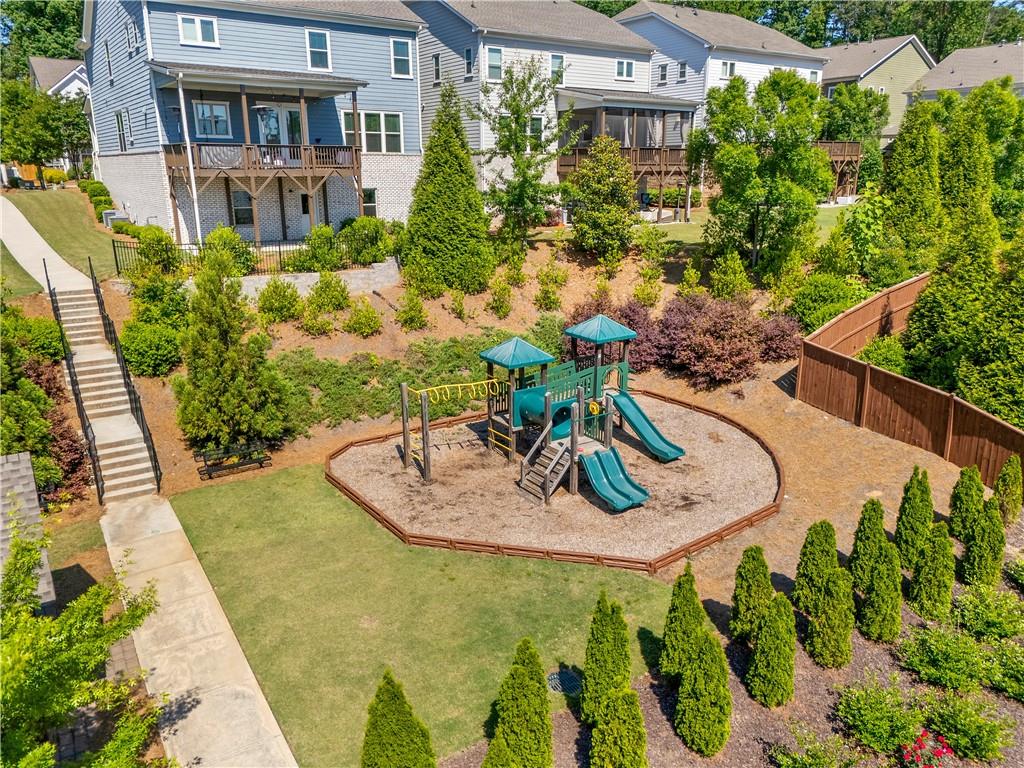
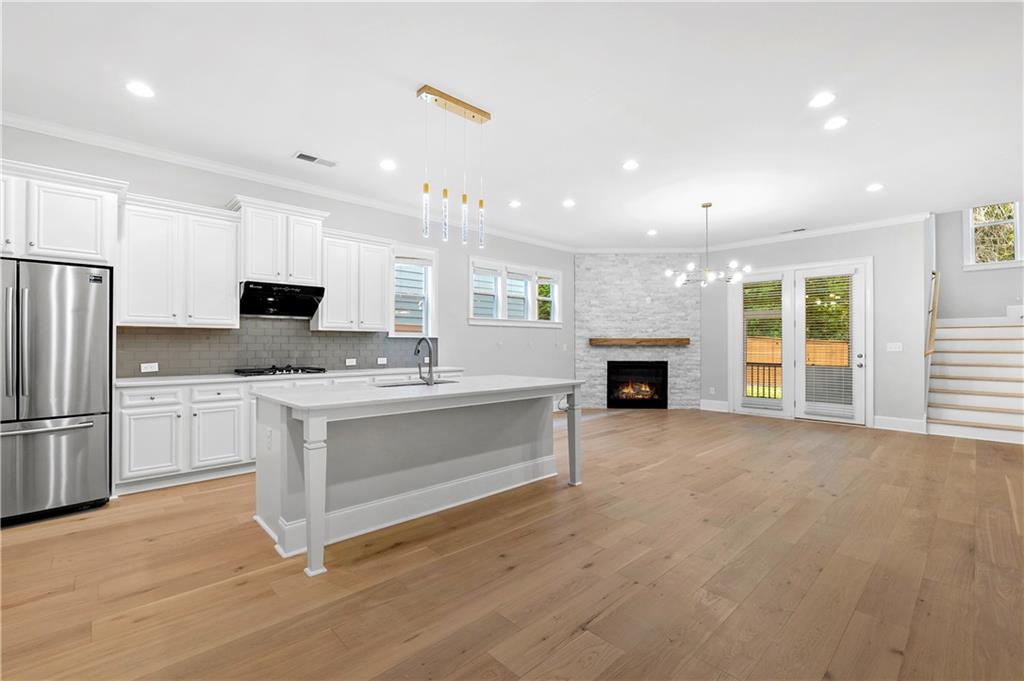
Fully upgraded and beautifully renovated home in the highly sought-after Dunwoody High School district with easy access to I-285, GA-400, shopping, dining, and just one turn to Buckhead. Bright open-concept layout featuring wide-plank wood floors throughout, designer finishes, spacious living areas, and a luxurious main-level primary suite. The modern kitchen flows seamlessly into the living and dining spaces, perfect for entertaining. Upstairs includes a rare secondary master suite with a sliding barn door leading to a flexible bonus space ideal for a home office, nursery, or reading lounge. A spacious loft offers additional living space, perfect as a second family room, home theater, or kids’ playroom. Family-friendly Jack-and-Jill bathroom layout, private backyard, and resort-style amenities including a clubhouse, pool, playground, and dog park. Schedule your private showing today!

Save
Ask
Tour
Hide
Share
Listing Snapshot
Price 
$850,000
Days On Site 
19 Days
Bedrooms 
4
Inside Area (SqFt) 
3,410 sqft
Total Baths 
4
Full Baths 
3
Partial Baths 
1
Lot Size 
0.12 Acres
Year Built 
2018
MLS® Number 
7767541
Status 
Active
Property Tax 
$8,852
HOA/Condo/Coop Fees 
N/A
Sq Ft Source 
Public Records
Friends & Family
Recent Activity
2 weeks agoStatus changed to Active
2 weeks agoListing updated with changes from the MLS®
3 weeks agoListing first seen on site
General Features
Acres 
0.12
Attached Garage 
Yes
Foundation 
None
Garage 
Yes
Garage Spaces 
1
Land Lease 
No
Levels 
Two
Parking 
AttachedCoveredDrivewayGarageGarage Door Opener
Parking Spaces 
2
Property Sub Type 
Single Family Residence
Sewer 
Public Sewer
SqFt Above 
3410
SqFt Total 
3410
Style 
CraftsmanEuropeanModern
Utilities 
None
Water Source 
Public
Interior Features
Appliances 
DishwasherDisposalDouble OvenDryer
Basement 
None
Cooling 
Central Air
Electric 
220 Volts in Garage
Fireplace 
Yes
Fireplaces 
1
Flooring 
HardwoodWood
Heating 
Central
Interior 
PantryKitchen IslandDouble VanityHigh Speed InternetHis and Hers ClosetsWalk-In Closet(s)Master Downstairs
Laundry Features 
Electric Dryer Hookup
Main Level Bedrooms 
1
Window Features 
Shutters
Save
Ask
Tour
Hide
Share
Exterior Features
Construction Details 
Blown-In InsulationCement Siding
Exterior 
Private Yard
Fencing 
FencedPrivacyWood
Lot Features 
Back YardPrivate
Other Structures 
None
Patio And Porch 
Covered
Pool Features 
None
Road Frontage 
None
Roof 
Shingle
Spa Features 
None
View 
Trees/Woods
Waterfront Features 
None
Waterview 
Trees/Woods
Windows/Doors 
Shutters
Community Features
Association Dues 
1700
Community Features 
ClubhousePool
HOA Fee Frequency 
Annually
Horse Property 
None
Roads 
Asphalt
Schools
School District
Unknown
Elementary School
Chesnut
Middle School
Peachtree
High School
Dunwoody
Listing Courtesy Of: Hairong Yin of Virtual Properties Realty. Biz Broker: 919-360-1818 Prefer Ph#:yinh2013@gmail.com

Listings identified with the FMLS IDX logo come from FMLS and are held by brokerage firms other than the owner of this website and the listing brokerage is identified in any listing details. Information is deemed reliable but is not guaranteed. If you believe any FMLS listing contains material that infringes your copyrighted work, please click here to review our DMCA policy and learn how to submit a takedown request.



© 2017-2026 First Multiple Listing Service, Inc.

Neighborhood & Commute
Source: Walkscore
Disclosure: Community information and market data powered by Constellation Data Labs. Information is deemed reliable but not guaranteed.
Save
Ask
Tour
Hide
Share