Save
Ask
Tour
Hide
Share
$425,000
146 Days On Site

905 Juniper Street NE 316
Atlanta, GA 30309

For Sale|Condominium|Active
1
Bed
1
Total Bath
1
Full Bath
1,000
SqFt
$425
/SqFt
2006
Built
Subdivision:
905 Juniper
County:
Fulton
Listing Courtesy Of: ADAM MORRISON of Atlanta Fine Homes Sotheby's International Broker: 912-308-9687 Prefer Ph#:adamhanm@gmail.com
Call Now: (770) 713-1505
Is this the listing for you? We can help make it yours.
(770) 713-1505
905 Juniper Street NE 316905 Juniper Street NE 316905 Juniper Street NE 316905 Juniper Street NE 316
Save
Ask
Tour
Hide
Share

Mortgage Calculator

Monthly Payment (Est.)

Enter an interest rate to see your estimated monthly payment.
Calculator powered by Showcase IDX, a Constellation1 Company. Copyright ©2026 Information is deemed reliable but not guaranteed.

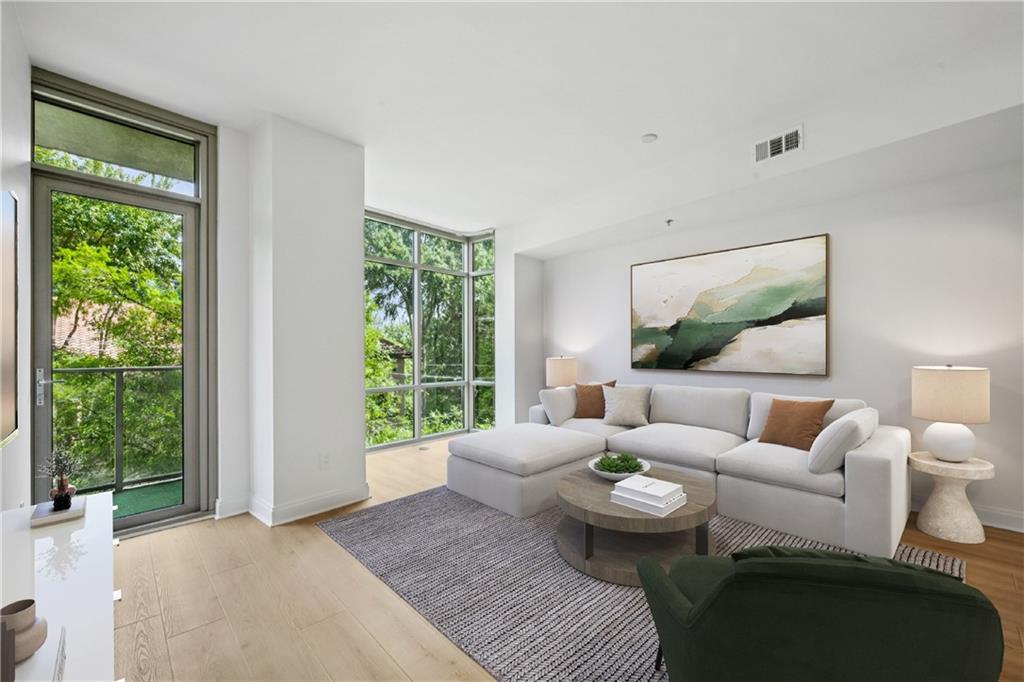
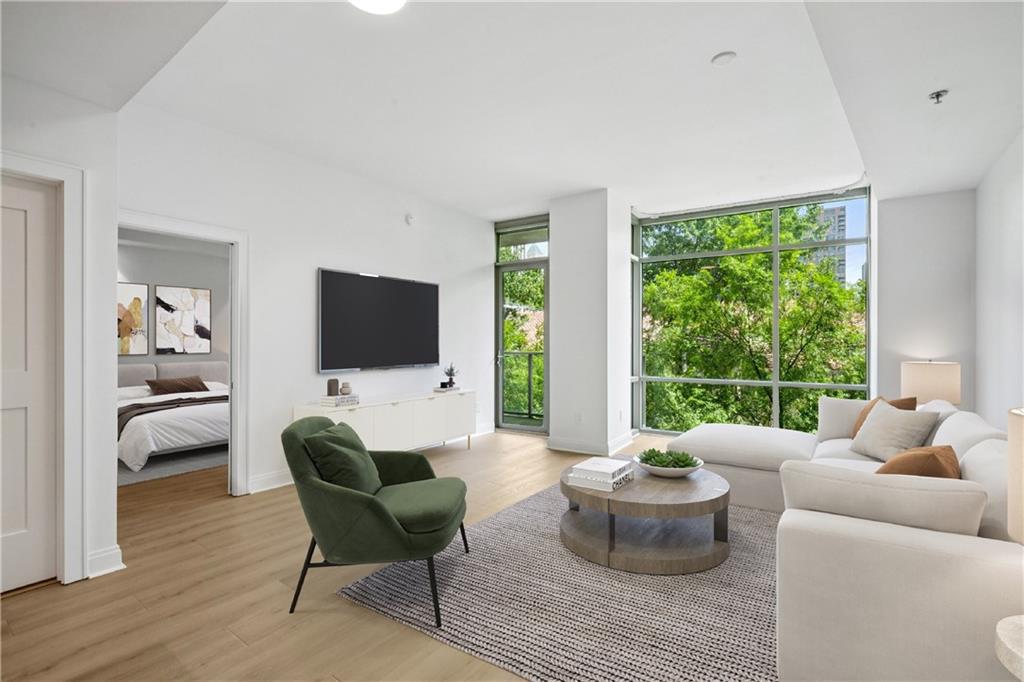
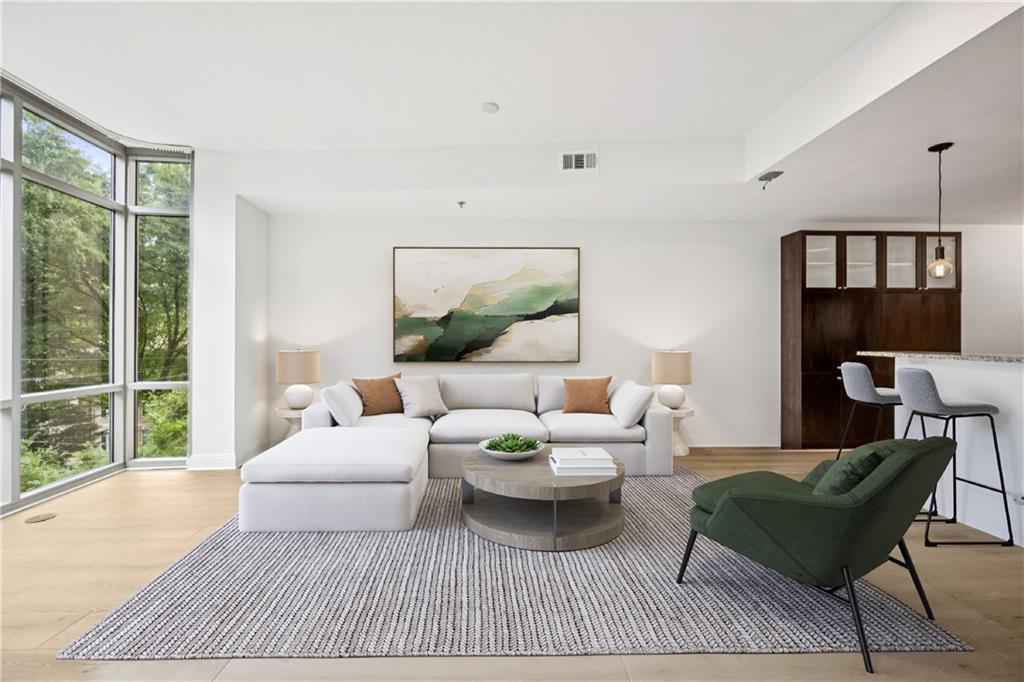
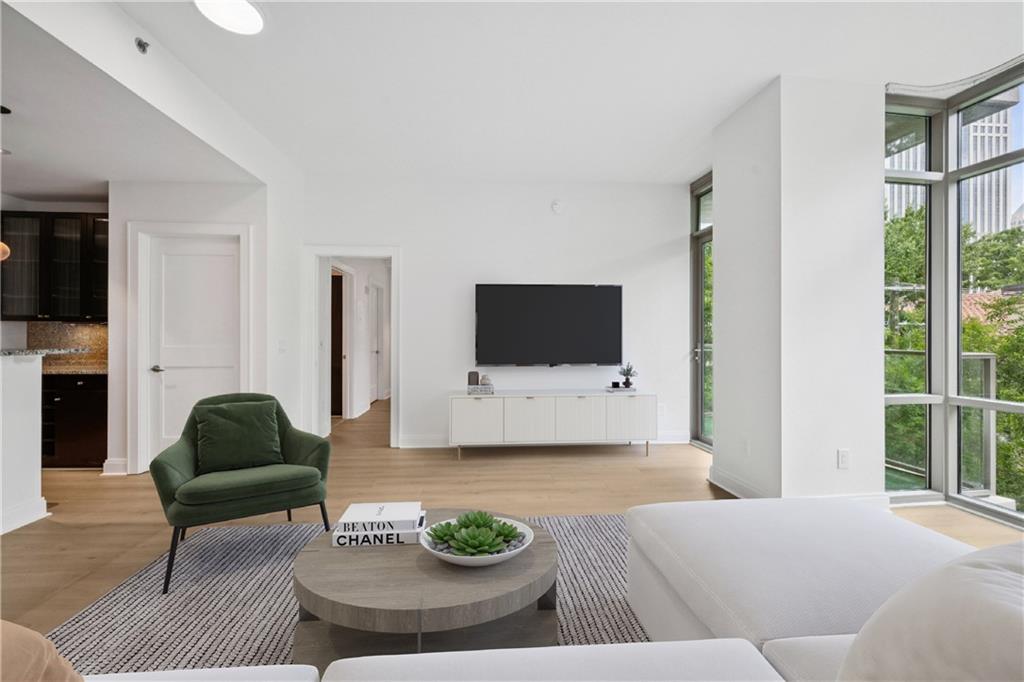
Wonderful opportunity to purchase an expertly RENOVATED CONDO with a RARE FLOOR PLAN LARGER than most other one bedroom condos! CENTRALLY LOCATED IN THE HEART OF MIDTOWN inside a boutique mid-rise, this north-facing unit sits above a QUIETER SIDE STREET shielding it from outside noise while conveniently located just moments away from all the vibrant activities Midtown has to offer. The living room's large footprint can accommodate a variety of furniture arrangements with additional space for an office and/or dining. The en-suite bed/bath has built-ins for storage, space for a complete king bed furniture set, a RENOVATED BATHROOM with a walk-in shower/new tile flooring/dual vanity, and access to a RENOVATED WALK-IN CLOSET w/ custom cabinets & shelving. Extra features include an EV CHARGING STATION EXCLUSIVE TO YOUR ASSIGNED PARKING SPACE, a NEW HVAC, fresh paint, NEW LVP FLOORING THROUGHOUT, stainless steel kitchen appliances w/ a GAS STOVE (rare for most condos), an outdoor patio, built-in hallway shelving, and floor to ceiling windows. HOAs cover AMENITIES such as a salt water pool, hot tub, gym, club room, a newly renovated lobby w/ a concierge, & a rooftop garden in addition to GUEST PARKING (rare for most buildings), high-speed internet, gas (not available in most high-rises), and your assigned parking space in the building's gated parking garage. Live stylishly, with an abundance of space for the price, just steps away from Piedmont Park w/ access to The Beltline, the Fox Theatre, Colony Square, MARTA, Midtown's countless shops/restaurants/business, and so much more! Several photos in this listing are virtually staged. Floor plan is viewable in the pictures.

Save
Ask
Tour
Hide
Share
Listing Snapshot
Price 
$425,000
Days On Site 
146 Days
Bedrooms 
1
Inside Area (SqFt) 
1,000 sqft
Total Baths 
1
Full Baths 
1
Partial Baths 
N/A
Lot Size 
0.022 Acres
Year Built 
2006
MLS® Number 
7767765
Status 
Active
Property Tax 
$5,106
HOA/Condo/Coop Fees 
$693 monthly
Sq Ft Source 
Public Records
Friends & Family
Recent Activity
3 months agoPrice changed to $425,000
3 months agoListing updated with changes from the MLS®
5 months agoListing first seen on site
General Features
Acres 
0.022
Foundation 
See RemarksSlab
Garage 
Yes
Garage Spaces 
1
Green Energy Efficient 
Windows
Land Lease 
No
Levels 
One
Parking 
AssignedCoveredGarageGarage Door OpenerElectric Vehicle Charging Station(s)
Parking Spaces 
1
Property Condition 
Updated/Remodeled
Property Sub Type 
Condominium
Security 
Smoke Detector(s)Carbon Monoxide Detector(s)Fire AlarmFire Sprinkler SystemKey Card EntrySecured Garage/ParkingSecurity GateSecurity Lights
Sewer 
Public Sewer
SqFt Above 
1000
SqFt Total 
1000
Style 
ContemporaryMid-Rise (up to 5 stories)
Utilities 
Cable AvailableElectricity AvailableNatural Gas AvailablePhone AvailableSewer AvailableWater Available
Water Source 
Public
Interior Features
Appliances 
DishwasherDisposalGas CooktopGas OvenGas RangeMicrowaveRange HoodRefrigerator
Basement 
None
Cooling 
Ceiling Fan(s)Central AirElectric
Electric 
220 Volts220 Volts in Laundry
Fireplace Features 
None
Flooring 
Other
Heating 
CentralElectricForced Air
Interior 
PantryKitchen IslandBookcasesDouble VanityHigh Speed InternetRecessed LightingWalk-In Closet(s)Master Downstairs
Laundry Features 
In HallLaundry RoomMain Level
Main Level Bedrooms 
1
Save
Ask
Tour
Hide
Share
Exterior Features
Construction Details 
Cement SidingConcreteMetal Siding
Exterior 
BalconyCourtyardGardenGas Grill
Fencing 
None
Frontage 
0
Lot Features 
Level
Other Structures 
CabanaGarage(s)Pool HouseOther
Patio And Porch 
CoveredPatio
Pool Features 
In GroundSalt Water
Road Frontage 
City StreetInterstate
Roof 
Composition
Spa Features 
None
View 
CityPark/Greenbelt
Waterfront Features 
None
Waterview 
CityPark/Greenbelt
Community Features
Association Fee 
$693.0
Association Fee Frequency 
Monthly
Community Features 
ClubhouseFitness CenterGatedParkPoolRestaurant
Horse Property 
None
Financing Terms Available 
CashConventionalVA Loan
Roads 
Paved
Schools
School District
Unknown
Elementary School
Virginia-Highland
Middle School
David T Howard
High School
Midtown
Listing Courtesy Of: ADAM MORRISON of Atlanta Fine Homes Sotheby's International Broker: 912-308-9687 Prefer Ph#:adamhanm@gmail.com

Listings identified with the FMLS IDX logo come from FMLS and are held by brokerage firms other than the owner of this website and the listing brokerage is identified in any listing details. Information is deemed reliable but is not guaranteed. If you believe any FMLS listing contains material that infringes your copyrighted work, please click here to review our DMCA policy and learn how to submit a takedown request.



© 2017-2026 First Multiple Listing Service, Inc.

Neighborhood & Commute
Source: Walkscore
Disclosure: Community information and market data powered by Constellation Data Labs. Information is deemed reliable but not guaranteed.
Save
Ask
Tour
Hide
Share