Save
Ask
Tour
Hide
Share
$425,000
New Listing

5201 Glenridge Drive NE
Sandy Springs, GA 30342

For Sale|Townhouse|Active
3
Beds
3
Total Baths
2
Full Baths
1
Partial Bath
2,412
SqFt
$176
/SqFt
1972
Built
Subdivision:
The Glenridge
County:
Fulton
Listing Courtesy Of: Laura Green of Harry Norman Realtors Broker: 404-233-4142 Prefer Ph#:laura.green@harrynorman.com
Call Now: (770) 713-1505
Is this the listing for you? We can help make it yours.
(770) 713-1505
5201 Glenridge Drive NE5201 Glenridge Drive NE5201 Glenridge Drive NE5201 Glenridge Drive NE
Save
Ask
Tour
Hide
Share

Mortgage Calculator

Monthly Payment (Est.)

$1,939
Calculator powered by Showcase IDX, a Constellation1 Company. Copyright ©2026 Information is deemed reliable but not guaranteed.

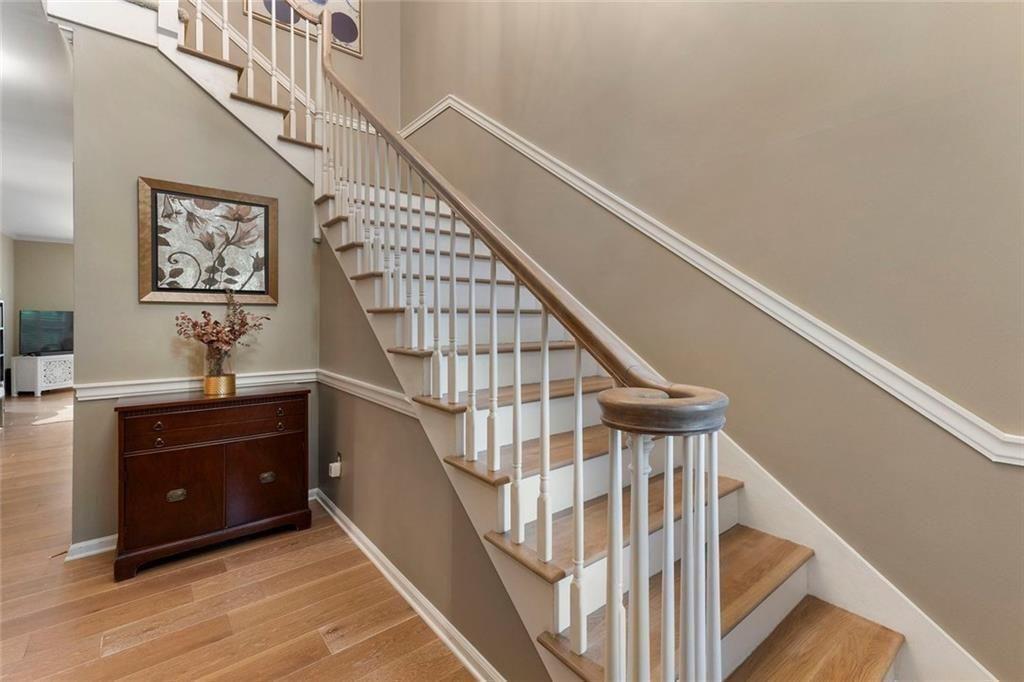
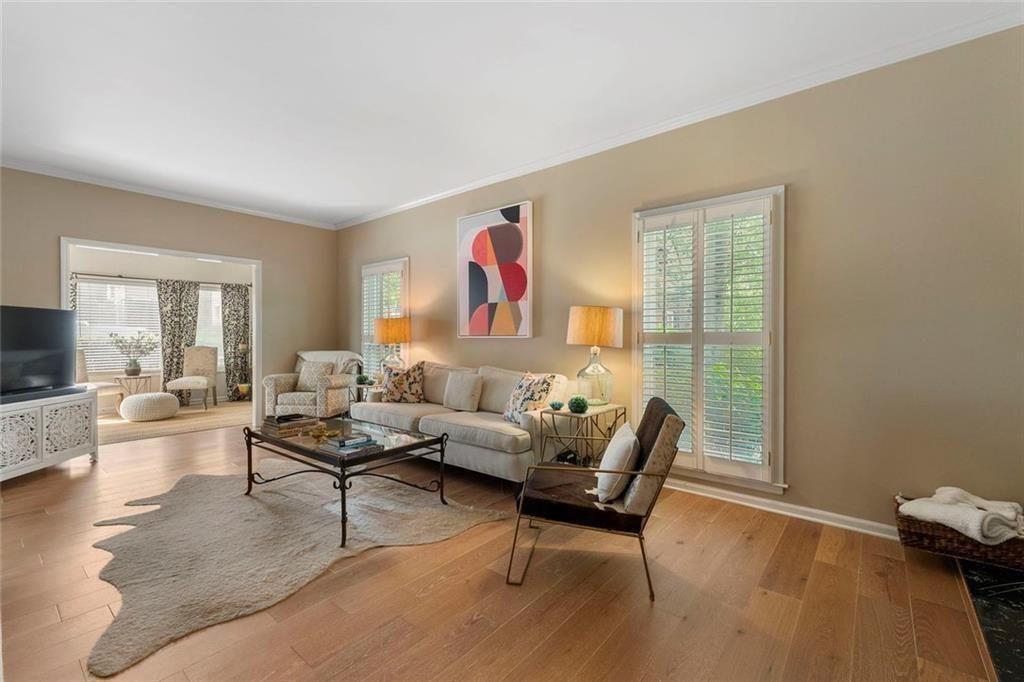
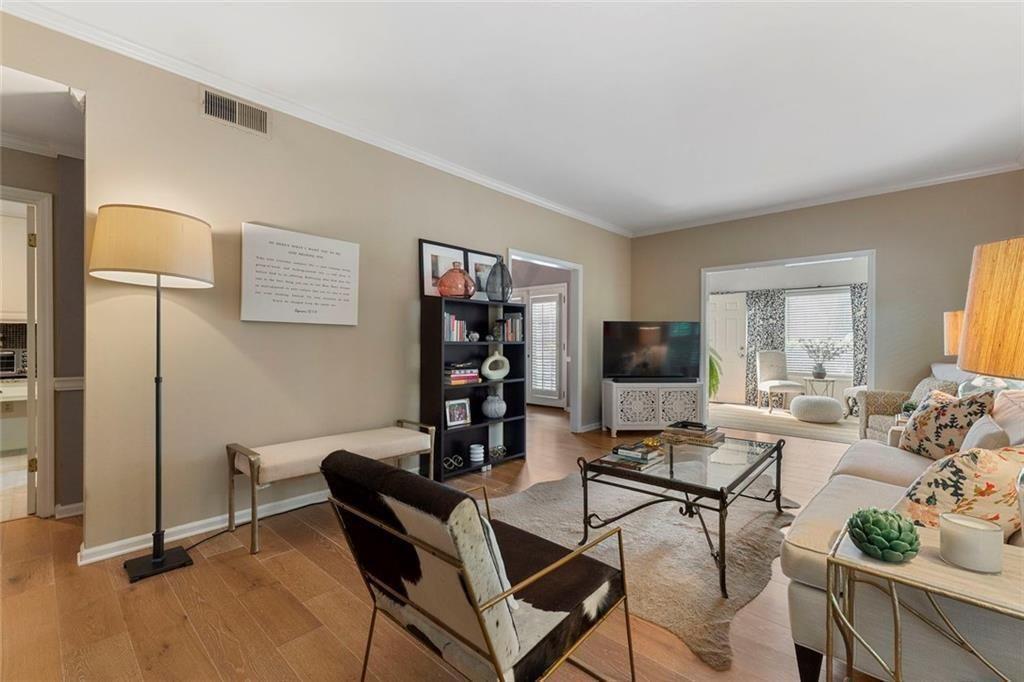
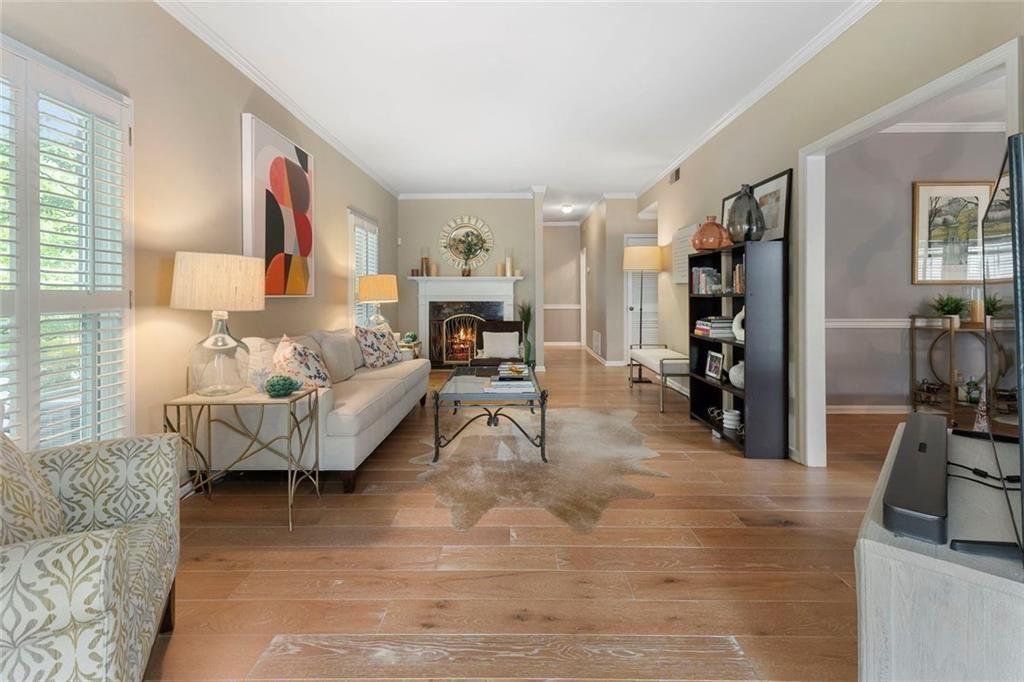
Beautifully updated end unit townhome in The Glenridge, a charming established community known for its brick-paved streets, mature landscaping, and unbeatable location in the heart of Sandy Springs. This light-filled home offers an inviting and functional floor plan designed for both everyday living and entertaining. The main level features hardwood floors, 9-foot ceilings, a spacious fireside living room, separate dining room with French doors leading to the private patio, and a bright sunroom filled with natural light—perfect for a home office, playroom, workout space, or additional living area. The remodeled kitchen features granite countertops, ample cabinet space, a breakfast area, and a generously sized laundry room with room for a full-size washer and dryer plus additional storage. Upstairs, the oversized primary suite offers a true retreat with a large walk-in closet and abundant space to unwind. Step outside to the private gated patio ideal for grilling, gardening, or relaxing outdoors. Two reserved parking spaces are located directly behind the unit, providing easy day-to-day access for groceries and guests. Enjoy low-maintenance living with association fees that include water/sewer, garbage and recycling, landscaping, termite coverage, exterior insurance, exterior maintenance, and pool. Conveniently located less than five minutes from GA-400 and I-285 and close to Buckhead, shopping, dining, parks, and major medical centers including Northside Hospital, Children’s Healthcare of Atlanta, and Emory Saint Joseph’s. Move-in ready and exceptionally maintained, this is a wonderful opportunity to own in one of Sandy Springs’ most convenient locations.

Save
Ask
Tour
Hide
Share
Listing Snapshot
Price 
$425,000
Days On Site 
0 Days
Bedrooms 
3
Inside Area (SqFt) 
2,412 sqft
Total Baths 
3
Full Baths 
2
Partial Baths 
1
Lot Size 
0.055 Acres
Year Built 
1972
MLS® Number 
7777041
Status 
Active
Property Tax 
$4,159
HOA/Condo/Coop Fees 
$563 monthly
Sq Ft Source 
Owner
Friends & Family
Recent Activity
4 hours agoListing first seen on site
5 hours agoListing updated with changes from the MLS®
General Features
Acres 
0.055
Foundation 
Concrete Perimeter
Land Lease 
No
Levels 
Two
Parking 
AssignedKitchen Level
Parking Spaces 
2
Property Condition 
Updated/Remodeled
Property Sub Type 
Townhouse
Security 
Security SystemSmoke Detector(s)Security System Owned
Sewer 
Public Sewer
SqFt Above 
2412
SqFt Total 
2412
Style 
TownhouseOther
Utilities 
Water AvailableSewer AvailableNatural Gas AvailableElectricity AvailableUnderground Utilities
Water Source 
Public
Interior Features
Appliances 
DishwasherWasherRefrigeratorSelf Cleaning OvenMicrowave
Basement 
None
Cooling 
Ceiling Fan(s)Central Air
Fireplace 
Yes
Fireplace Features 
Family RoomGas LogGas Starter
Fireplaces 
1
Flooring 
CarpetHardwood
Heating 
Natural GasCentral
Interior 
PantryHigh Speed InternetRecessed LightingWalk-In Closet(s)
Laundry Features 
Laundry RoomMain LevelOther
Window Features 
Plantation ShuttersInsulated WindowsDouble Pane Windows
Save
Ask
Tour
Hide
Share
Exterior Features
Construction Details 
Concrete
Exterior 
CourtyardPrivate Entrance
Fencing 
Wrought Iron
Lot Features 
Zero Lot Line
Other Structures 
None
Patio And Porch 
Patio
Pool Features 
Private
Private Pool 
Yes
Road Frontage 
Private Road
Roof 
Composition
Spa Features 
None
View 
City
Waterfront Features 
None
Waterview 
City
Windows/Doors 
Plantation ShuttersInsulated WindowsDouble Pane Windows
Community Features
Association Dues 
563
Community Features 
Pool
Financing Terms Available 
CashConventionalFHAVA Loan
HOA Fee Frequency 
Monthly
Horse Property 
None
Roads 
Paved
Schools
School District
Unknown
Elementary School
High Point
Middle School
Ridgeview Charter
High School
Riverwood International Charter
Listing Courtesy Of: Laura Green of Harry Norman Realtors Broker: 404-233-4142 Prefer Ph#:laura.green@harrynorman.com

Listings identified with the FMLS IDX logo come from FMLS and are held by brokerage firms other than the owner of this website and the listing brokerage is identified in any listing details. Information is deemed reliable but is not guaranteed. If you believe any FMLS listing contains material that infringes your copyrighted work, please click here to review our DMCA policy and learn how to submit a takedown request.



© 2017-2026 First Multiple Listing Service, Inc.

Neighborhood & Commute
Source: Walkscore
Disclosure: Community information and market data powered by Constellation Data Labs. Information is deemed reliable but not guaranteed.
Save
Ask
Tour
Hide
Share