Save
Ask
Tour
Hide
Share
$649,000
New Listing

1700 Edgehill Manor Street NE
Atlanta, GA 30317

Townhouse|Coming Soon
3
Beds
4
Total Baths
3
Full Baths
1
Partial Bath
2,275
SqFt
$285
/SqFt
2018
Built
Subdivision:
Edgehill at Historic
County:
Dekalb
Listing Courtesy Of: Catherine Newsome of Atlanta Fine Homes Sotheby's International Broker: 404-414-9172 Prefer Ph#:catherinenewsome@atlantafinehomes.com
Call Now: (770) 713-1505
Is this the listing for you? We can help make it yours.
(770) 713-1505
1700 Edgehill Manor Street NE1700 Edgehill Manor Street NE1700 Edgehill Manor Street NE1700 Edgehill Manor Street NE
Save
Ask
Tour
Hide
Share

Mortgage Calculator

Monthly Payment (Est.)

$2,961
Calculator powered by Showcase IDX, a Constellation1 Company. Copyright ©2026 Information is deemed reliable but not guaranteed.

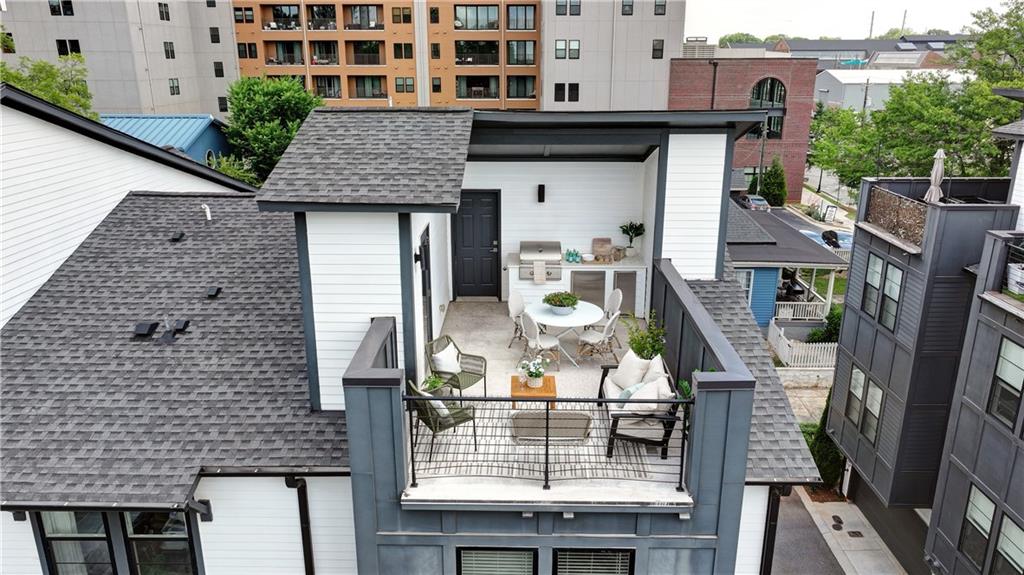
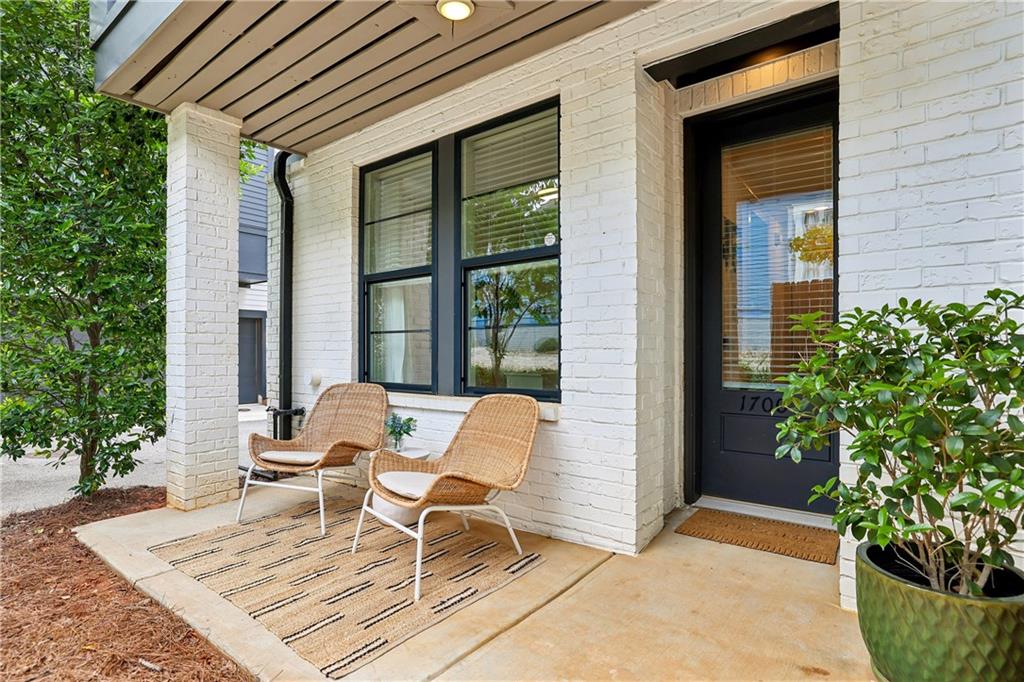
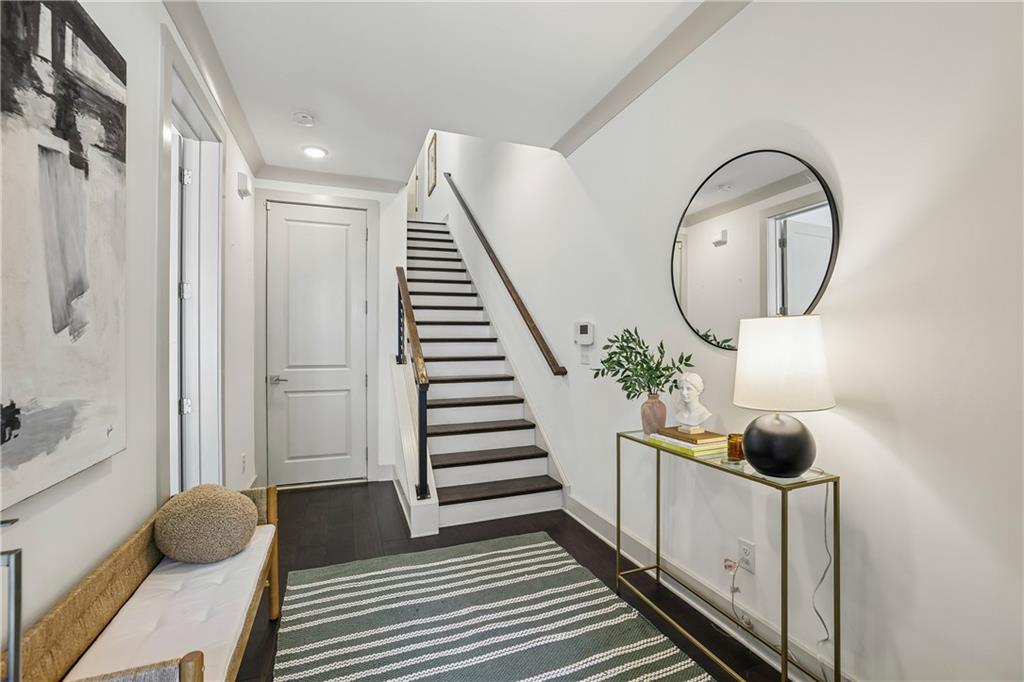
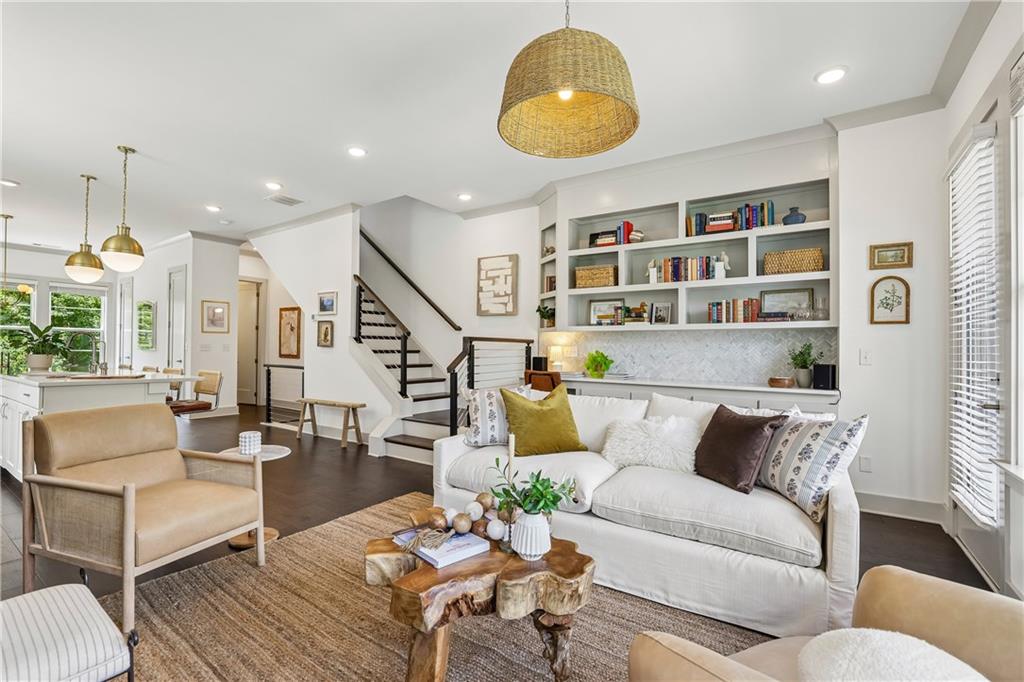
The largest floor plan in the community, this sunlit corner-unit townhome features a private rooftop terrace that only a handful of residences offer, all just moments from Pullman Yards, downtown Kirkwood, Little Five Points, and the Atlanta BeltLine. Enjoy your private rooftop patio and outdoor kitchen complete with a built-in grill, refrigerator, and ice maker, along with dedicated dining and lounge spaces perfect for entertaining or enjoying a quiet moment surrounded by the trees. The kitchen, dining area, and living room flow seamlessly together in the open-concept layout. The kitchen features a large quartz island with seating for four or more, Carrera marble backsplash, classic white cabinetry, and generous prep space, while the oversized dining area easily accommodates larger gatherings and entertaining. Just off the living room with custom built-ins, a private balcony creates an additional outdoor living space perfect for morning coffee or evenings with friends. Oversized windows on multiple sides fill the interiors with natural light and create a bright, open feel throughout. The third floor includes two bedroom suites, including the oversized primary retreat with Carrera marble finishes, a large walk-in shower, and generous closet space. The laundry room is conveniently located on the bedroom level. The lower level offers exceptional flexibility with a private bedroom and full bath ideal for guests, a home office, gym, or roommate setup, along with an additional outdoor sitting area and access to the attached two-car garage. Positioned directly along the Trolley Trail with easy access to Reynoldstown, Decatur, parks, restaurants, coffee shops, and neighborhood favorites, the location offers exceptional connectivity to some of Atlanta’s most vibrant intown destinations. The community also offers an uncommon amount of guest parking, adding another layer of convenience for both homeowners and visitors. Combining stunning design, multiple outdoor living spaces, and one of the community’s most desirable layouts, this is a rare opportunity to experience Kirkwood living at its best.

Save
Ask
Tour
Hide
Share
Listing Snapshot
Price 
$649,000
Days On Site 
0 Days
Bedrooms 
3
Inside Area (SqFt) 
2,275 sqft
Total Baths 
4
Full Baths 
3
Partial Baths 
1
Lot Size 
0.03 Acres
Year Built 
2018
MLS® Number 
7777348
Status 
Coming Soon
Property Tax 
$12,440
HOA/Condo/Coop Fees 
$275 monthly
Sq Ft Source 
Builder
Friends & Family
Recent Activity
19 hours agoListing first seen on site
19 hours agoListing updated with changes from the MLS®
General Features
Acres 
0.03
Attached Garage 
Yes
Foundation 
Slab
Garage 
Yes
Garage Spaces 
2
Green Energy Efficient 
HVACInsulationWater HeaterWindows
Land Lease 
No
Levels 
Three Or More
Parking 
AttachedGarageGarage Door OpenerGarage Faces RearDriveway
Property Sub Type 
Townhouse
Security 
Smoke Detector(s)Carbon Monoxide Detector(s)Fire AlarmSecurity Service
Sewer 
Public Sewer
SqFt Total 
2275
Style 
ContemporaryTownhouse
Utilities 
Cable AvailableElectricity AvailableNatural Gas AvailablePhone AvailableSewer AvailableUnderground UtilitiesWater Available
Water Source 
Public
Interior Features
Appliances 
DishwasherDisposalENERGY STAR Qualified AppliancesGas CooktopGas OvenMicrowaveRange HoodSelf Cleaning OvenTankless Water Heater
Basement 
DaylightExterior EntryFinishedInterior Entry
Cooling 
Ceiling Fan(s)Central AirElectricZoned
Electric 
220 Volts in Laundry
Fireplace 
Yes
Fireplace Features 
Family RoomGas LogGas StarterLiving Room
Fireplaces 
1
Flooring 
CarpetCeramic TileHardwood
Heating 
CentralNatural GasZoned
Interior 
Breakfast BarEat-in KitchenPantryKitchen IslandBookcasesDouble VanityEntrance FoyerHigh Speed InternetHis and Hers ClosetsRecessed LightingTray Ceiling(s)Walk-In Closet(s)
Laundry Features 
In HallLaundry ClosetUpper Level
Window Features 
Double Pane WindowsInsulated WindowsShutters
Save
Ask
Tour
Hide
Share
Exterior Features
Construction Details 
Cement SidingOther
Exterior 
BalconyGas GrillPrivate EntranceStorage
Fencing 
Front Yard
Lot Features 
Corner LotLevel
Other Structures 
None
Patio And Porch 
Front PorchPatioRear Porch
Pool Features 
None
Road Frontage 
Private Road
Roof 
CompositionShingle
Spa Features 
None
View 
City
Waterfront Features 
None
Waterview 
City
Windows/Doors 
Double Pane WindowsInsulated WindowsShutters
Community Features
Association Dues 
275
Community Features 
ParkPlaygroundSidewalksStreet Lights
Financing Terms Available 
CashConventional
HOA Fee Frequency 
Monthly
Horse Property 
None
Roads 
Asphalt
Schools
School District
Unknown
Elementary School
Fred A. Toomer
Middle School
Martin L. King Jr.
High School
Maynard Jackson
Listing Courtesy Of: Catherine Newsome of Atlanta Fine Homes Sotheby's International Broker: 404-414-9172 Prefer Ph#:catherinenewsome@atlantafinehomes.com

Listings identified with the FMLS IDX logo come from FMLS and are held by brokerage firms other than the owner of this website and the listing brokerage is identified in any listing details. Information is deemed reliable but is not guaranteed. If you believe any FMLS listing contains material that infringes your copyrighted work, please click here to review our DMCA policy and learn how to submit a takedown request.



© 2017-2026 First Multiple Listing Service, Inc.

Neighborhood & Commute
Source: Walkscore
Disclosure: Community information and market data powered by Constellation Data Labs. Information is deemed reliable but not guaranteed.
Save
Ask
Tour
Hide
Share