
310 Saddle Creek CircleRoswell, GA 30076
Mortgage Calculator
Monthly Payment (Est.)
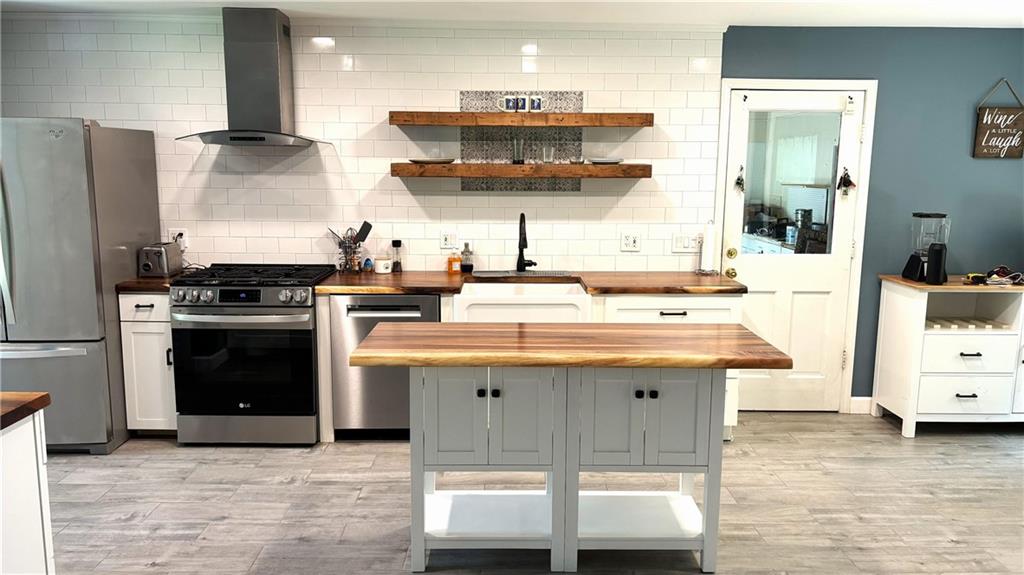
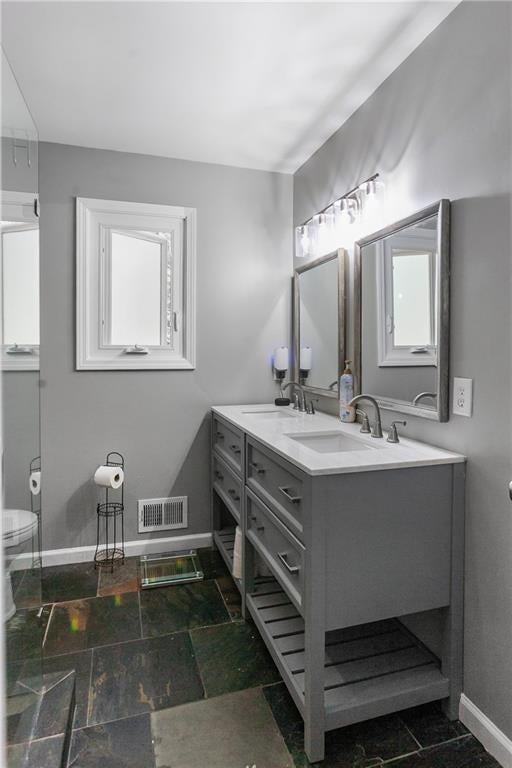
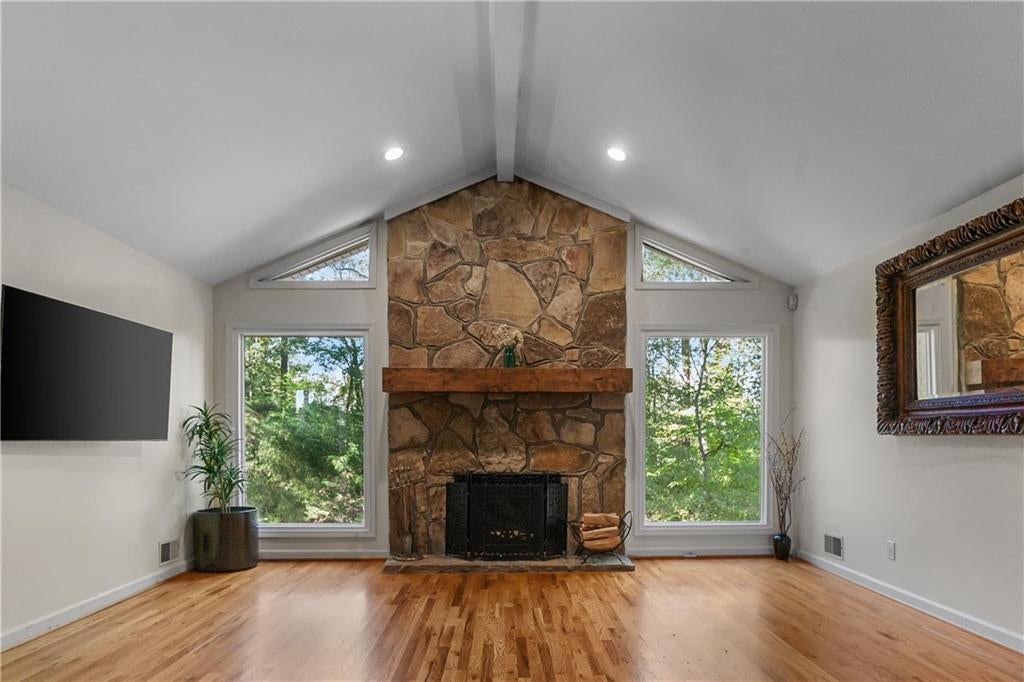
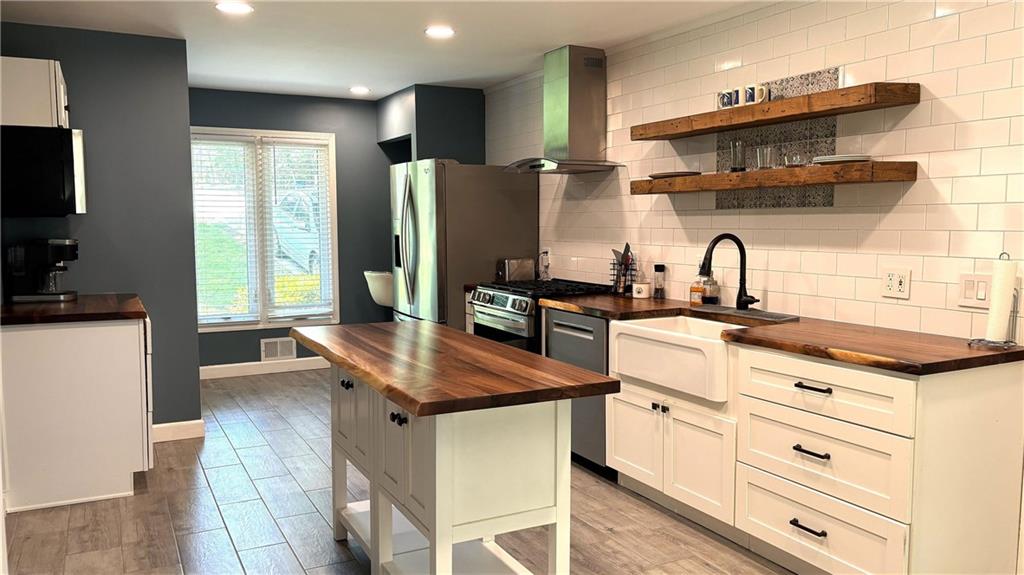
Enter an interest rate to see your estimated monthly payment.Wonderfully maintained, 4-sided brick ranch home, over a full finished basement, set on 1.2 acres in a quiet cul-de-sac. Welcome to Saddle Creek - a swim/tennis/pickleball/playground community with easy access to Milton, Roswell, Crabapple, and Alpharetta. Inside, you'll find many improvements already completed: updated kitchen with tons of counter space; upgraded primary bath; LVP floors in all 3 upstairs bedrooms; tankless water heater to service the whole house - all covered by a new roof, gutters and soffit replaced just 4-5 years ago! Best of all, there are all new Pella windows and doors that come with a lifetime guarantee! And don't overlook the French drain to divert all rain around the house! The majority of the house has a fresh coat of paint - and most big-ticket items are already done for you! Relax on your front porch under a pergola-style roof and tastefully planted trees & flowers, or retreat to the privacy of the back deck. The lower level offers easy outdoor access, lots of windows/light, and would be a great space for multi-generational living, a teen suite, possibly a movie room, or your very own pool hall. There is a family room complete with a second fireplace; a huge bedroom with full bath and wet bar; another room with private outdoor access; and even more unfinished storage space to complete this terrace level. There are dropped ceilings and updated lighting throughout. Bring your imagination to add outdoor grilling, fire pit, or other entertainment to a backyard that has the perfect blend of open space and mature shade trees. Enjoy watching the deer pass by from your hot tub on the terrace level patio, and take note of the privacy, with barely any views to neighboring houses. Located in the top-rated Sweet Apple Elementary, Elkins Pointe Middle, and Milton High School district. come see the perfect blend of comfort and functionality; this is the place you'll love to call HOME!
| 3 weeks ago | Status changed to Active | |
| 3 weeks ago | Listing updated with changes from the MLS | |
| 2 months ago | Price changed to $650,000 | |
| 5 months ago | Listing first seen on site |
Listings identified with the FMLS IDX logo come from FMLS and are held by brokerage firms other than the owner of this website and the listing brokerage is identified in any listing details. Information is deemed reliable but is not guaranteed. If you believe any FMLS listing contains material that infringes your copyrighted work, please click here to review our DMCA policy and learn how to submit a takedown request.

© 2017-2026 First Multiple Listing Service, Inc.




Did you know? You can invite friends and family to your search. They can join your search, rate and discuss listings with you.