Save
Ask
Tour
Hide
Share
$499,900
109 Days On Site

2454 Georgetown Avenue
Atlanta, GA 30345

For Sale|Townhouse|Active
3
Beds
4
Total Baths
3
Full Baths
1
Partial Bath
2,160
SqFt
$231
/SqFt
2019
Built
Subdivision:
Ashford Place at Dering
County:
Dekalb
Listing Courtesy Of: Daniel Namgoong of King Star Realty Broker: 770-557-1867 Prefer Ph#:djnamgoong@yahoo.com
Call Now: (770) 713-1505
Is this the listing for you? We can help make it yours.
(770) 713-1505
2454 Georgetown Avenue2454 Georgetown Avenue2454 Georgetown Avenue2454 Georgetown Avenue
Save
Ask
Tour
Hide
Share

Mortgage Calculator

Monthly Payment (Est.)

Enter an interest rate to see your estimated monthly payment.
Calculator powered by Showcase IDX, a Constellation1 Company. Copyright ©2026 Information is deemed reliable but not guaranteed.

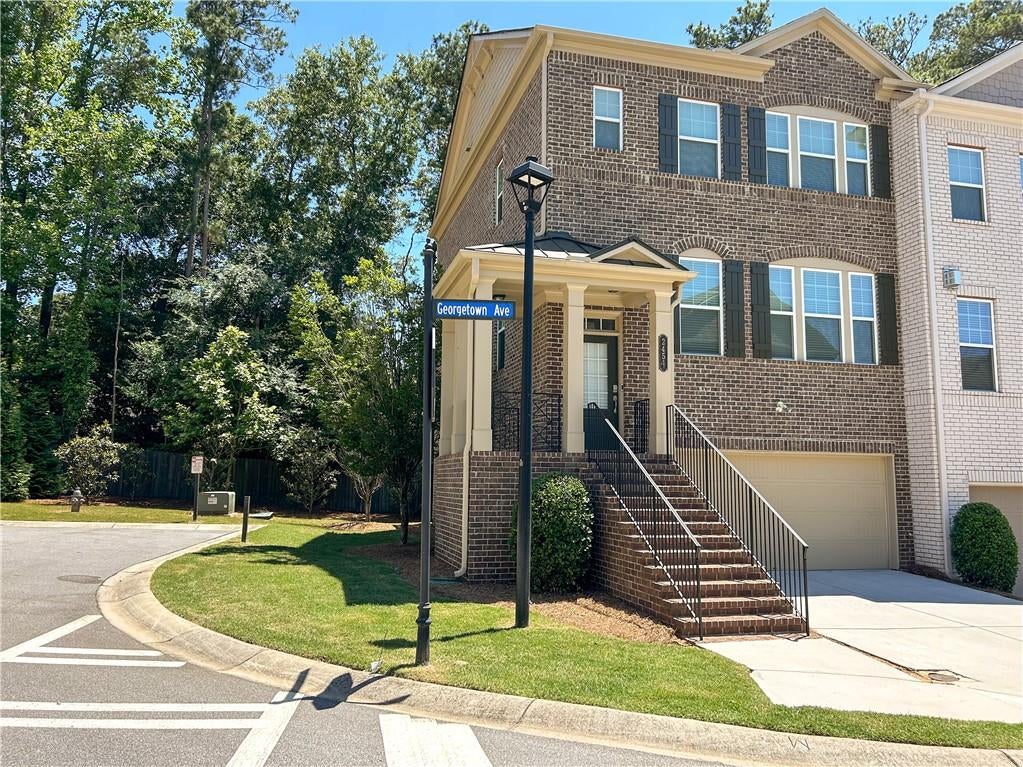
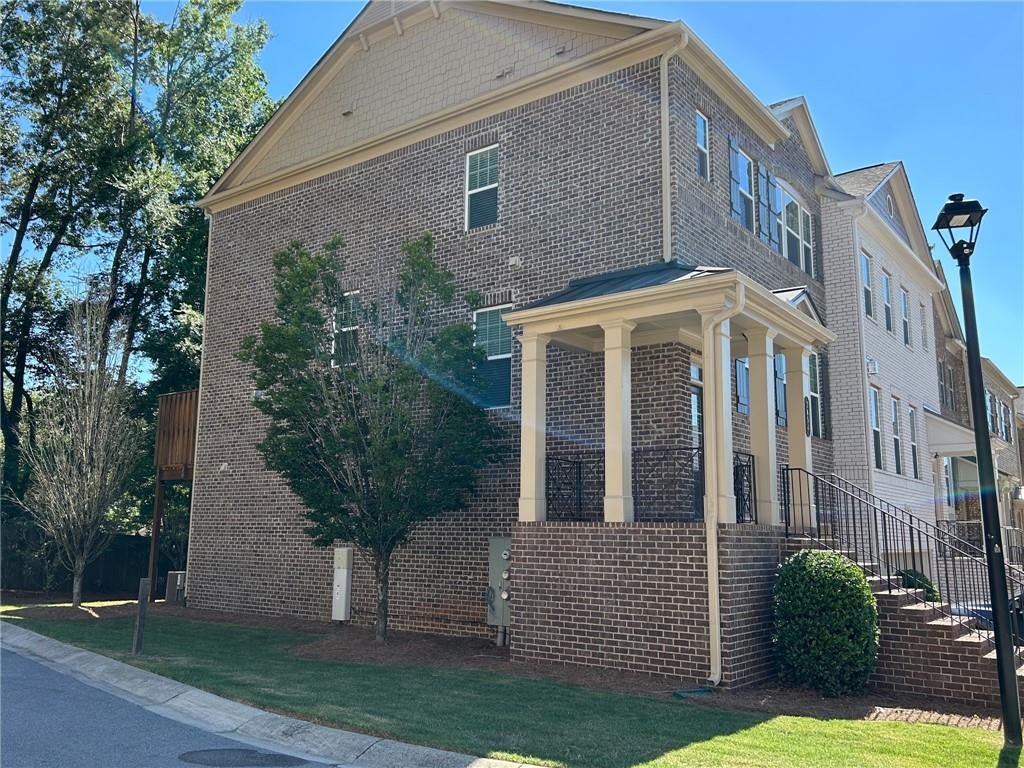
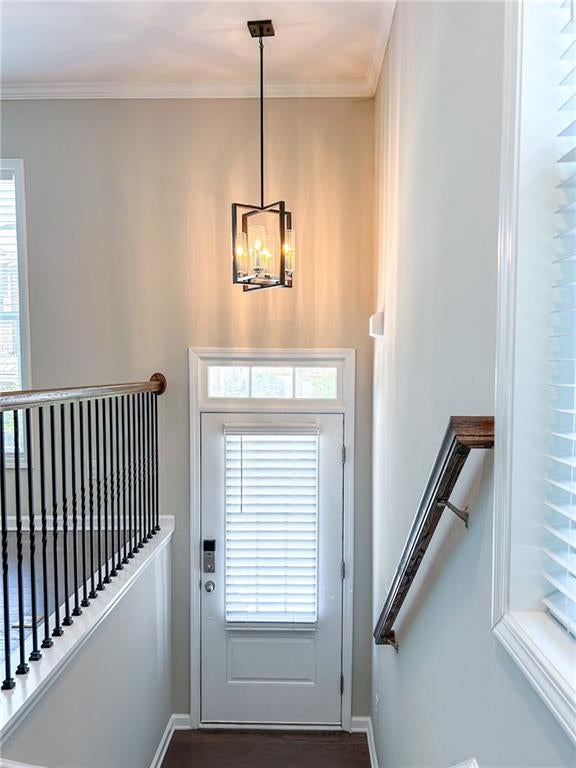
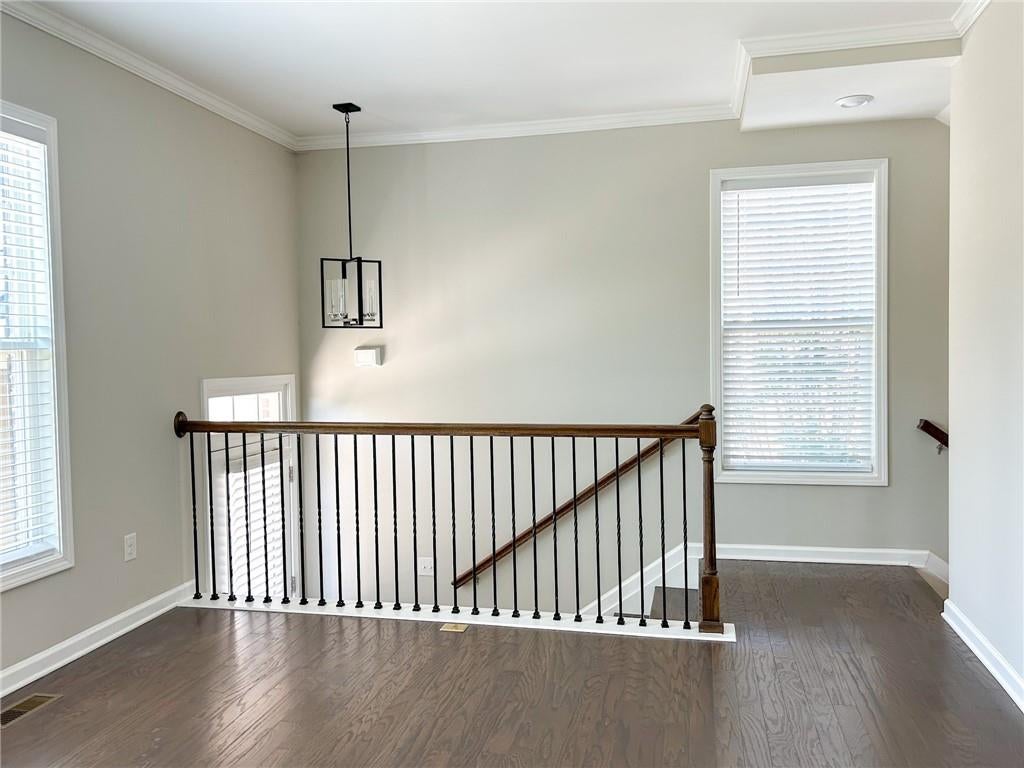
Move-in ready and meticulously maintained, this stunning 3-sided brick end-unit townhome in the heart of Chamblee-Brookhaven offers the perfect blend of location, luxury, and low-maintenance living. This single-owner gem features 3 bedrooms, 3.5 baths, an attached garage, and en-suite baths in every bedroom — all in one of Atlanta's most sought-after and fast-growing neighborhoods. Ideally located just minutes from the CDC, Emory University, Midtown, major highway access, and MARTA, this home is a commuter's dream without sacrificing comfort or lifestyle. A partial wrap-around front porch with serene views of the community green space sets the tone the moment you arrive. The open-concept main level is designed for both everyday living and effortless entertaining, featuring a updated kitchen that flows seamlessly into the living area alongside a spacious formal dining room that seats up to 12. As a premium end-unit, the home is filled with natural light throughout the day thanks to additional windows on two sides. Step out to the freshly stained private deck overlooking a peaceful tree-lined backyard — perfect for morning coffee or weekend gatherings. An upgraded half bath completes the main level. Upstairs, the primary suite is privately situated at the back of the home for a true retreat feel. The beautifully renovated master bath features a new enlarged walk-in shower with custom tile, a deep soaking tub, updated lighting and faucets, and brand new flooring. A second bedroom and centrally located laundry round out the upper level. The lower level offers a private bedroom, full bath, and separate entrance — ideal for guests, a roommate, or a home office. Smart home technology is integrated throughout. With its unbeatable location near top dining, shopping, parks, and major commuter routes, this turnkey townhome is one you won't want to miss.

Save
Ask
Tour
Hide
Share
Listing Snapshot
Price 
$499,900
Days On Site 
109 Days
Bedrooms 
3
Inside Area (SqFt) 
2,160 sqft
Total Baths 
4
Full Baths 
3
Partial Baths 
1
Lot Size 
0.05 Acres
Year Built 
2019
MLS® Number 
7782904
Status 
Active
Property Tax 
$9,502
HOA/Condo/Coop Fees 
$275 monthly
Sq Ft Source 
Public Records
Friends & Family
Recent Activity
17 hours agoPrice changed to $499,900
17 hours agoListing updated with changes from the MLS®
4 months agoStatus changed to Active
4 months agoListing first seen on site
General Features
Acres 
0.05
Foundation 
Concrete Perimeter
Garage 
Yes
Garage Spaces 
2
Green Energy Efficient 
InsulationThermostat
Land Lease 
No
Levels 
Three Or More
Parking 
DrivewayGarageGarage Door OpenerGarage Faces Front
Parking Spaces 
2
Property Sub Type 
Townhouse
Security 
Carbon Monoxide Detector(s)Smoke Detector(s)
Sewer 
Public Sewer
SqFt Total 
2160
Style 
Townhouse
Utilities 
Cable AvailableElectricity AvailableNatural Gas AvailablePhone AvailableSewer AvailableUnderground UtilitiesWater Available
Water Source 
Public
Interior Features
Appliances 
DishwasherDisposalDouble OvenDryerElectric OvenENERGY STAR Qualified AppliancesGas CooktopMicrowaveRange HoodRefrigeratorSelf Cleaning OvenWasher
Basement 
None
Cooling 
Central AirGasHeat PumpWall Unit(s)Zoned
Electric 
220 Volts
Fireplace 
Yes
Fireplace Features 
Family RoomGas LogGlass Doors
Fireplaces 
1
Flooring 
Ceramic TileHardwoodLaminateStone
Heating 
CentralHeat PumpNatural GasZoned
Interior 
Breakfast BarPantryKitchen IslandBookcasesSmart HomeTray Ceiling(s)Walk-In Closet(s)
Laundry Features 
Electric Dryer HookupIn HallLaundry ClosetUpper Level
Window Features 
Aluminum FramesInsulated Windows
Save
Ask
Tour
Hide
Share
Exterior Features
Exterior 
BalconyPrivate EntranceRain Gutters
Fencing 
None
Lot Features 
Back YardCorner Lot
Other Structures 
None
Patio And Porch 
Deck
Pool Features 
None
Road Frontage 
City Street
Roof 
Shingle
Spa Features 
None
View 
CityNeighborhood
Waterfront Features 
None
Waterview 
CityNeighborhood
Windows/Doors 
Aluminum FramesInsulated Windows
Community Features
Association Fee 
$275.0
Association Fee Frequency 
Monthly
Community Features 
SidewalksStreet Lights
Horse Property 
None
Roads 
Asphalt
Schools
School District
Unknown
Elementary School
John Robert Lewis - Dekalb
Middle School
Sequoyah - DeKalb
High School
Cross Keys
Listing Courtesy Of: Daniel Namgoong of King Star Realty Broker: 770-557-1867 Prefer Ph#:djnamgoong@yahoo.com

Listings identified with the FMLS IDX logo come from FMLS and are held by brokerage firms other than the owner of this website and the listing brokerage is identified in any listing details. Information is deemed reliable but is not guaranteed. If you believe any FMLS listing contains material that infringes your copyrighted work, please click here to review our DMCA policy and learn how to submit a takedown request.



© 2017-2026 First Multiple Listing Service, Inc.

Neighborhood & Commute
Source: Walkscore
Disclosure: Community information and market data powered by Constellation Data Labs. Information is deemed reliable but not guaranteed.
Save
Ask
Tour
Hide
Share