Save
Ask
Tour
Hide
Share
$425,000
109 Days On Site

775 Juniper Street NE 208
Atlanta, GA 30308

For Sale|Condominium|Active
1
Bed
1
Total Bath
1
Full Bath
834
SqFt
$510
/SqFt
2019
Built
Subdivision:
J5
County:
Fulton
Listing Courtesy Of: Gary Silverman of Berkshire Hathaway HomeServices Georgia Properties Broker: 404-266-8100 Prefer Ph#:gary.silverman@bhhsgeorgia.com
Call Now: (770) 713-1505
Is this the listing for you? We can help make it yours.
(770) 713-1505
775 Juniper Street NE 208775 Juniper Street NE 208775 Juniper Street NE 208775 Juniper Street NE 208
Save
Ask
Tour
Hide
Share

Mortgage Calculator

Monthly Payment (Est.)

Enter an interest rate to see your estimated monthly payment.
Calculator powered by Showcase IDX, a Constellation1 Company. Copyright ©2026 Information is deemed reliable but not guaranteed.

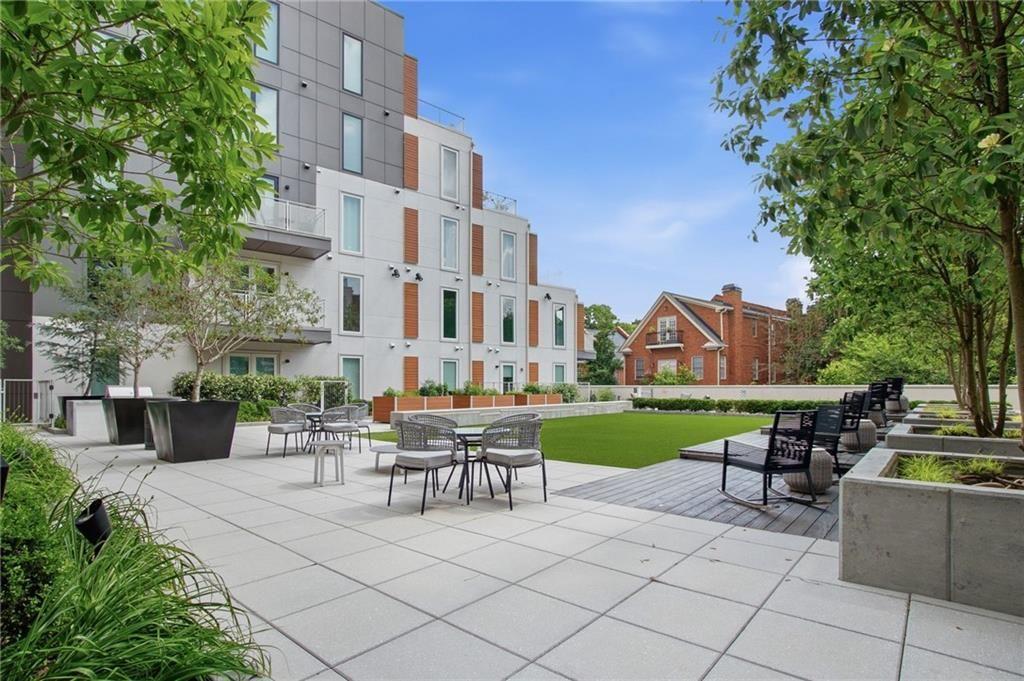
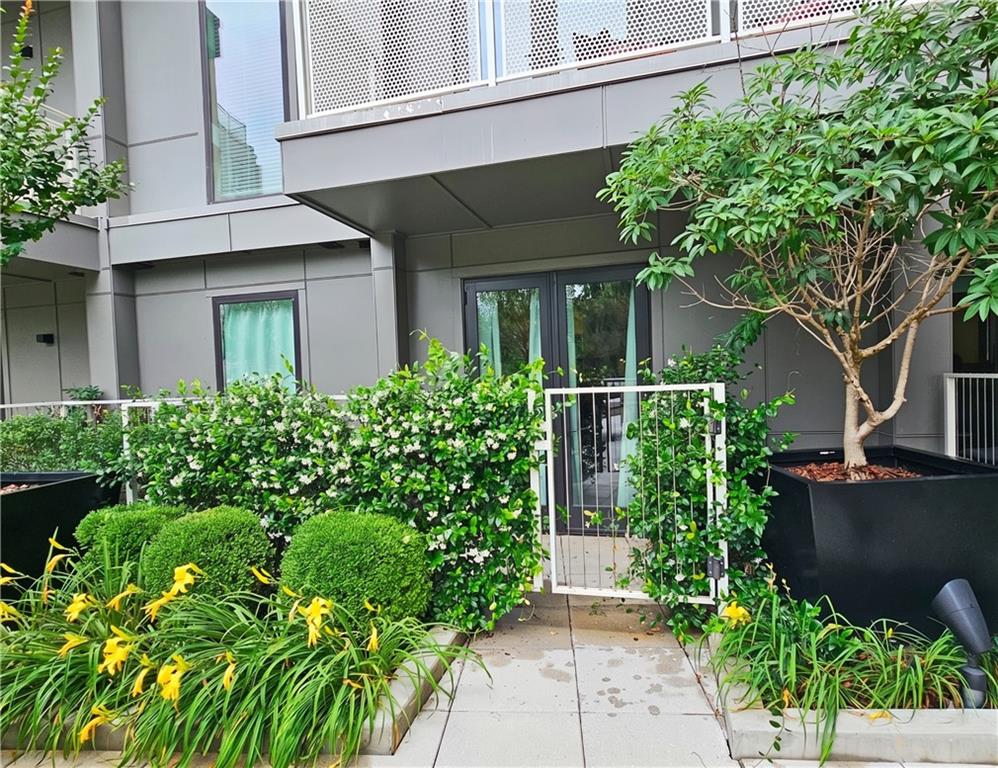
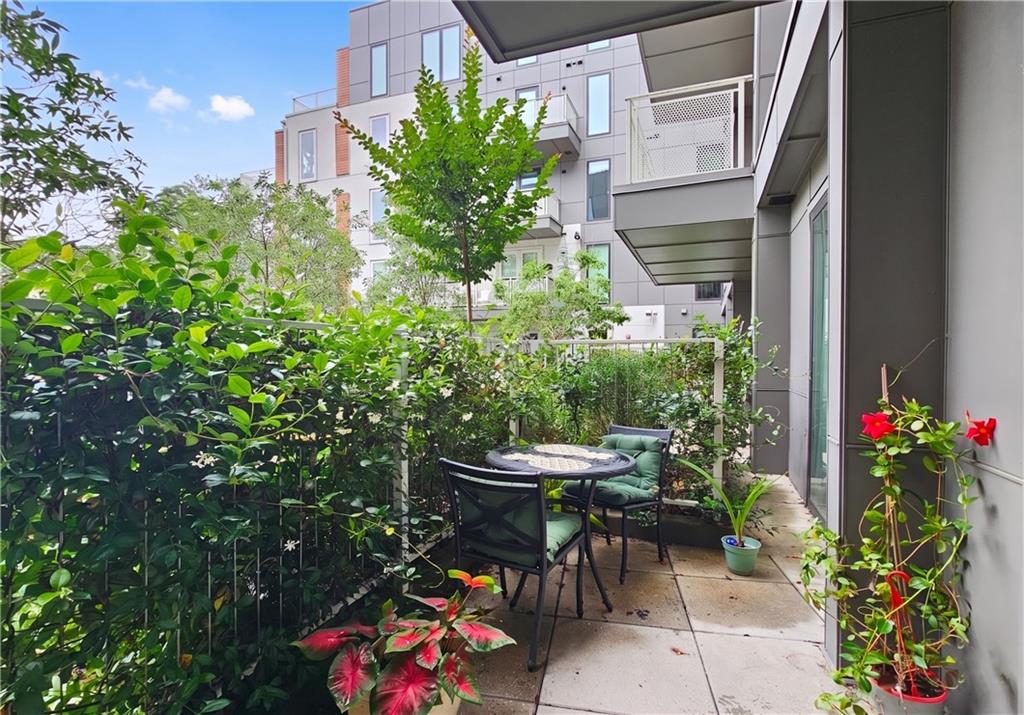
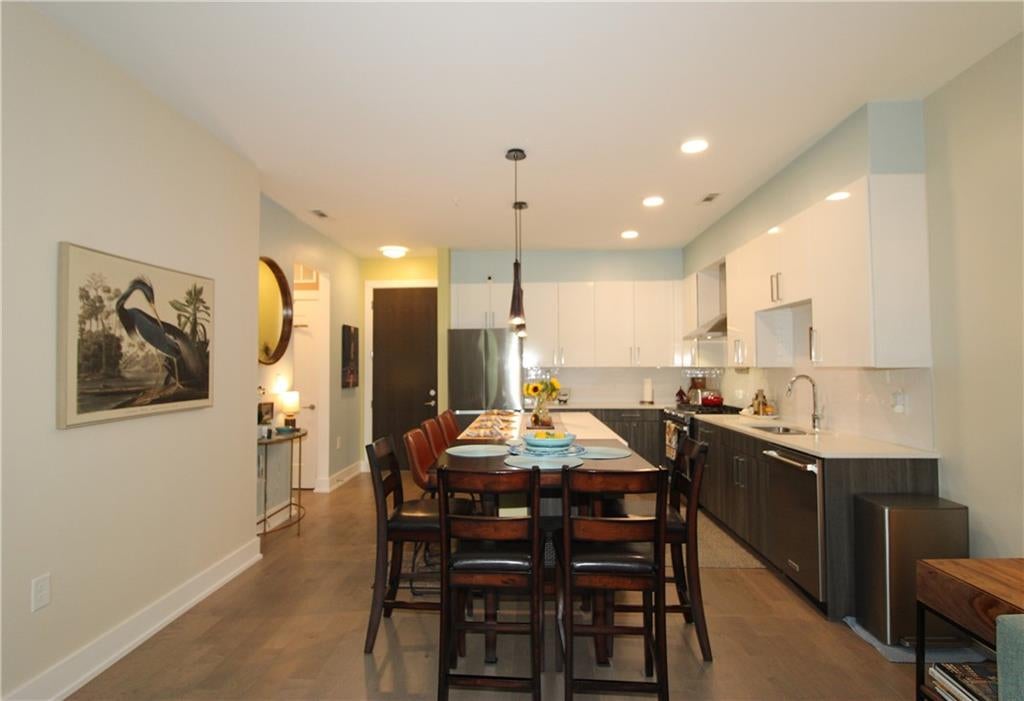
WHAT MAKES THIS CONDO RARE AND EXCEPTIONAL? This walk-out condo gives you direct access to the outdoor common area courtyard stretching from the living area beyond to your private landscaped patio through double French doors and the courtyard, outdoor living at its finest. The beneficial feature allows you to avoid the noise of midtown from small balconies, a standard of most city condos. Located at the edge of the Juniper Corridor Garden District, you will find yourself blocks away from the traffic, the bustle of midtown, while being steps away from one of Atlanta's most iconic neighborhoods within walking distance to the Fox theater and all the shops, restaurants and nightlife that Midtown Atlanta is known for. This is city living reimagined at J5 luxury condominiums in the heart of Midtown! J5 offers the ultimate Intown living: quality construction, convenient location, unmatched service, and wonderful amenities. This residence is a resort-like oasis in the middle of the city! This 1-bedroom, 1-bath home features oversized living and dining area that's perfect for entertaining. . Luxurious finishes throughout the home include wide plank hardwood flooring, a stainless steel KitchenAid appliance package with gas cooking, and quartz countertops and an oversized island. Unwind at any of the community spaces, head to one of two clubrooms for fireside chats with neighbors. Soak up the sun at the saltwater pool or out to the Garden Courtyard to pick fresh herbs for your chef-inspired dinner! Luxury conveniences don't stop there! Elevate your living at J5 with a 24-hour concierge, state-of-the-art fitness center, pet spa, and an open-air rooftop lounge! J5 is one of the newest condos in Atlanta and the #1 place to find your new home.

Save
Ask
Tour
Hide
Share
Listing Snapshot
Price 
$425,000
Days On Site 
109 Days
Bedrooms 
1
Inside Area (SqFt) 
834 sqft
Total Baths 
1
Full Baths 
1
Partial Baths 
N/A
Lot Size 
0.037 Acres
Year Built 
2019
MLS® Number 
7784960
Status 
Active
Property Tax 
$7,310
HOA/Condo/Coop Fees 
$519 monthly
Sq Ft Source 
Builder
Friends & Family
Recent Activity
3 months agoStatus changed to Active
3 months agoPrice changed to $425,000
3 months agoListing updated with changes from the MLS®
4 months agoListing first seen on site
General Features
Acres 
0.037
Foundation 
Concrete Perimeter
Garage 
Yes
Garage Spaces 
1
Green Energy Efficient 
AppliancesConstructionDoorsHVACInsulationLightingWater HeaterWindows
Land Lease 
No
Levels 
One
Parking 
Garage
Parking Spaces 
1
Property Sub Type 
Condominium
Security 
Fire Sprinkler System
Sewer 
Public Sewer
SqFt Above 
834
SqFt Total 
834
Style 
High Rise (6 or more stories)Other
Utilities 
Cable AvailableElectricity AvailableNatural Gas AvailablePhone AvailableSewer AvailableWater Available
Water Source 
Public
Interior Features
Appliances 
DishwasherDisposalENERGY STAR Qualified AppliancesENERGY STAR Qualified Water HeaterGas RangeMicrowaveRange HoodRefrigeratorSelf Cleaning Oven
Basement 
None
Cooling 
Central Air
Electric 
220 Volts
Fireplace Features 
None
Flooring 
Ceramic TileHardwood
Heating 
Electric
Interior 
Breakfast BarEat-in KitchenWalk-In Closet(s)Master Downstairs
Laundry Features 
Laundry Closet
Main Level Bedrooms 
1
Window Features 
Double Pane WindowsENERGY STAR Qualified WindowsInsulated Windows
Save
Ask
Tour
Hide
Share
Exterior Features
Construction Details 
ConcreteFrame
Exterior 
Garden
Fencing 
None
Lot Features 
Level
Other Structures 
Other
Patio And Porch 
Patio
Pool Features 
None
Road Frontage 
City Street
Roof 
Tar/Gravel
Spa Features 
None
View 
City
Waterfront Features 
None
Waterview 
City
Windows/Doors 
Double Pane WindowsENERGY STAR Qualified WindowsInsulated Windows
Community Features
Accessibility Features 
Accessible EntranceAccessible Approach with RampAccessible ClosetsAccessible Doors
Association Fee 
$519.0
Association Fee Frequency 
Monthly
Community Features 
Fitness CenterGatedPark
Horse Property 
None
Financing Terms Available 
1031 ExchangeCashConventional
Roads 
Paved
Schools
School District
Unknown
Elementary School
Springdale Park
Middle School
David T Howard
High School
Midtown
Listing Courtesy Of: Gary Silverman of Berkshire Hathaway HomeServices Georgia Properties Broker: 404-266-8100 Prefer Ph#:gary.silverman@bhhsgeorgia.com

Listings identified with the FMLS IDX logo come from FMLS and are held by brokerage firms other than the owner of this website and the listing brokerage is identified in any listing details. Information is deemed reliable but is not guaranteed. If you believe any FMLS listing contains material that infringes your copyrighted work, please click here to review our DMCA policy and learn how to submit a takedown request.



© 2017-2026 First Multiple Listing Service, Inc.

Neighborhood & Commute
Source: Walkscore
Disclosure: Community information and market data powered by Constellation Data Labs. Information is deemed reliable but not guaranteed.
Save
Ask
Tour
Hide
Share