
300 Johnson Ferry Road NE B608Sandy Springs, GA 30328
Mortgage Calculator
Monthly Payment (Est.)
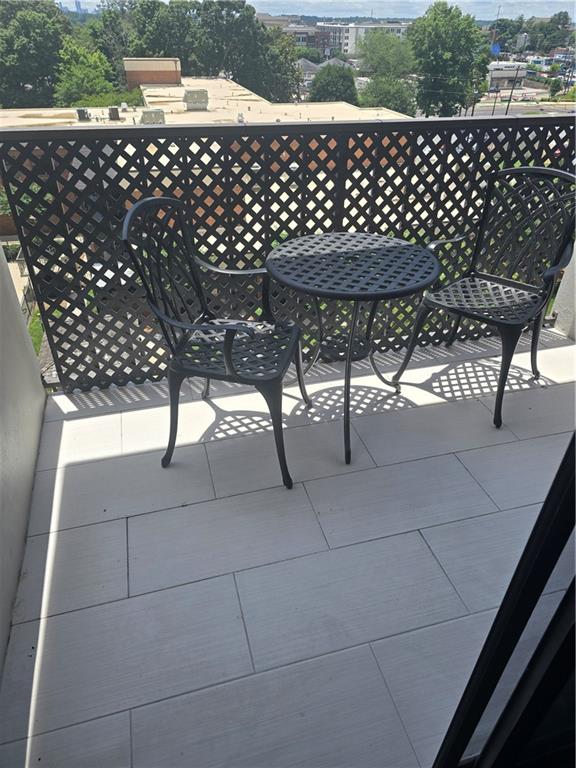
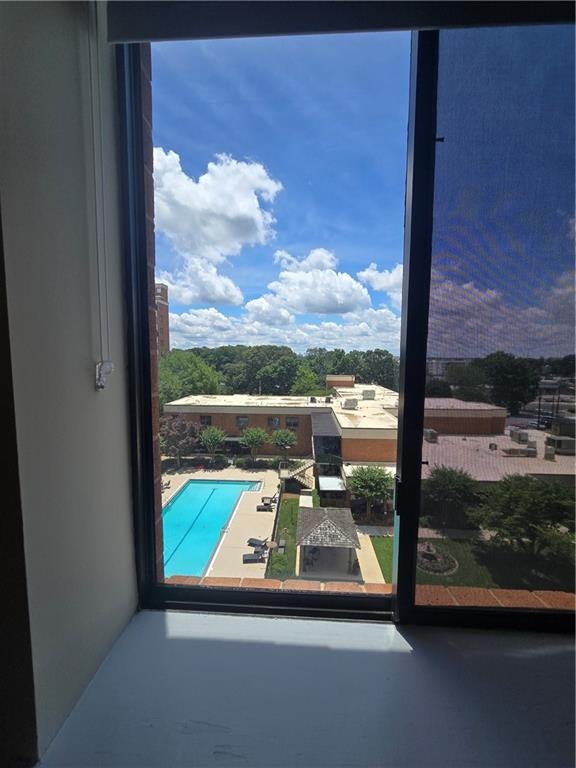
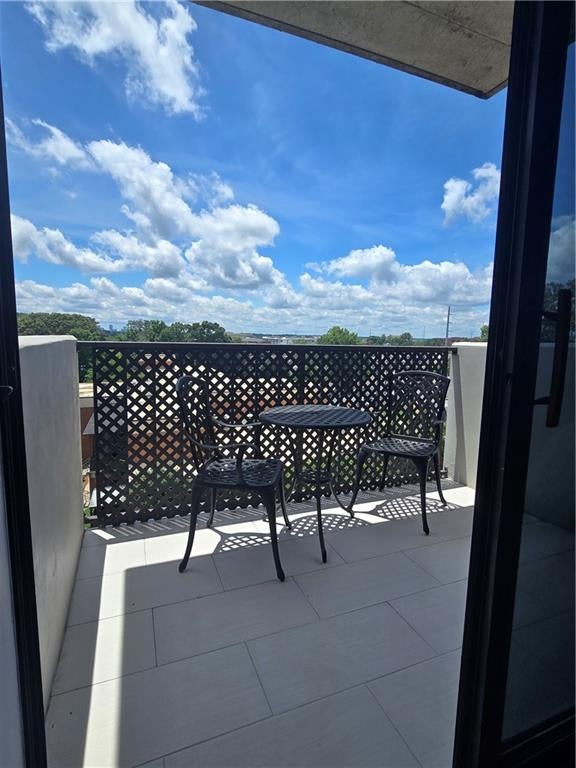
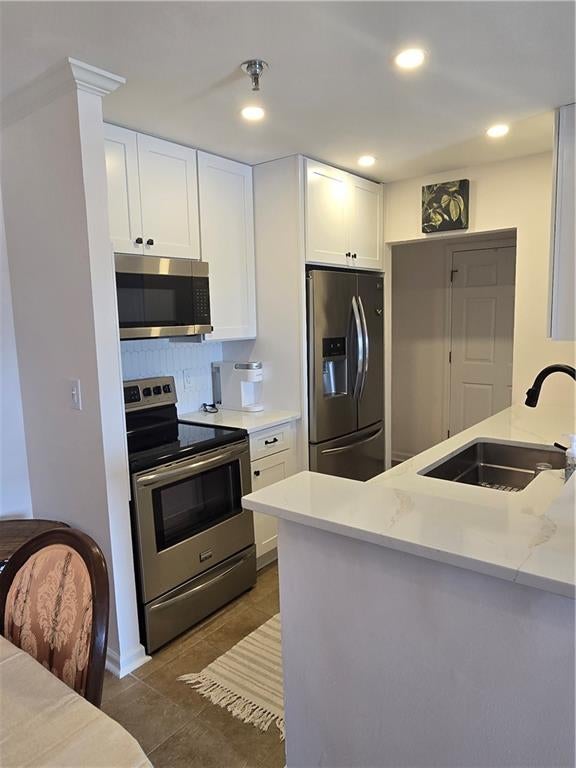
Enter an interest rate to see your estimated monthly payment.**Mount Vernon Towers – Celebrating 40 Years!** Proudly voted **Best of Perimeter 2026**, Mount Vernon Towers is Sandy Springs' premier independent senior living community. Tucked 6 floors above the gentle rhythm of downtown Sandy Springs, this condo has been a true haven quiet, private, and filled with light. This bright, thoughtfully updated home features Silestone Quartz kitchen and bathroom countertops, stainless steel kitchen appliances in front of a beautifully tiled backsplash, neutral tones throughout, and a beautifully designed walk-in shower. The open kitchen flows seamlessly into the living and dining areas--ideal for both everyday living and easy entertaining—while the balcony overlooks lush greenery and a view of the pool and courtyard. Lovingly maintained and freshly painted, the home offers a peaceful retreat with the added convenience of being close to the elevator, providing easy access to all community amenities. Residents enjoy an exceptional, nearly all-inclusive HOA lifestyle. Fees cover an extensive list of services, including exterior and grounds maintenance, interior mechanical maintenance, exterminator service, appliance and HVAC replacement, a storage locker, and a generous meal credit at our full-service TABLE 300 Restaurant on-site. Amenities include a fitness center, newly resurfaced pool, beautifully landscaped garden courtyard, and a vibrant calendar of activities such as water aerobics, live entertainment, and various clubs. Additional conveniences include Lyft car service options and a complimentary courtesy bus travels within a five-mile radius for shopping, dining, and medical appointments—making it easy to enjoy a car-optional lifestyle. Mail is delivered to a community mail room and package delivery such as Amazon and Instacart comes directly to your door! Ideally situated in the heart of Sandy Springs, the community is just a short walk to restaurants, shopping, the Sandy Springs Performing Arts Center, Trader Joe’s, and the public library. It’s also conveniently close to the Dorothy Benson Senior Center, offering even more classes and activities. Just as special is the welcoming sense of community, where neighbors quickly become friends. SEE VIDEO
| 3 months ago | Price changed to $149,000 | |
| 3 months ago | Listing updated with changes from the MLS | |
| 4 months ago | Status changed to Active | |
| 4 months ago | Listing first seen on site |
Listings identified with the FMLS IDX logo come from FMLS and are held by brokerage firms other than the owner of this website and the listing brokerage is identified in any listing details. Information is deemed reliable but is not guaranteed. If you believe any FMLS listing contains material that infringes your copyrighted work, please click here to review our DMCA policy and learn how to submit a takedown request.

© 2017-2026 First Multiple Listing Service, Inc.




Did you know? You can invite friends and family to your search. They can join your search, rate and discuss listings with you.