Save
Ask
Tour
Hide
Share
$549,000
93 Days On Site

2915 Capot Court
Snellville, GA 30039

For Sale|Single Family Residence|Active
6
Beds
5
Total Baths
4
Full Baths
1
Partial Bath
3,420
SqFt
$161
/SqFt
1992
Built
Subdivision:
Bridle Gate
County:
Gwinnett
Listing Courtesy Of: MILTON LOPEZ of HomeSmart Broker: 770-231-4787 Prefer Ph#:mlopez583@aol.com
Call Now: (770) 713-1505
Is this the listing for you? We can help make it yours.
(770) 713-1505
2915 Capot Court2915 Capot Court2915 Capot Court2915 Capot Court
Save
Ask
Tour
Hide
Share

Mortgage Calculator

Monthly Payment (Est.)

$2,505
Calculator powered by Showcase IDX, a Constellation1 Company. Copyright ©2026 Information is deemed reliable but not guaranteed.

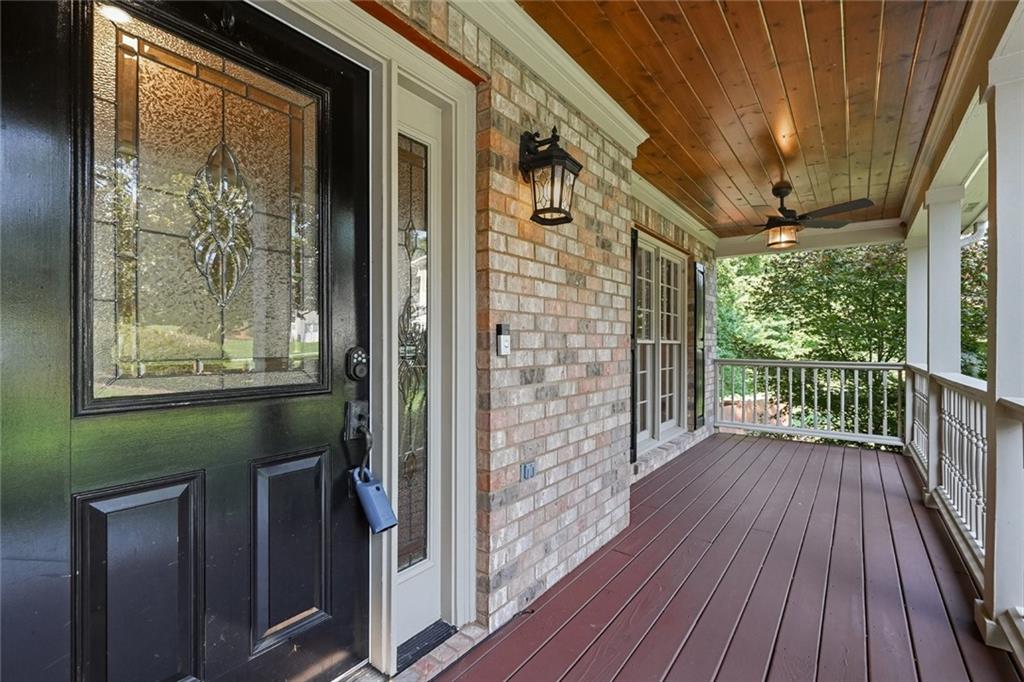
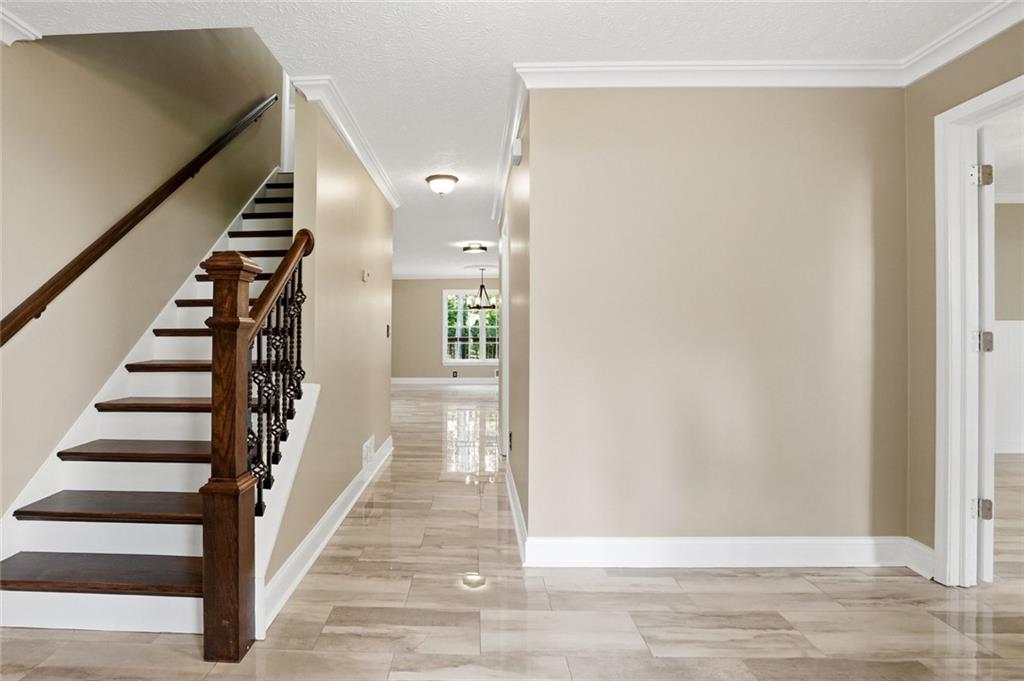
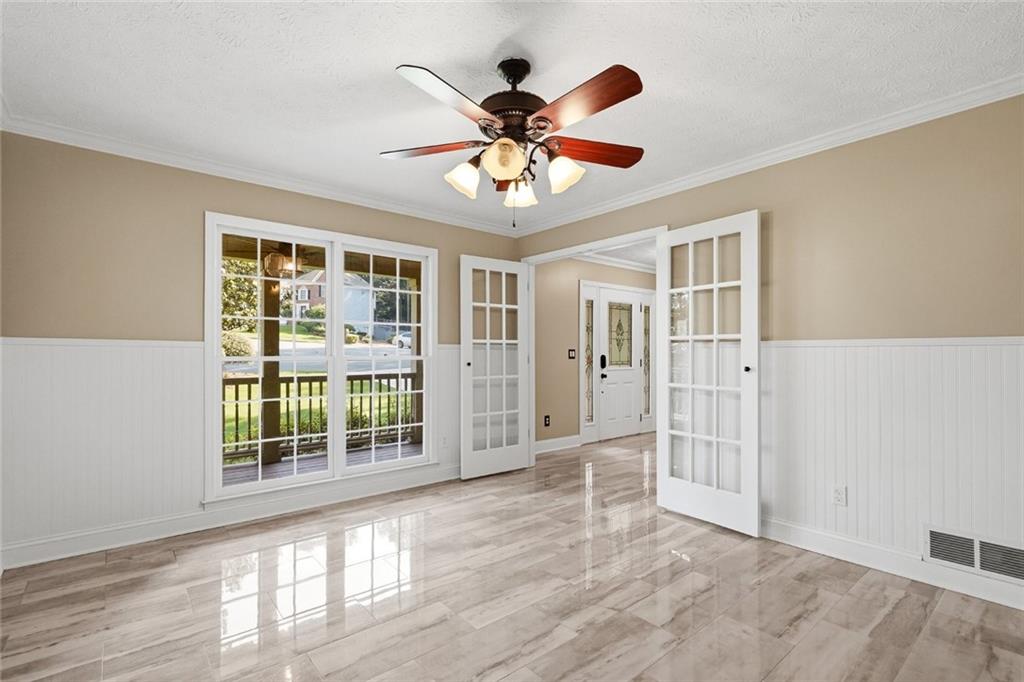
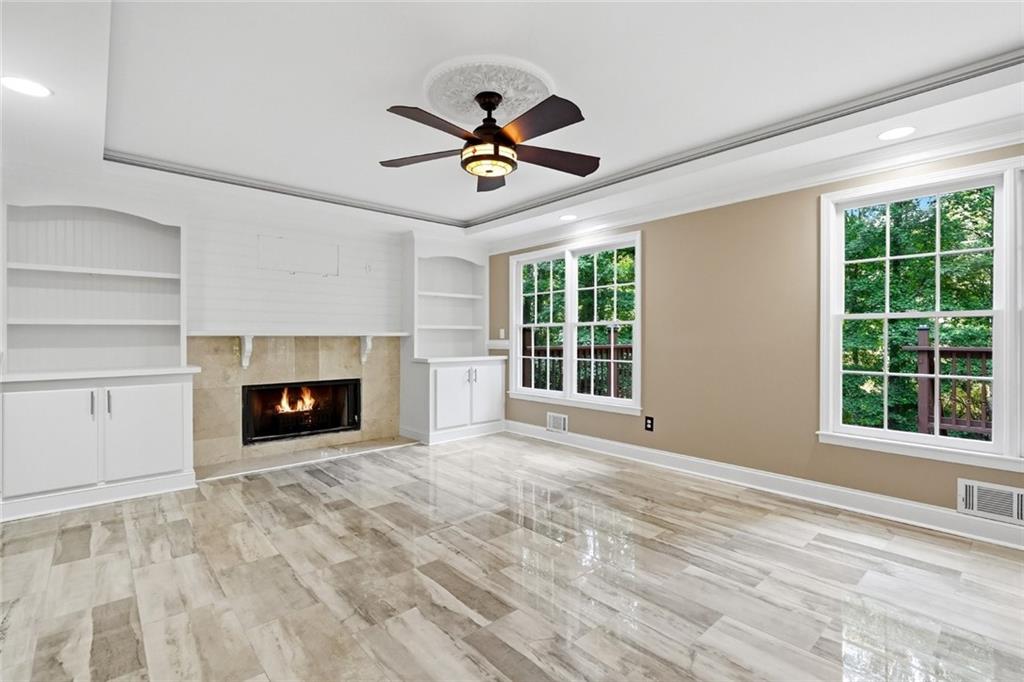
Welcome to this spacious, beautifully designed home in the heart of Snellville! Offering 4 bedrooms and 3 full bathrooms upstairs, plus a finished terrace-level basement with 2 additional bedrooms, a full bathroom, kitchen, and laundry area, this property provides exceptional flexibility for multi-generational living, an in-law suite, or a roommate arrangement. The main level features a welcoming floor plan with a separate dining room that can also serve as a home office or study, a convenient half bath, and a huge family room perfect for entertaining or relaxing with family and friends. The modern kitchen is equipped with double-wall ovens, ample cabinetry, and plenty of workspace for the home chef. Throughout the home, you'll find a combination of beautiful hardwood flooring and durable ceramic tile in wet areas and the basement, creating both style and functionality. The finished basement offers its own private entrance and balcony access overlooking the backyard, making it an ideal private living space for extended family and guests. Outdoor living is equally impressive, with a charming front porch and a large wraparound back porch, providing the perfect setting for summer evening gatherings, outdoor dining, and peaceful backyard views. With generous living spaces, versatile accommodations, and outstanding indoor and outdoor entertaining areas, 2915 Capot Ct is a rare opportunity to own a home that truly meets a variety of lifestyle needs. Schedule your private tour today and discover all the space, comfort, and versatility this exceptional Snellville home has to offer!

Save
Ask
Tour
Hide
Share
Listing Snapshot
Price 
$549,000
Days On Site 
93 Days
Bedrooms 
6
Inside Area (SqFt) 
3,420 sqft
Total Baths 
5
Full Baths 
4
Partial Baths 
1
Lot Size 
0.68 Acres
Year Built 
1992
MLS® Number 
7785809
Status 
Active
Property Tax 
$3,727
HOA/Condo/Coop Fees 
$33.33 monthly
Sq Ft Source 
Public Records
Friends & Family
Recent Activity
3 months agoStatus changed to Active
3 months agoListing updated with changes from the MLS®
3 months agoListing first seen on site
General Features
Acres 
0.68
Attached Garage 
Yes
Foundation 
Concrete Perimeter
Garage 
Yes
Land Lease 
No
Levels 
Three Or More
Parking 
AttachedCoveredGarage Faces FrontKitchen Level
Property Sub Type 
Single Family Residence
Security 
Smoke Detector(s)
Sewer 
Public Sewer
SqFt Total 
3420
Style 
ContemporaryModern
Utilities 
Cable AvailableElectricity AvailableNatural Gas AvailableSewer AvailableUnderground UtilitiesWater Available
Water Source 
Public
Interior Features
Appliances 
DishwasherGas CooktopRange HoodRefrigerator
Basement 
DaylightExterior EntryFinishedFull
Cooling 
Ceiling Fan(s)Central AirElectric
Electric 
220 Volts
Fireplace Features 
None
Flooring 
Ceramic TileHardwood
Heating 
CentralHot WaterNatural Gas
Interior 
Breakfast BarIn-Law FloorplanBookcasesHigh Speed InternetWalk-In Closet(s)
Laundry Features 
In BasementIn Garage
Window Features 
Double Pane WindowsWindow Treatments
Save
Ask
Tour
Hide
Share
Exterior Features
Construction Details 
Cement Siding
Exterior 
BalconyGardenRain GuttersStorage
Fencing 
Back YardWood
Lot Features 
Back YardCul-De-SacPrivate
Other Structures 
Outbuilding
Patio And Porch 
CoveredDeckFront PorchRear PorchWrap Around
Pool Features 
None
Road Frontage 
Other
Roof 
Shingle
Spa Features 
None
View 
Other
Waterfront Features 
None
Waterview 
Other
Windows/Doors 
Double Pane WindowsWindow Treatments
Community Features
Association Fee 
$400.0
Association Fee Frequency 
Annually
Community Features 
Pool
Horse Property 
None
Roads 
Asphalt
Schools
School District
Unknown
Elementary School
Shiloh
Middle School
Shiloh
High School
Shiloh
Listing Courtesy Of: MILTON LOPEZ of HomeSmart Broker: 770-231-4787 Prefer Ph#:mlopez583@aol.com

Listings identified with the FMLS IDX logo come from FMLS and are held by brokerage firms other than the owner of this website and the listing brokerage is identified in any listing details. Information is deemed reliable but is not guaranteed. If you believe any FMLS listing contains material that infringes your copyrighted work, please click here to review our DMCA policy and learn how to submit a takedown request.



© 2017-2026 First Multiple Listing Service, Inc.

Neighborhood & Commute
Source: Walkscore
Disclosure: Community information and market data powered by Constellation Data Labs. Information is deemed reliable but not guaranteed.
Save
Ask
Tour
Hide
Share