
3435 Kingsboro Road NE 1601Atlanta, GA 30326
Mortgage Calculator
Monthly Payment (Est.)
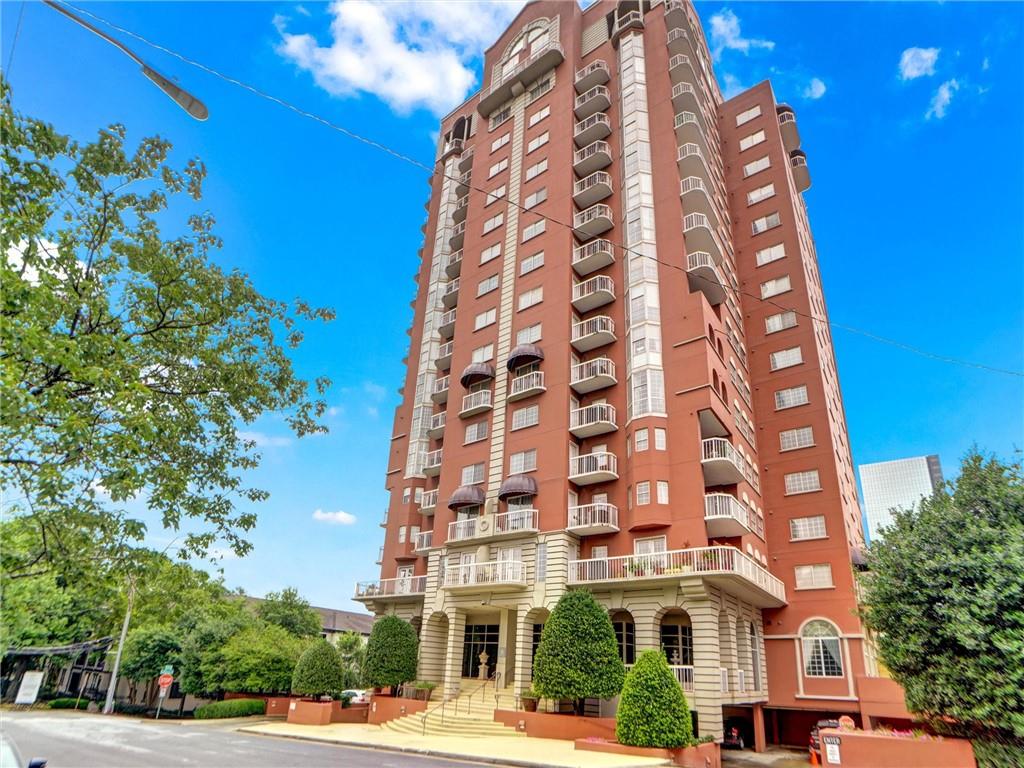
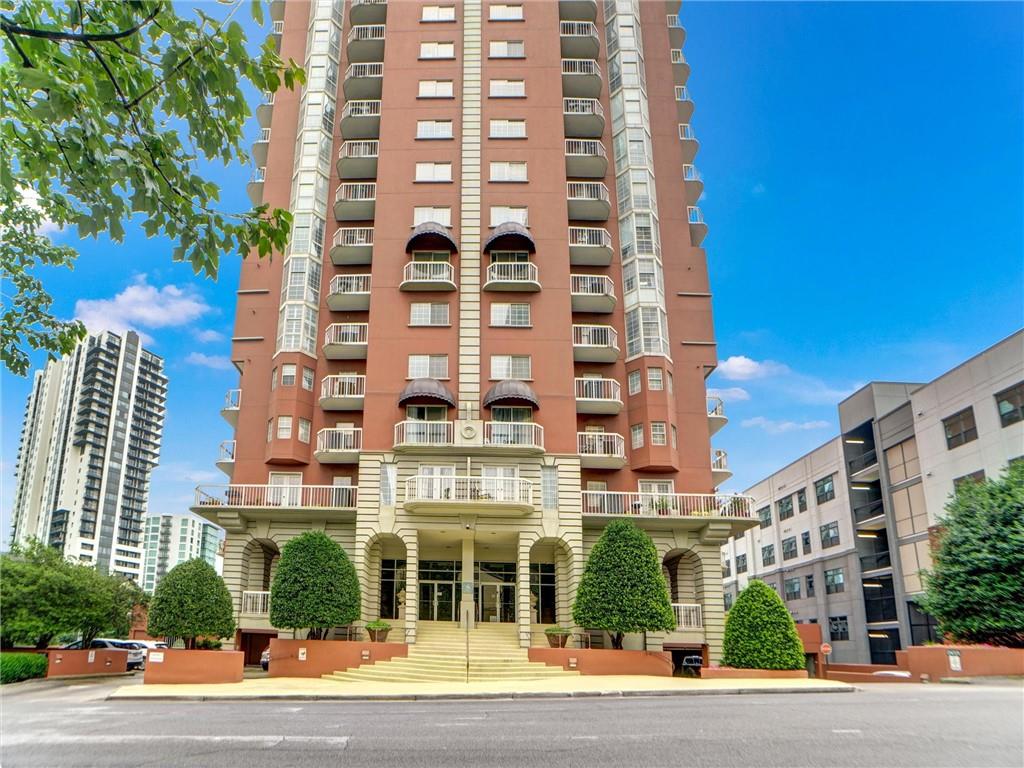
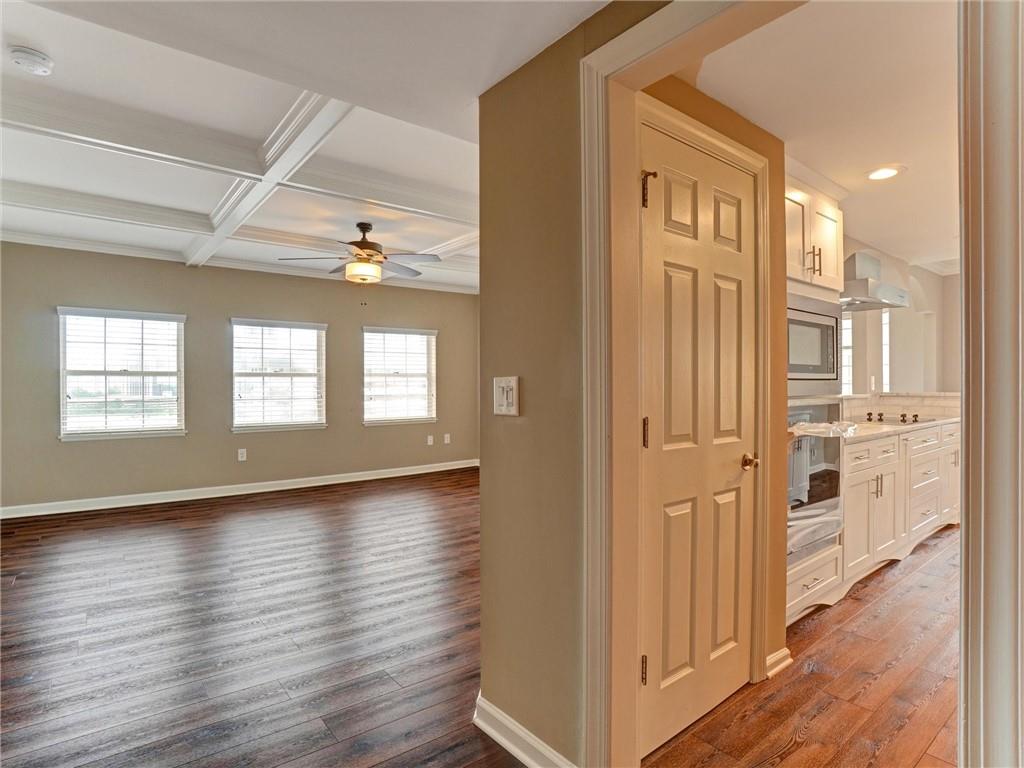
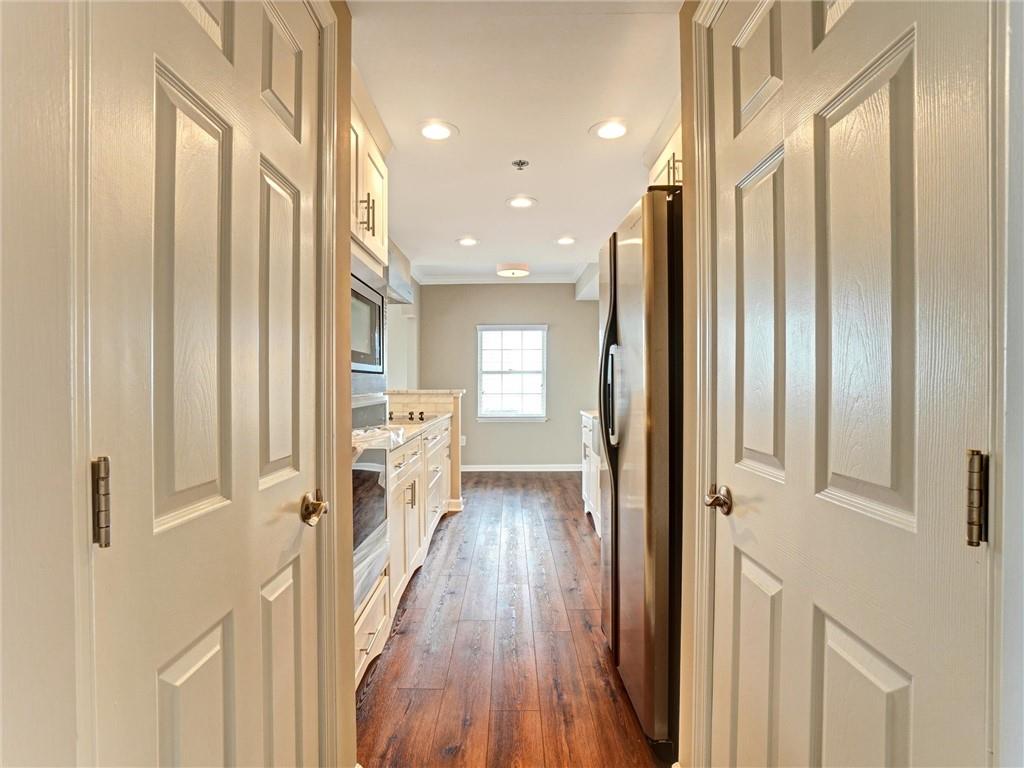
Enter an interest rate to see your estimated monthly payment.Rarely available 2-bedroom, 2-bath residence at Villa at Buckhead Heights offering approximately 1,680 square feet of thoughtfully designed living space. Beautifully updated and lightly used as a second home, this residence presents a unique opportunity in one of Buckhead's most sought-after boutique condominium communities. The spacious floor plan features a separate dining area, breakfast nook, abundant natural light, and a large south-facing balcony showcasing spectacular Buckhead skyline views, both day and night. Enjoy a front-row seat to the annual Lenox-area Fourth of July fireworks display from the comfort of your own home. The expansive primary suite offers a spa-like ensuite bath featuring dual shower heads with plumbing in place for a rain shower installation, a jetted spa tub, and generous closet space. Located on the opposite side of the residence for added privacy, the secondary bedroom features its own full ensuite bath, large closet, and a private west-facing balcony. A comprehensive renovation transformed the residence with a redesigned kitchen and baths, updated flooring, modern lighting, new doors and hardware, custom stainless steel sink, Bosch cooktop and dishwasher, Samsung wall oven with steam cook and dual convection technology, and a premium ZLINE range hood. Lightly used as a second home since completion, the residence presents in exceptional condition. The Villas at Buckhead Heights is a boutique community of just 58 residences with only four homes per floor, offering a more private residential experience than many of Buckhead's larger condominium towers. Known for its reputation of long-term ownership and pride of residence, the community offers 24-hour concierge and security services, a fitness center, separate weight room, sauna, swimming pool, outdoor grilling area, guest suite, private storage, and beautifully maintained common areas. Pet owners will appreciate the on-site dog park, allowing convenient outdoor access without leaving the community. Additional highlights include premium parking spaces conveniently located just inside the secured garage entrance. The community is professionally managed with a strong homeowners association and healthy reserve funds. This home could be a perfect down-sizing location, or that Intown weekend place if you live further outside of Atlanta!!
| 2 months ago | Price changed to $409,000 | |
| 2 months ago | Listing updated with changes from the MLS® | |
| 4 months ago | Listing first seen on site |
Listings identified with the FMLS IDX logo come from FMLS and are held by brokerage firms other than the owner of this website and the listing brokerage is identified in any listing details. Information is deemed reliable but is not guaranteed. If you believe any FMLS listing contains material that infringes your copyrighted work, please click here to review our DMCA policy and learn how to submit a takedown request.

© 2017-2026 First Multiple Listing Service, Inc.




Did you know? You can invite friends and family to your search. They can join your search, rate and discuss listings with you.