
1280 W Peachtree Street NW 1412Atlanta, GA 30309
Mortgage Calculator
Monthly Payment (Est.)
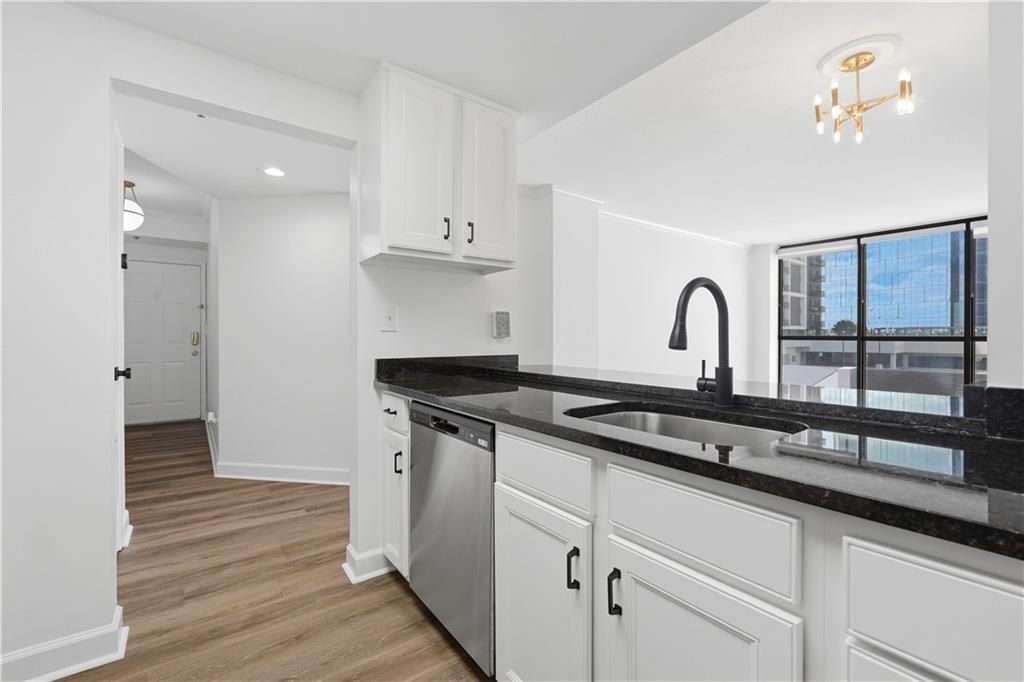
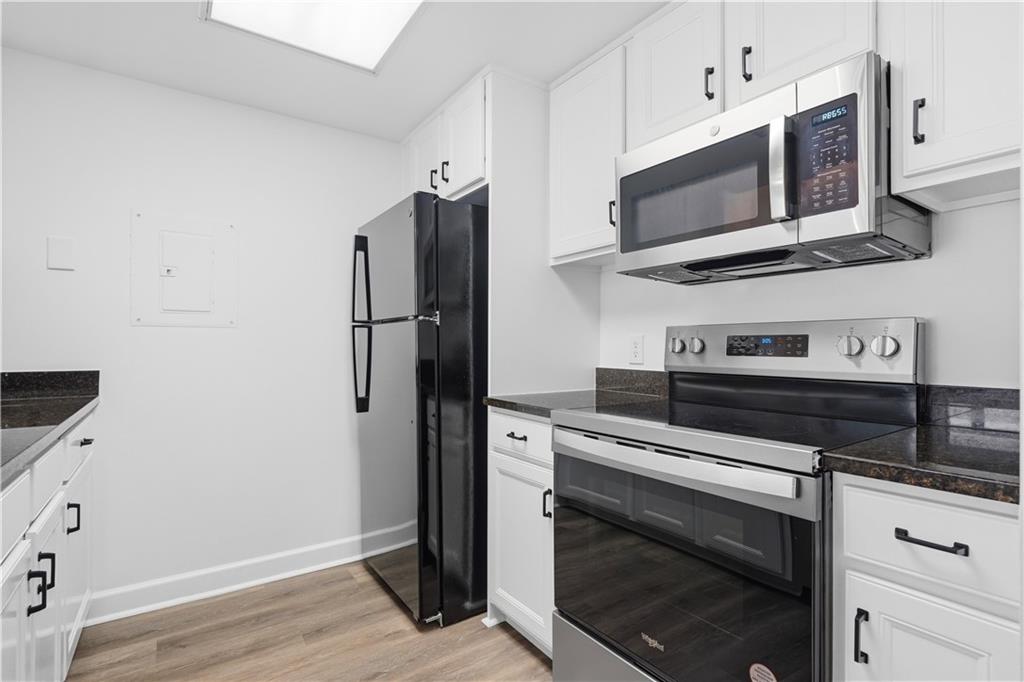
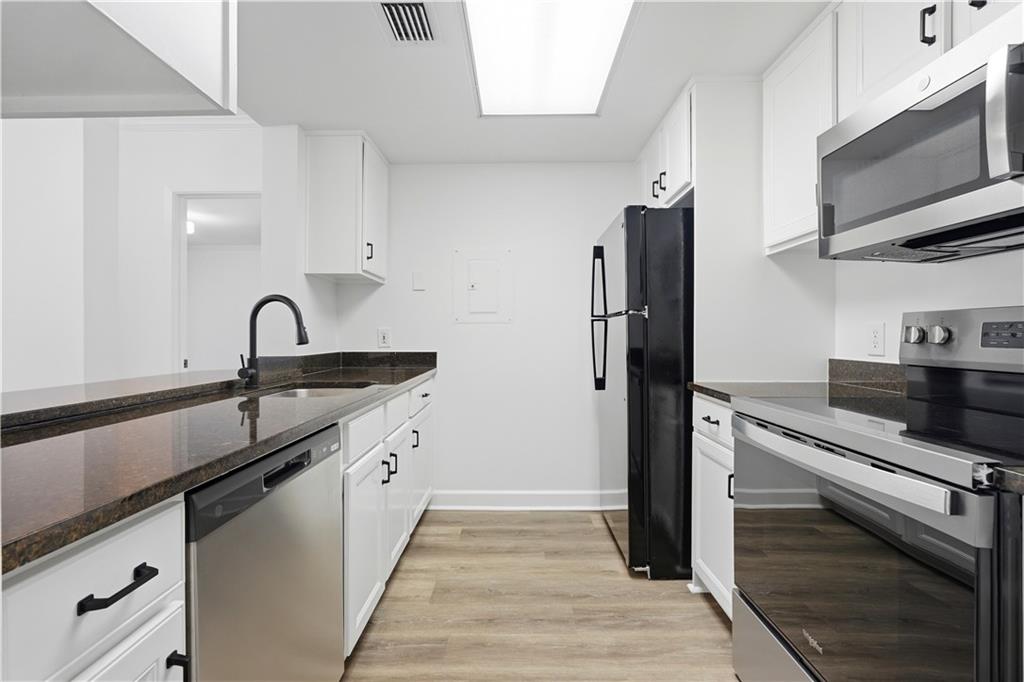
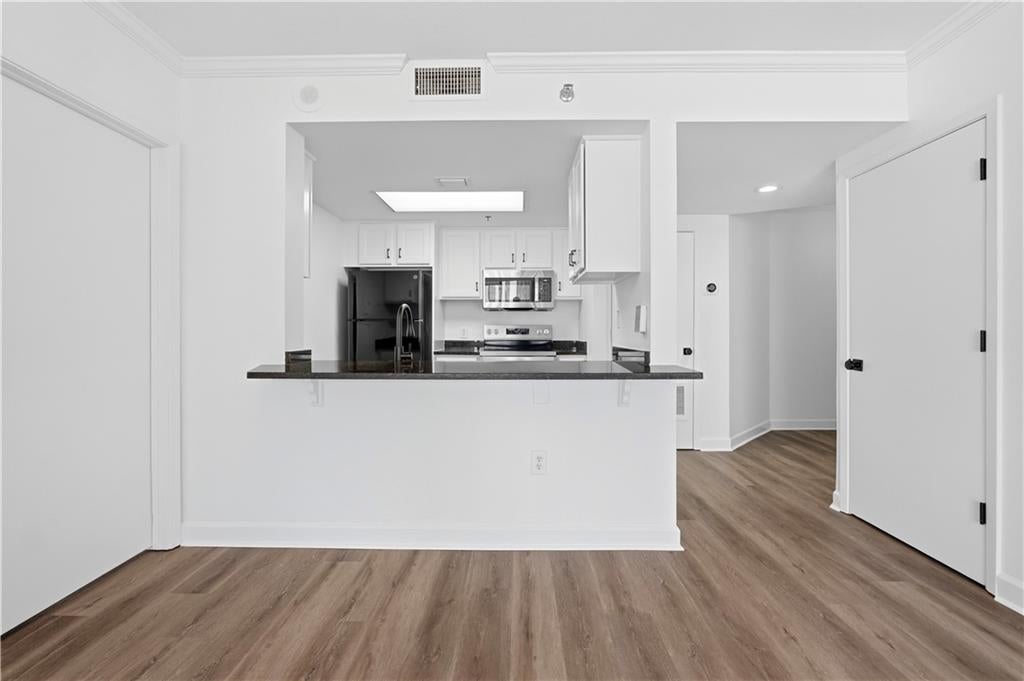
Enter an interest rate to see your estimated monthly payment.Welcome to Unit 1412 at 1280 West, where elevated city living meets unmatched convenience in the heart of Midtown Atlanta. Perched on the 14th floor, this beautifully updated condominium offers sweeping skyline views, abundant natural light, and a prime location that places the very best of Atlanta right outside your door. Featuring 1 bedroom, 1 bathroom, and approximately 772 square feet of thoughtfully designed living space, this move-in ready residence combines modern updates, stylish finishes, and an unbeatable Midtown lifestyle. Recently refreshed and thoughtfully improved, the home showcases new flooring, fresh interior paint, updated appliances, a beautifully remodeled bathroom, and a custom-designed closet system that maximizes storage and organization. Every detail has been carefully considered to create a turnkey living experience that is ready for its next owner to enjoy from day one. Floor-to-ceiling windows frame stunning city views while filling the home with natural light throughout the day. The open-concept floor plan is designed for both comfort and functionality, featuring spacious living and dining areas that flow seamlessly into the kitchen, creating the perfect setting for entertaining guests or enjoying a quiet evening at home. The generous owner's suite serves as a peaceful retreat, complete with the custom closet system and direct access to a private balcony that extends from the living area—an ideal place to enjoy morning coffee, take in the city lights, or unwind above the energy of Midtown. Residents of 1280 West enjoy an impressive collection of resort-style amenities, including 24-hour concierge service, secure building access, a fitness center, swimming pool, tennis courts, basketball court, racquetball court, conference facilities, and inviting community gathering spaces. Location is where this home truly shines. Just steps from the Midtown MARTA Station, commuting throughout Atlanta is remarkably convenient whether you're heading to Downtown, Buckhead, Sandy Springs, Georgia Tech, or Hartsfield-Jackson International Airport. Immediate access to I-75 and I-85 makes travel throughout Metro Atlanta simple and efficient, offering the perfect blend of urban living and accessibility. Enjoy a highly walkable lifestyle surrounded by some of Atlanta's most iconic destinations, including Piedmont Park, the Atlanta BeltLine, Atlantic Station, Colony Square, Ponce City Market, the High Museum of Art, Fox Theatre, Georgia Tech, and countless acclaimed restaurants, coffee shops, entertainment venues, and nightlife destinations. Whether you're attending a concert, exploring local festivals, meeting friends for dinner, or enjoying Midtown's vibrant culture, you'll love having Atlanta's most sought-after attractions just minutes from your front door. Whether you're searching for a low-maintenance primary residence, a convenient in-town retreat, or an opportunity to experience the very best of Midtown living, Unit 1412 delivers the perfect combination of location, lifestyle, modern updates, and move-in ready convenience in one of Atlanta's most desirable neighborhoods.
| 2 months ago | Price changed to $244,900 | |
| 2 months ago | Listing updated with changes from the MLS® | |
| 3 months ago | Listing first seen on site |
Listings identified with the FMLS IDX logo come from FMLS and are held by brokerage firms other than the owner of this website and the listing brokerage is identified in any listing details. Information is deemed reliable but is not guaranteed. If you believe any FMLS listing contains material that infringes your copyrighted work, please click here to review our DMCA policy and learn how to submit a takedown request.

© 2017-2026 First Multiple Listing Service, Inc.




Did you know? You can invite friends and family to your search. They can join your search, rate and discuss listings with you.