Save
Ask
Tour
Hide
Share
$425,000
77 Days On Site

598 Saddletop Lane
Lawrenceville, GA 30044

For Sale|Single Family Residence|Active
4
Beds
3
Total Baths
2
Full Baths
1
Partial Bath
2,373
SqFt
$179
/SqFt
1983
Built
Subdivision:
Saddletop
County:
Gwinnett
Listing Courtesy Of: Helen Cunningham of HomeSmart Broker: 706-482-8983 Prefer Ph#:hcunningham_7@yahoo.com
Call Now: (770) 713-1505
Is this the listing for you? We can help make it yours.
(770) 713-1505
598 Saddletop Lane598 Saddletop Lane598 Saddletop Lane598 Saddletop Lane
Save
Ask
Tour
Hide
Share

Mortgage Calculator

Monthly Payment (Est.)

$1,939
Calculator powered by Showcase IDX, a Constellation1 Company. Copyright ©2026 Information is deemed reliable but not guaranteed.

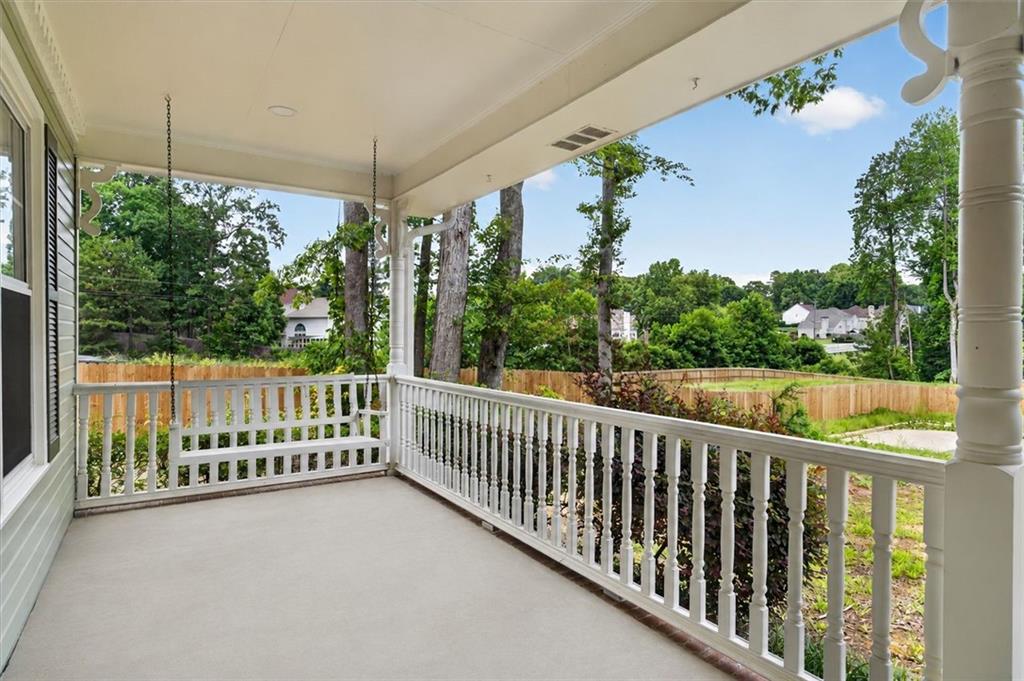
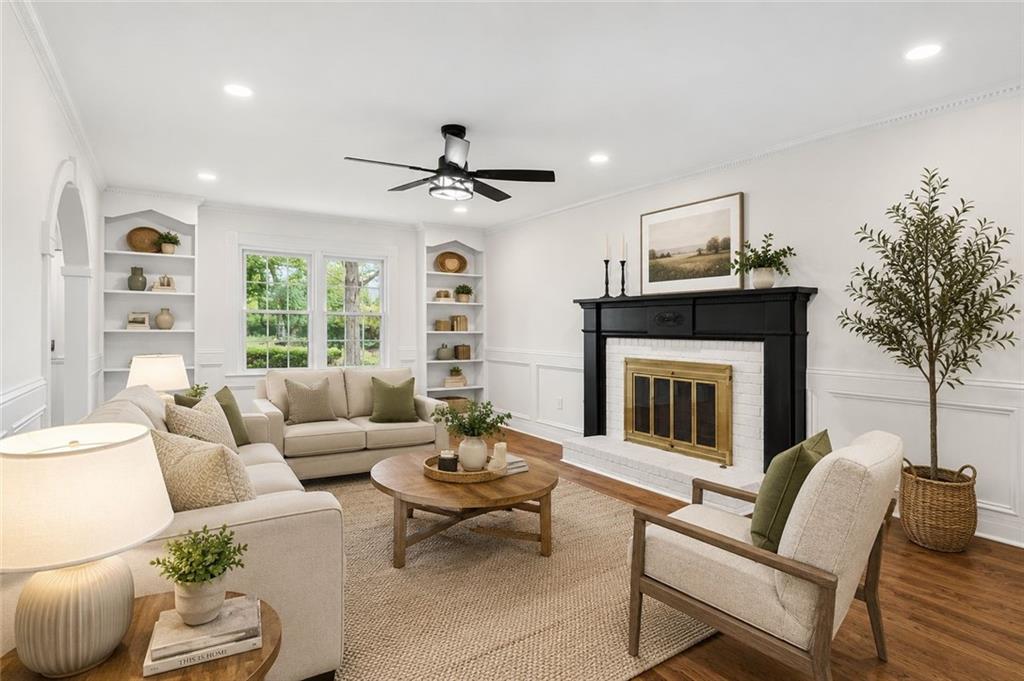
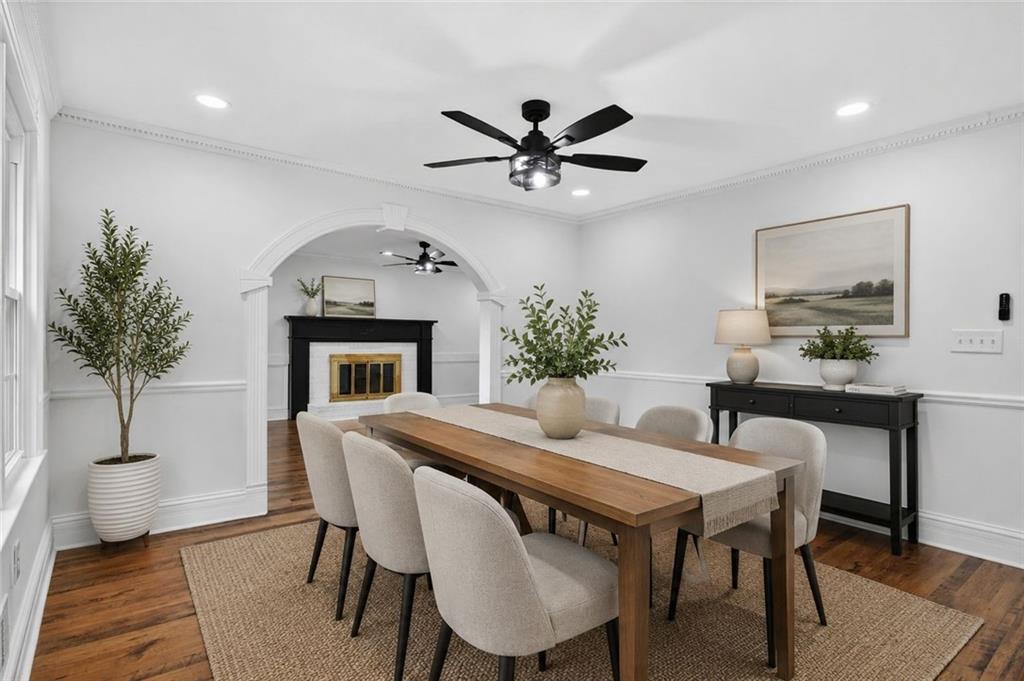
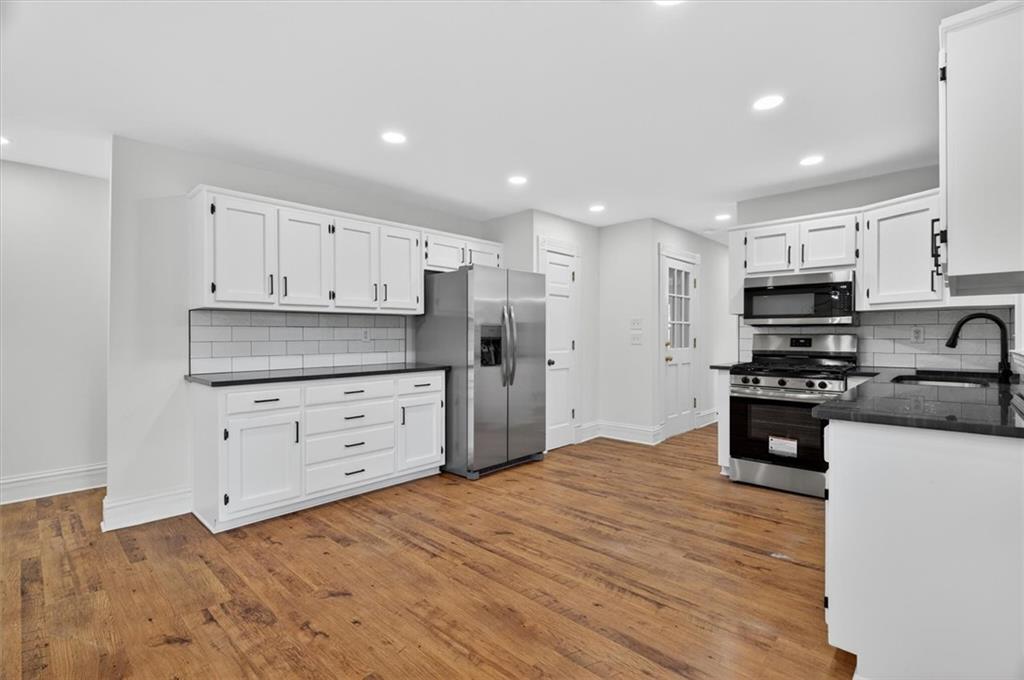
Nestled on a desirable corner lot in a quiet cul-de-sac, this beautifully updated home offers the perfect blend of style, functionality, and modern comfort. Thoughtfully renovated throughout, the home features rich hardwood flooring, elegant trim details, fresh neutral finishes, and recessed lighting throughout, creating a bright and inviting atmosphere. The spacious main level is designed for both everyday living and entertaining, offering multiple gathering spaces including a welcoming family room with a striking fireplace, an elegant dining area, and a light-filled sunroom that serves as one of the home's standout features. Surrounded by windows and overlooking the backyard, the sunroom provides the perfect space for relaxing, entertaining, working from home, or enjoying year-round views of the outdoors. The updated kitchen features white cabinetry, modern finishes, generous storage, and a seamless flow into the surrounding living spaces. Conveniently located on the main level, the spacious primary suite offers a private retreat with ample room to unwind. Additional bedrooms and flexible bonus spaces provide endless possibilities for guest accommodations, a home office, media room, playroom, fitness area, or hobby space. Step outside to enjoy the huge, fenced backyard, offering exceptional privacy and abundant space for outdoor entertaining, pets, gardening, recreation, or future enhancements. A detached storage shed provides additional storage and functionality.

Save
Ask
Tour
Hide
Share
Listing Snapshot
Price 
$425,000
Days On Site 
77 Days
Bedrooms 
4
Inside Area (SqFt) 
2,373 sqft
Total Baths 
3
Full Baths 
2
Partial Baths 
1
Lot Size 
0.44 Acres
Year Built 
1983
MLS® Number 
7793523
Status 
Active
Property Tax 
$1,052
HOA/Condo/Coop Fees 
N/A
Sq Ft Source 
Public Records
Friends & Family
Recent Activity
4 weeks agoPrice changed to $425,000
4 weeks agoListing updated with changes from the MLS®
3 months agoStatus changed to Active
3 months agoListing first seen on site
General Features
Acres 
0.44
Foundation 
Slab
Garage 
Yes
Garage Spaces 
3
Land Lease 
No
Levels 
Two
Parking 
DrivewayGarageGarage Door OpenerKitchen Level
Property Condition 
Updated/Remodeled
Property Sub Type 
Single Family Residence
Security 
Smoke Detector(s)Fire AlarmSecured Garage/Parking
Sewer 
Public Sewer
SqFt Total 
2373
Style 
Cape Cod
Utilities 
Cable AvailableElectricity AvailablePhone AvailableSewer AvailableWater Available
Water Source 
Public
Interior Features
Appliances 
DishwasherDisposalGas OvenGas RangeMicrowaveRefrigeratorSelf Cleaning Oven
Basement 
None
Cooling 
Central Air
Electric 
220 Volts
Fireplace 
Yes
Fireplaces 
1
Flooring 
CarpetHardwood
Heating 
Central
Interior 
PantryHigh Speed InternetRecessed LightingWalk-In Closet(s)Master Downstairs
Laundry Features 
Laundry Room
Main Level Bedrooms 
1
Save
Ask
Tour
Hide
Share
Exterior Features
Construction Details 
Frame
Exterior 
Private EntrancePrivate Yard
Fencing 
Back YardFencedWood
Lot Features 
Back YardCorner LotCul-De-SacLandscapedPrivate
Other Structures 
Shed(s)
Patio And Porch 
CoveredDeckEnclosedFront PorchPatioScreened
Pool Features 
None
Road Frontage 
City Street
Roof 
Composition
Spa Features 
None
View 
Other
Waterfront Features 
None
Waterview 
Other
Community Features
Accessibility Features 
Accessible Bedroom
Horse Property 
None
Roads 
Paved
Schools
School District
Unknown
Elementary School
Bethesda
Middle School
Sweetwater
High School
Berkmar
Listing Courtesy Of: Helen Cunningham of HomeSmart Broker: 706-482-8983 Prefer Ph#:hcunningham_7@yahoo.com

Listings identified with the FMLS IDX logo come from FMLS and are held by brokerage firms other than the owner of this website and the listing brokerage is identified in any listing details. Information is deemed reliable but is not guaranteed. If you believe any FMLS listing contains material that infringes your copyrighted work, please click here to review our DMCA policy and learn how to submit a takedown request.



© 2017-2026 First Multiple Listing Service, Inc.

Neighborhood & Commute
Source: Walkscore
Disclosure: Community information and market data powered by Constellation Data Labs. Information is deemed reliable but not guaranteed.
Save
Ask
Tour
Hide
Share