
300 Johnson Ferry Road NE B503Sandy Springs, GA 30328
Mortgage Calculator
Monthly Payment (Est.)
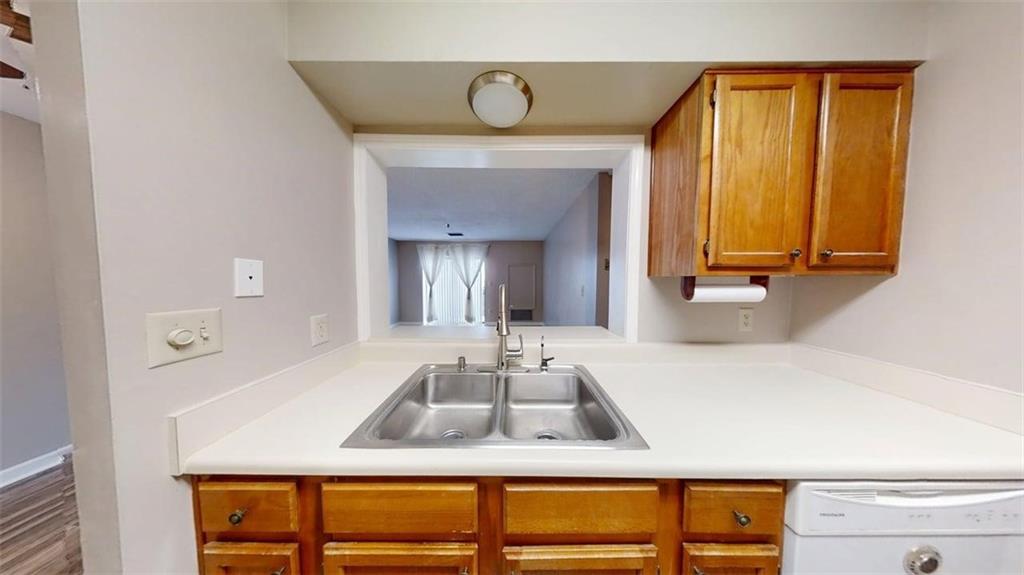
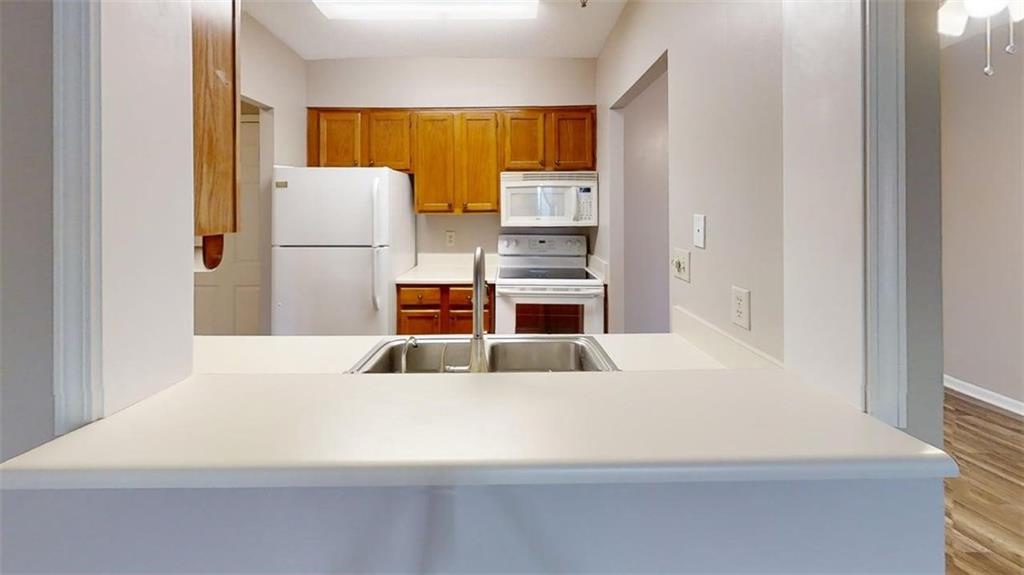
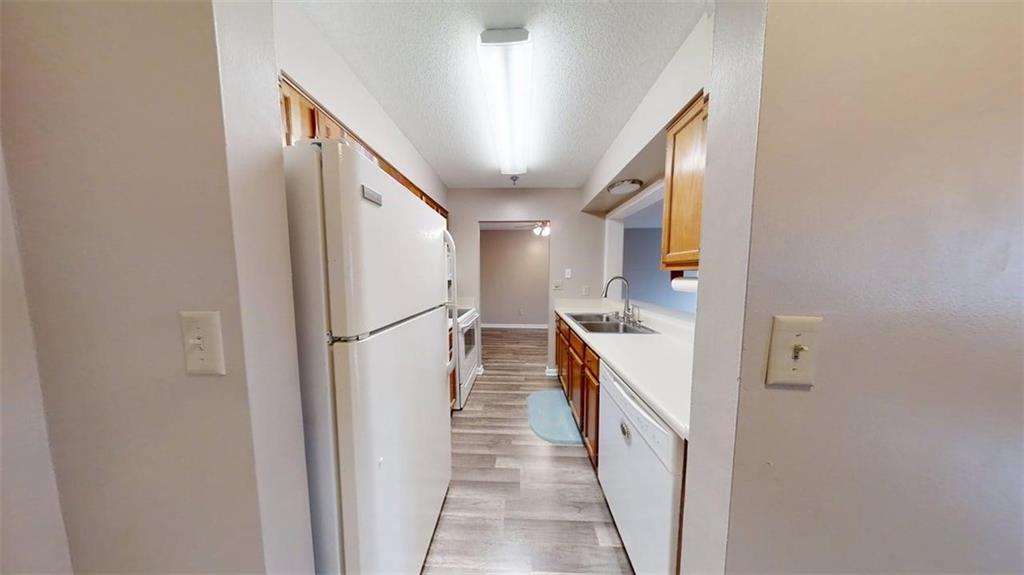
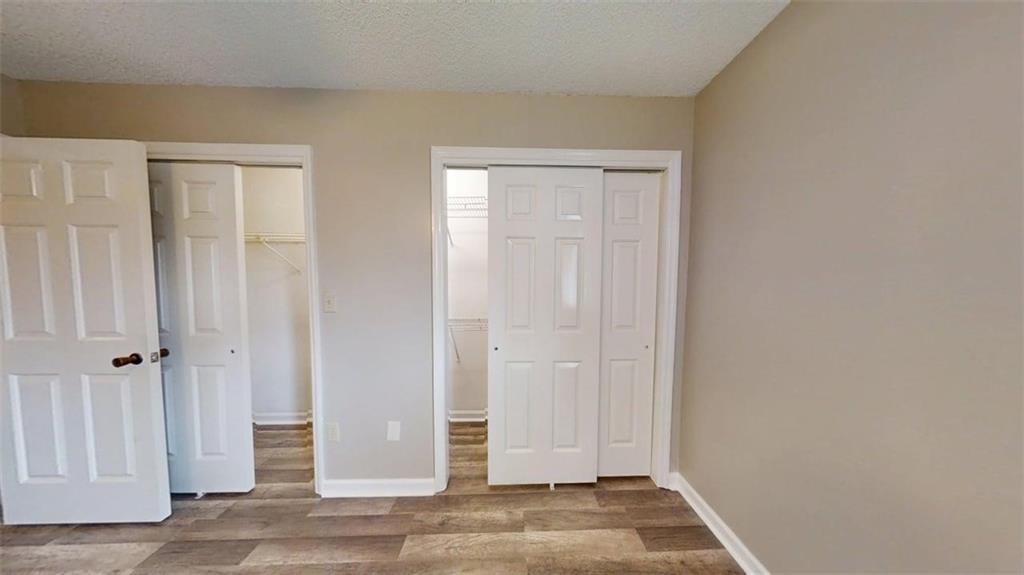
Enter an interest rate to see your estimated monthly payment.**Mount Vernon Towers – Celebrating 40 Years!** Proudly voted **Best of Perimeter 2026**, Mount Vernon Towers is Sandy Springs' premier independent senior living community. Perched on the fifth floor above the gentle rhythm of downtown Sandy Springs, this beautifully maintained condo offers a peaceful, quiet, and private retreat. New LVP FLOORS throughout, freshly painted, and lovingly cared for, this home features an open-concept kitchen with white appliances and stained cabinets that flows seamlessly into the living and dining areas, complete with two ceiling fans—perfect for comfortable everyday living and effortless entertaining. Step onto the private balcony to enjoy tranquil northern mountain views. Conveniently located near the elevator, this residence provides easy access to all of the community's exceptional amenities. The bathroom features a convenient tub/shower combination, while the thoughtfully designed floor plan maximizes comfort and functionality. Residents enjoy an outstanding, nearly all-inclusive HOA lifestyle. Monthly fees cover exterior and grounds maintenance, interior mechanical maintenance, pest control, appliance and HVAC replacement, a private storage locker, and a generous dining credit for the full-service, on-site Table 300 Restaurant. Community amenities include a fitness center, newly resurfaced swimming pool, beautifully landscaped garden courtyard, and a full calendar of social activities including water aerobics, live entertainment, educational programs, and a variety of clubs and events. Additional conveniences include Lyft transportation options and a complimentary courtesy bus providing service within a five-mile radius for shopping, dining, and medical appointments—making a car-optional lifestyle easy and convenient. Mail is delivered to the community mailroom, while packages from Amazon, Instacart, and other delivery services are brought directly to your door. Ideally located in the heart of Sandy Springs, Mount Vernon Towers is within walking distance of restaurants, shopping, the Sandy Springs Performing Arts Center, Trader Joe's, and the public library. The nearby Dorothy Benson Senior Center offers even more classes, fitness opportunities, and activities. Perhaps the community's greatest amenity is its welcoming atmosphere, where neighbors quickly become lifelong friends. Be sure to watch the video tour of Unit B503 and experience everything this exceptional home and community have to offer.
| 3 months ago | Status changed to Active | |
| 3 months ago | Listing updated with changes from the MLS | |
| 4 months ago | Listing first seen on site |
Listings identified with the FMLS IDX logo come from FMLS and are held by brokerage firms other than the owner of this website and the listing brokerage is identified in any listing details. Information is deemed reliable but is not guaranteed. If you believe any FMLS listing contains material that infringes your copyrighted work, please click here to review our DMCA policy and learn how to submit a takedown request.

© 2017-2026 First Multiple Listing Service, Inc.




Did you know? You can invite friends and family to your search. They can join your search, rate and discuss listings with you.