
5963 Bond StreetCumming, GA 30040
Mortgage Calculator
Monthly Payment (Est.)
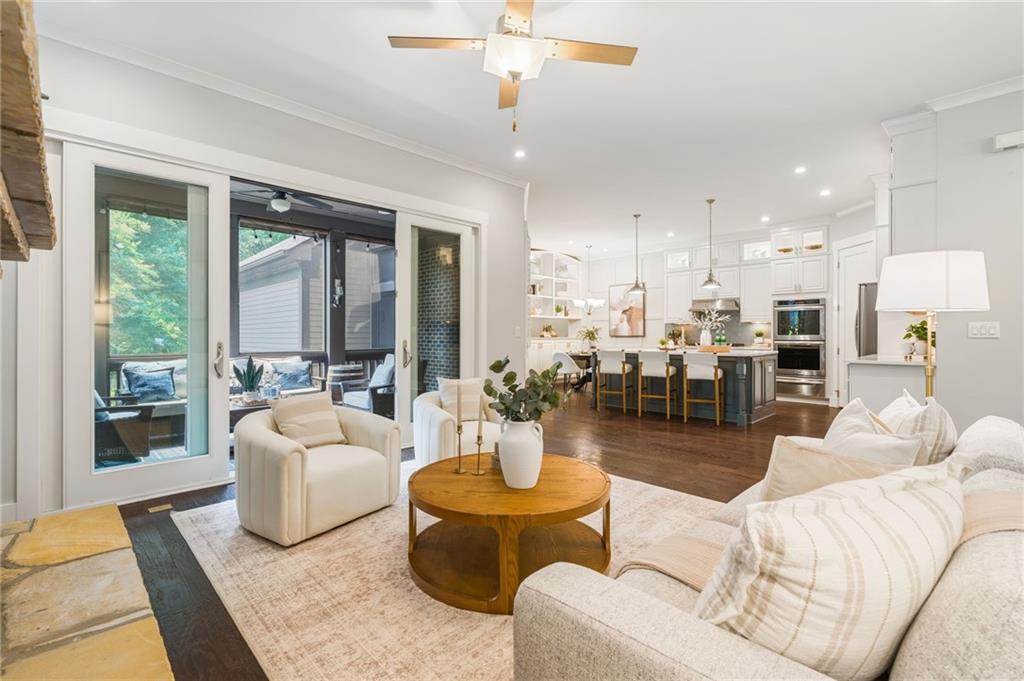
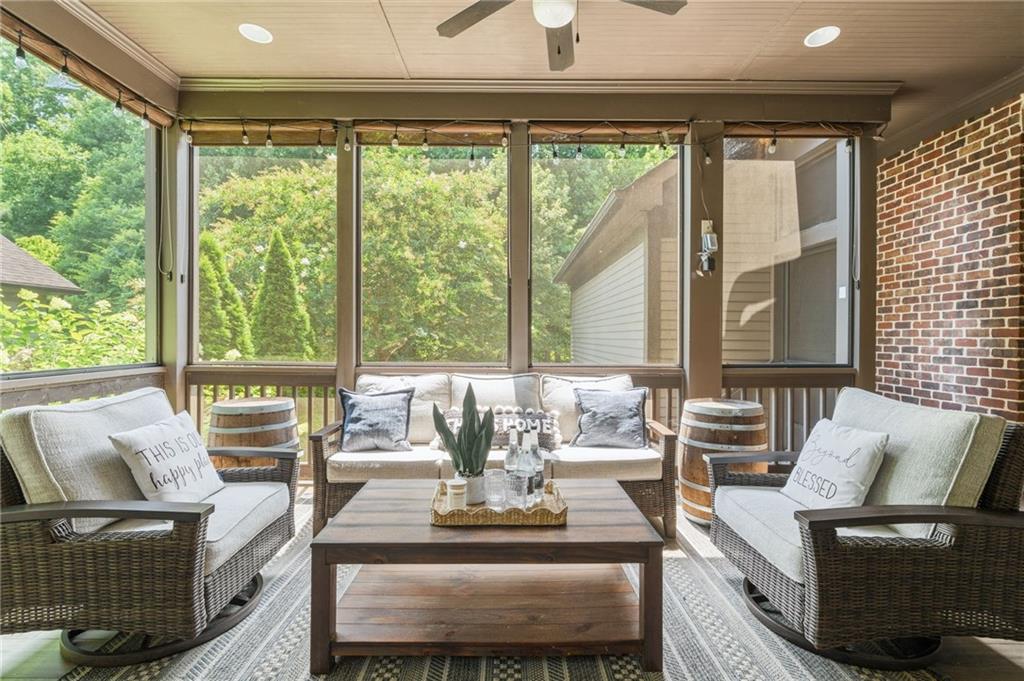
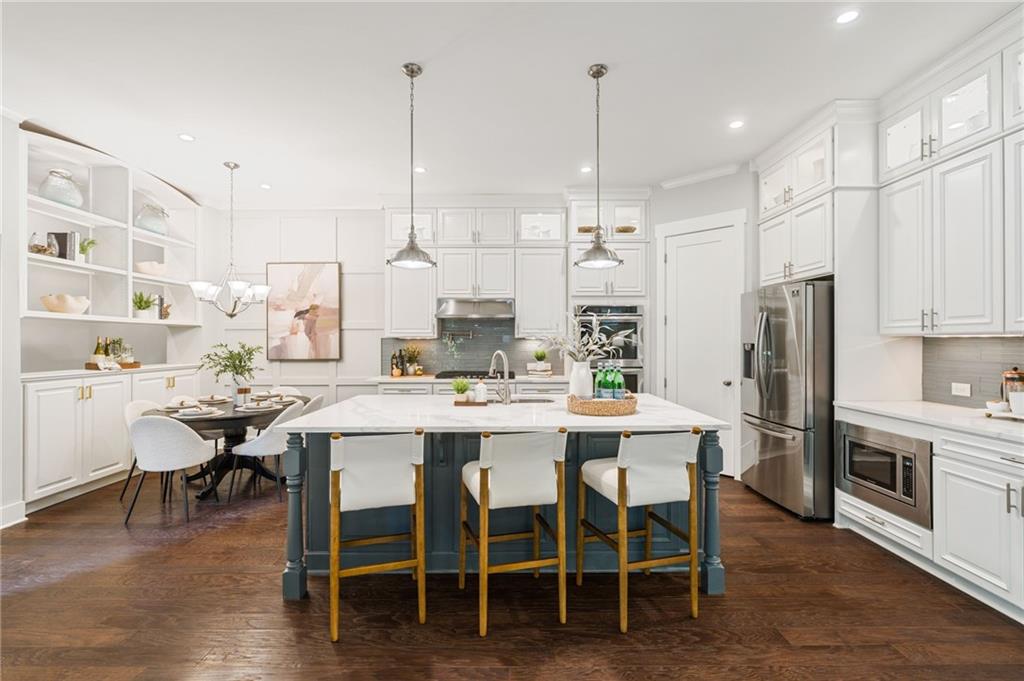
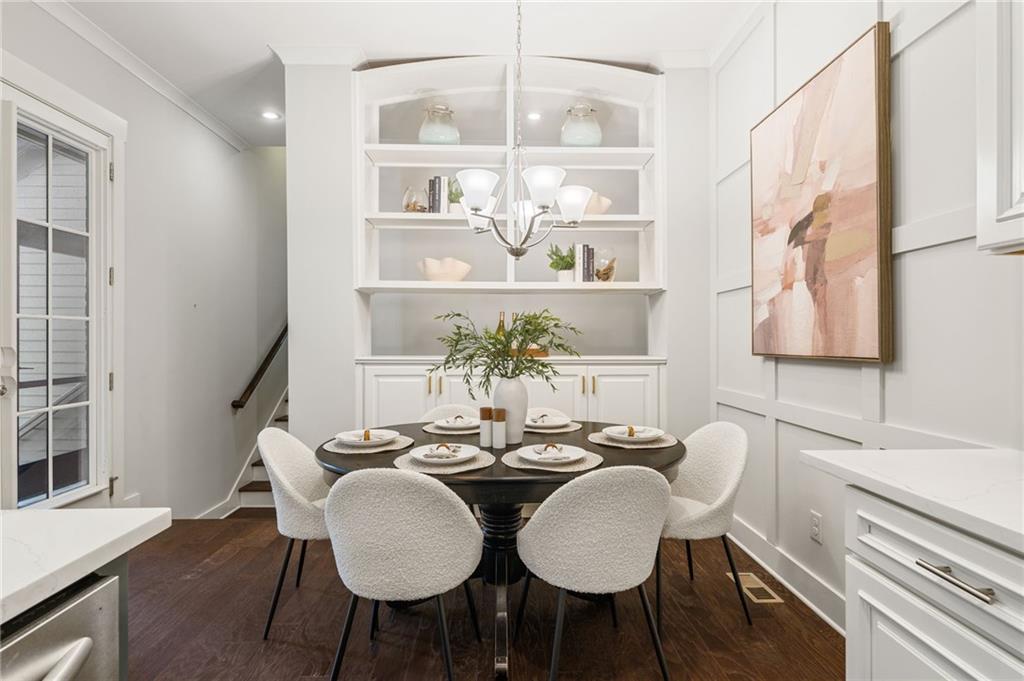
Enter an interest rate to see your estimated monthly payment.One of the best values in the highly sought-after Vickery live-work-play community! Offering exceptional square footage for the price, this beautifully maintained, end unit townhome features several highly desirable characteristics that are rarely found in Vickery townhomes—including a fenced, private backyard backing to peaceful woods, a screened porch, a bedroom with a full bath on the main level and an attached two-car garage with a driveway!**The inviting main level features a spacious family room with a stunning stone fireplace, custom built-in cabinetry, and abundant natural light. Expansive sliding glass doors create a seamless transition to the oversized screened porch, extending your living space outdoors and making it the perfect setting for relaxing, entertaining, or enjoying your morning coffee while overlooking the private backyard! The beautiful kitchen features newer quartz countertops, abundant cabinetry extending to the ceiling, generous workspace, and an open layout ideal for everyday living and entertaining!**Upstairs, you'll find an oversized owner's suite complete with a spacious bath and an enormous walk-in closet with a professional closet system that is sure to impress! Two additional generously sized secondary bedrooms provide plenty of space for family or guests*Adding even more versatility, a separate oversized bonus room is privately situated above the garage, away from the main living areas and bedrooms. Featuring hardwood floors and a huge walk-in closet, this flexible space is ideal as a bedroom, home office, fitness room, media room, playroom, or private guest retreat! Plantation shutters and hardwood floors throughout most of the rooms!*** Located in the heart of Vickery within very close walking distance to the Vickery Village shops & restaurants, as well as the elementary & middle schools! Vickery is located in a top rated school district, and is in close proximity to hospitals & doctor’s offices, Halcyon, Avalon and The Collection for plenty of shopping and restaurant choices! Here’s your chance to live in this coveted community! Vickery has approximately 75 acres of green space featuring 6 tennis courts, pickleball courts, a community pool with cabanas, 2 ponds with fishing, walking trails throughout, playground, outdoor basketball court, fire pit for gatherings, open fields for community use and plenty of activities and events! Vickery Village offers various restaurants, shopping & is very active w/ social events such as movie nights, cornhole leagues, brew festivals and much more. Many residents golf cart around! Come live the Vickery Life!
| a month ago | Status changed to Pending | |
| a month ago | Listing updated with changes from the MLS | |
| 4 months ago | Listing first seen on site |
Listings identified with the FMLS IDX logo come from FMLS and are held by brokerage firms other than the owner of this website and the listing brokerage is identified in any listing details. Information is deemed reliable but is not guaranteed. If you believe any FMLS listing contains material that infringes your copyrighted work, please click here to review our DMCA policy and learn how to submit a takedown request.

© 2017-2026 First Multiple Listing Service, Inc.



