Save
Ask
Tour
Hide
Share
$600,000
134 Days On Site

2336 Nesbitt Drive NE
Atlanta, GA 30319

For Sale|Single Family Residence|Active
3
Beds
2
Total Baths
2
Full Baths
1,963
SqFt
$306
/SqFt
1960
Built
Subdivision:
Drew Vly
County:
Dekalb
Listing Courtesy Of: Tanya Pickens of Opendoor Brokerage, LLC Broker: 404-796-8789 Prefer Ph#:tanya.pickens@opendoor.com
Call Now: (770) 713-1505
Is this the listing for you? We can help make it yours.
(770) 713-1505
Upcoming Open Houses
Wed, Nov 18, 9:00 AM - 7:00 PM
Thu, Nov 19, 9:00 AM - 7:00 PM
Fri, Nov 20, 9:00 AM - 7:00 PM
Sat, Nov 21, 9:00 AM - 7:00 PM
Sun, Nov 22, 9:00 AM - 7:00 PM
2336 Nesbitt Drive NE2336 Nesbitt Drive NE2336 Nesbitt Drive NE2336 Nesbitt Drive NE
Save
Ask
Tour
Hide
Share

Mortgage Calculator

Monthly Payment (Est.)

Enter an interest rate to see your estimated monthly payment.
Calculator powered by Showcase IDX, a Constellation1 Company. Copyright ©2026 Information is deemed reliable but not guaranteed.

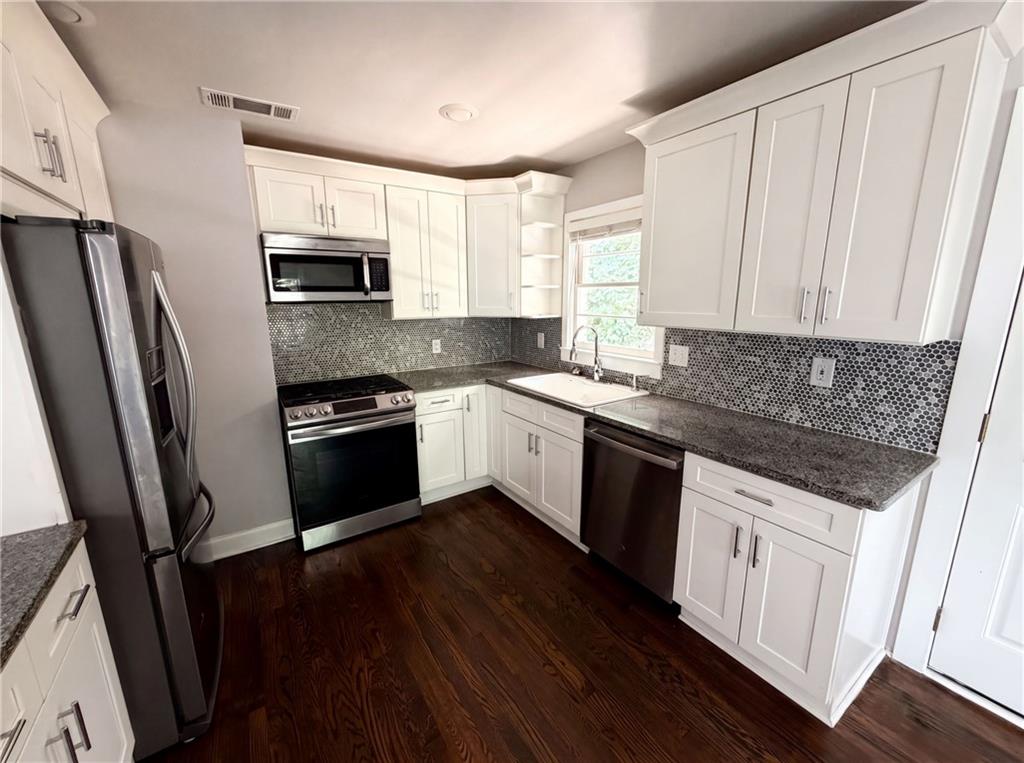
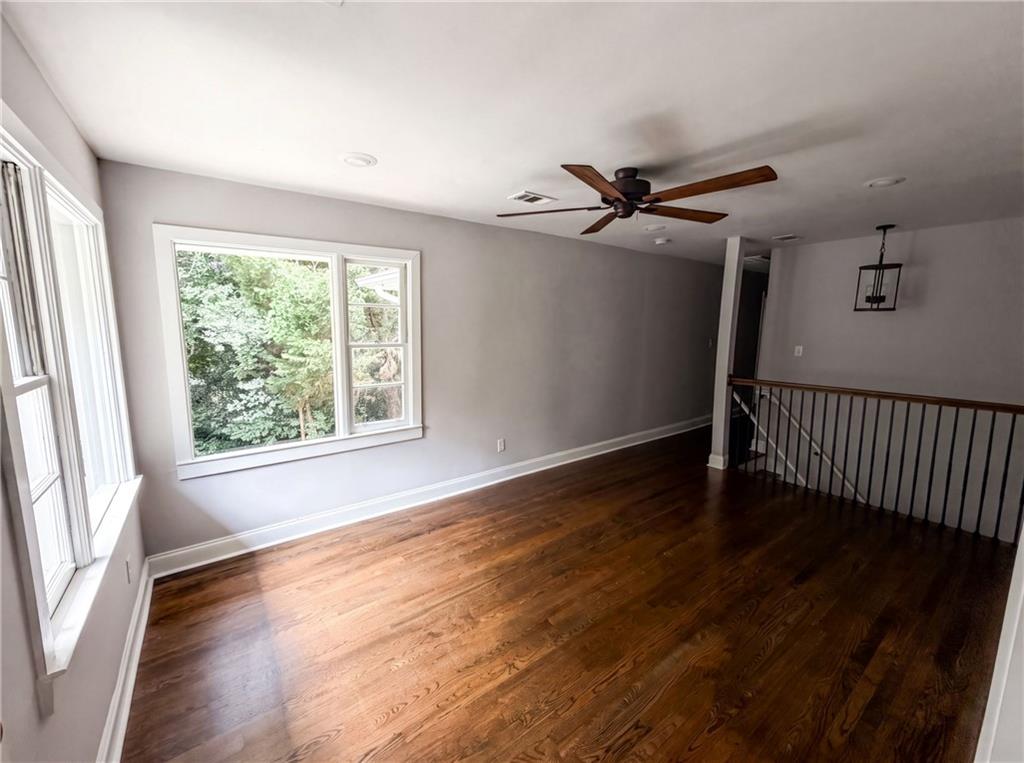
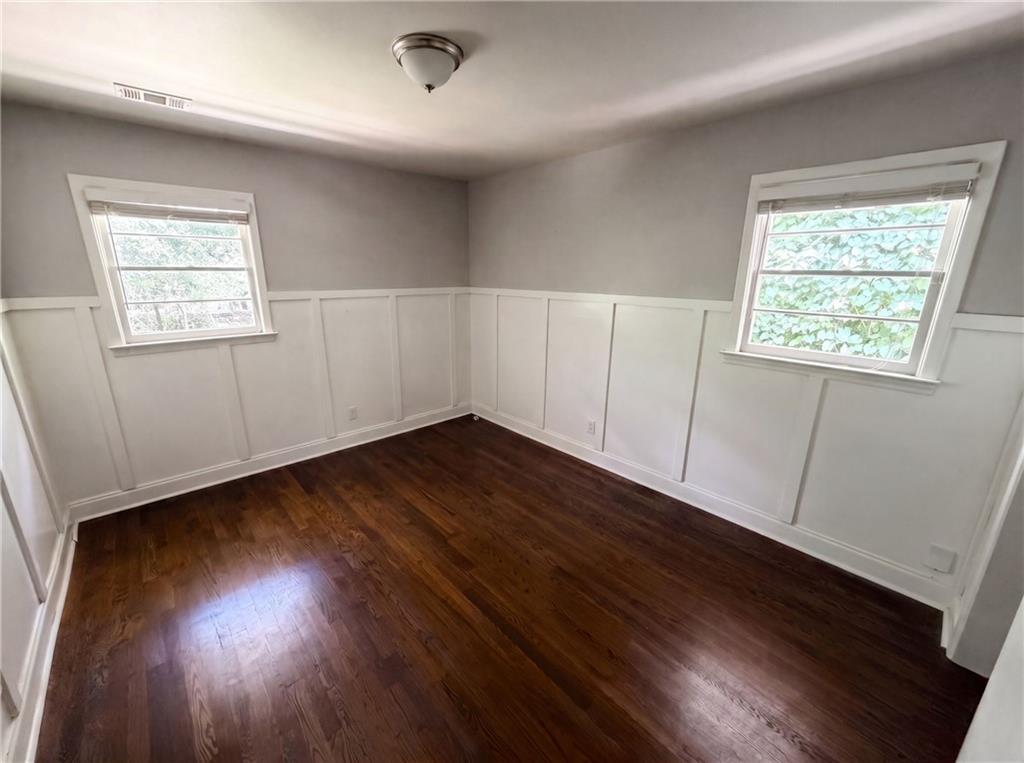
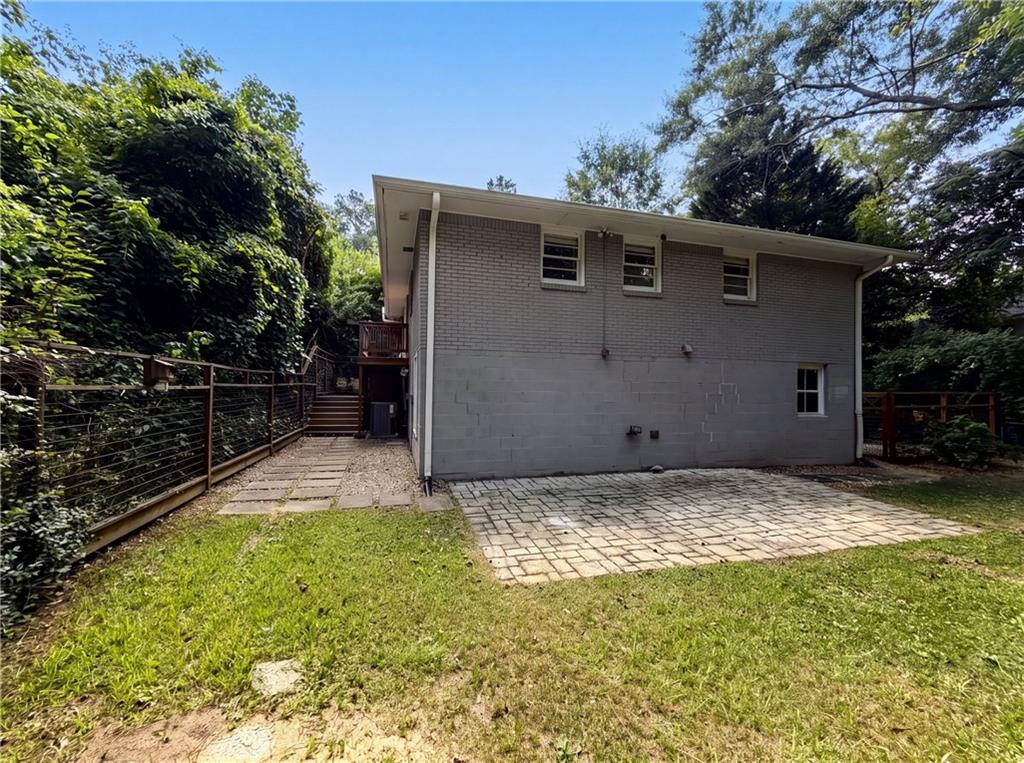
INCREDIBLE BUYER INCENTIVES: $10,000 MORTGAGE CONCESSION. Opendoor Home Loans will contribute up to $10,000 towards a permanent interest rate buy-down if you finance with Opendoor Home Loans LLC. 2336 Nesbitt Dr NE is a split-level Brookhaven single-family home with an open kitchen and main living area. The kitchen features white shaker cabinets, dark stone countertops, a mosaic tile backsplash, stainless steel appliances, and a center island with pendant lighting that opens to the main living area with hardwood floors and a ceiling fan. The primary bedroom includes wainscoting detail and hardwood floors, paired with a bathroom featuring double sinks and a tub/shower combination. Three additional bedrooms and multiple bathrooms are distributed throughout the home. A paved patio at the back of the home extends the living space outdoors, and an unfinished lower level provides additional storage. Multiple exterior angles complete this well-maintained Brookhaven residence.. Included 100-Day Home Warranty with buyer activation

Save
Ask
Tour
Hide
Share
Listing Snapshot
Price 
$600,000
Days On Site 
134 Days
Bedrooms 
3
Inside Area (SqFt) 
1,963 sqft
Total Baths 
2
Full Baths 
2
Partial Baths 
N/A
Lot Size 
0.25 Acres
Year Built 
1960
MLS Number 
7799743
Status 
Active
Property Tax 
$6,419
HOA/Condo/Coop Fees 
N/A
Sq Ft Source 
Owner
Friends & Family
Recent Activity
2 weeks agoPrice changed to $600,000
2 weeks agoListing updated with changes from the MLS
4 months agoListing first seen on site
General Features
Acres 
0.25
Foundation 
Block
Garage 
Yes
Garage Spaces 
1
Land Lease 
No
Levels 
One
Parking 
DrivewayGarage
Property Sub Type 
Single Family Residence
Security 
Security SystemSecurity System Owned
Sewer 
Public Sewer
SqFt Above 
1171
SqFt Below 
792
SqFt Total 
1963
Style 
Ranch
Utilities 
Electricity AvailableNatural Gas AvailableSewer Available
Water Source 
Public
Interior Features
Appliances 
Other
Basement 
Finished
Cooling 
Ceiling Fan(s)
Fireplace Features 
None
Flooring 
Hardwood
Heating 
CentralElectric
Interior 
OtherMaster Downstairs
Laundry Features 
Laundry ClosetOther
Main Level Bedrooms 
1
Save
Ask
Tour
Hide
Share
Exterior Features
Construction Details 
Brick Veneer
Exterior 
Other
Fencing 
Chain Link
Lot Features 
Other
Other Structures 
None
Patio And Porch 
None
Pool Features 
None
Road Frontage 
Other
Roof 
Composition
Spa Features 
None
View 
Other
Waterfront Features 
None
Waterview 
Other
Community Features
Community Features 
None
Horse Property 
None
Financing Terms Available 
CashConventionalFHAVA Loan
Roads 
Paved
Schools
School District
Unknown
Elementary School
Ashford Park
Middle School
Chamblee
High School
Chamblee
Listing Courtesy Of: Tanya Pickens of Opendoor Brokerage, LLC Broker: 404-796-8789 Prefer Ph#:tanya.pickens@opendoor.com

Listings identified with the FMLS IDX logo come from FMLS and are held by brokerage firms other than the owner of this website and the listing brokerage is identified in any listing details. Information is deemed reliable but is not guaranteed. If you believe any FMLS listing contains material that infringes your copyrighted work, please click here to review our DMCA policy and learn how to submit a takedown request.



© 2017-2026 First Multiple Listing Service, Inc.

Neighborhood & Commute
Source: Walkscore
Disclosure: Community information and market data powered by Constellation Data Labs. Information is deemed reliable but not guaranteed.
Save
Ask
Tour
Hide
Share