
2475 Georgetown AvenueAtlanta, GA 30345
Mortgage Calculator
Monthly Payment (Est.)
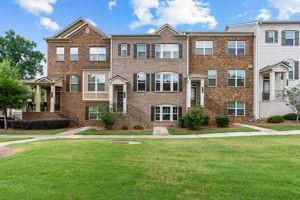
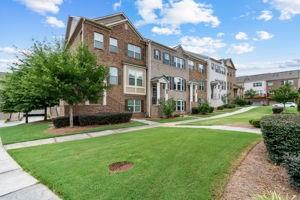
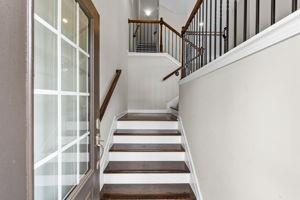
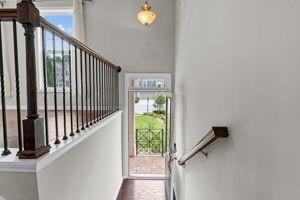
Enter an interest rate to see your estimated monthly payment.Welcome home to this stunning full-brick home that perfectly blends timeless elegance with modern convenience. Step inside to discover an inviting open concept floor plan where the kitchen, dining area and family room flow seamlessly together. It's perfect for entertaining or everyday living. The kitchen has ample space with beautiful white cabinets, granite countertops, stylish backsplash and stainless-steel appliances. It also comes with a great refrigerator with ice maker. The kitchen also has a gas cooktop. Moving up the beautiful iron staircase there are 2 spacious bedrooms on the upper level. The primary bedroom is one of those bedrooms. It has lots of natural light and a tray ceiling. The primary spa like bath has a large tiled shower and large soaker tub. It also features a double vanity with granite countertops. The primary suite also has an oversized walk-in closet. The other secondary bedroom upstairs has its own walk in closet and full bath. The laundry room is conveniently located on the upper level. Moving down to the lower level you will find another spacious bedroom and full bath. Enjoy outdoor gatherings or unwind on the private deck, ideal for entertaining family and friends. The two-car garage provides generous parking and additional storage. With its desirable layout, upscale finishes, and low maintenance full brick exterior, this exceptional home is the perfect place to call home. This beautiful, quite community has a courtyard for enjoying the outdoors and a dog park for your fur babies. There is also lots of guests parking in the community. The community is located minutes from PDK airport, local restaurants, and shopping. Schedule your private showing today and experience everything this beautiful property has to offer. This home qualifies for an $8000 lender credit with preferred lender. Please ask the Listing Agent April Polite for details.
| 4 weeks ago | Price changed to $530,000 | |
| 4 weeks ago | Listing updated with changes from the MLS | |
| 3 months ago | Status changed to Active | |
| 4 months ago | Listing first seen on site |
Listings identified with the FMLS IDX logo come from FMLS and are held by brokerage firms other than the owner of this website and the listing brokerage is identified in any listing details. Information is deemed reliable but is not guaranteed. If you believe any FMLS listing contains material that infringes your copyrighted work, please click here to review our DMCA policy and learn how to submit a takedown request.

© 2017-2026 First Multiple Listing Service, Inc.




Did you know? You can invite friends and family to your search. They can join your search, rate and discuss listings with you.