Save
Ask
Tour
Hide
Share
$185,000
71 Days On Site

1280 W Peachtree Street NW 3414
Atlanta, GA 30309

For Sale|Condominium|Active
1
Bed
1
Total Bath
1
Full Bath
457
SqFt
$405
/SqFt
1989
Built
Subdivision:
1280 West
County:
Fulton
Listing Courtesy Of: Nadine Lutz of Compass Broker: 404-668-6621 Prefer Ph#:nadinelutzrealestate@gmail.com
Call Now: (770) 713-1505
Is this the listing for you? We can help make it yours.
(770) 713-1505
1280 W Peachtree Street NW 34141280 W Peachtree Street NW 34141280 W Peachtree Street NW 34141280 W Peachtree Street NW 3414
Save
Ask
Tour
Hide
Share

Mortgage Calculator

Monthly Payment (Est.)

Enter an interest rate to see your estimated monthly payment.
Calculator powered by Showcase IDX, a Constellation1 Company. Copyright ©2026 Information is deemed reliable but not guaranteed.

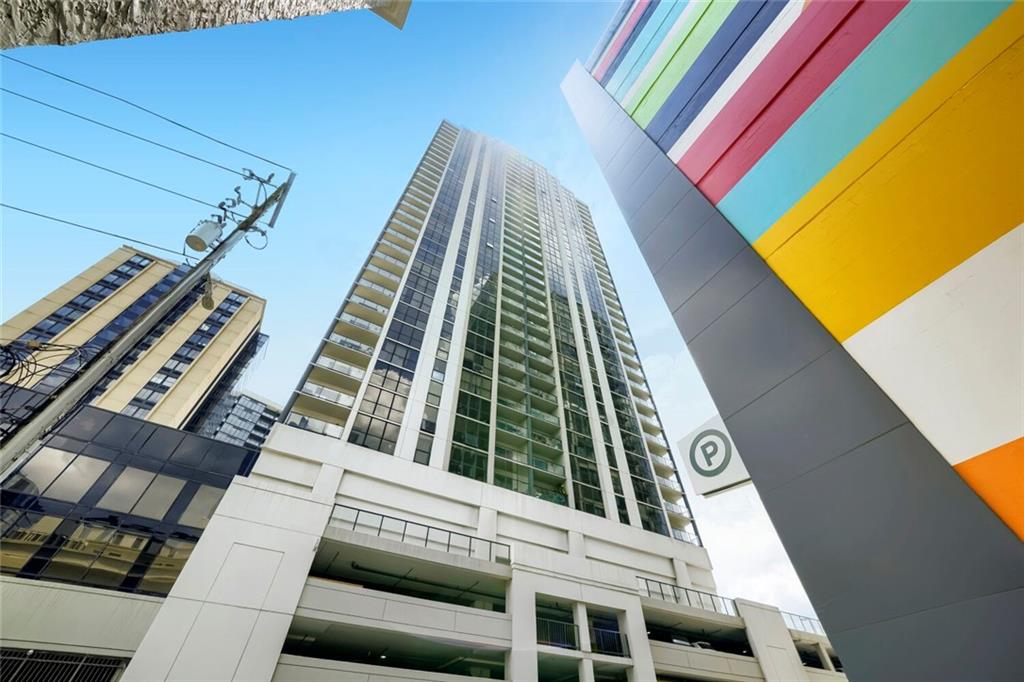
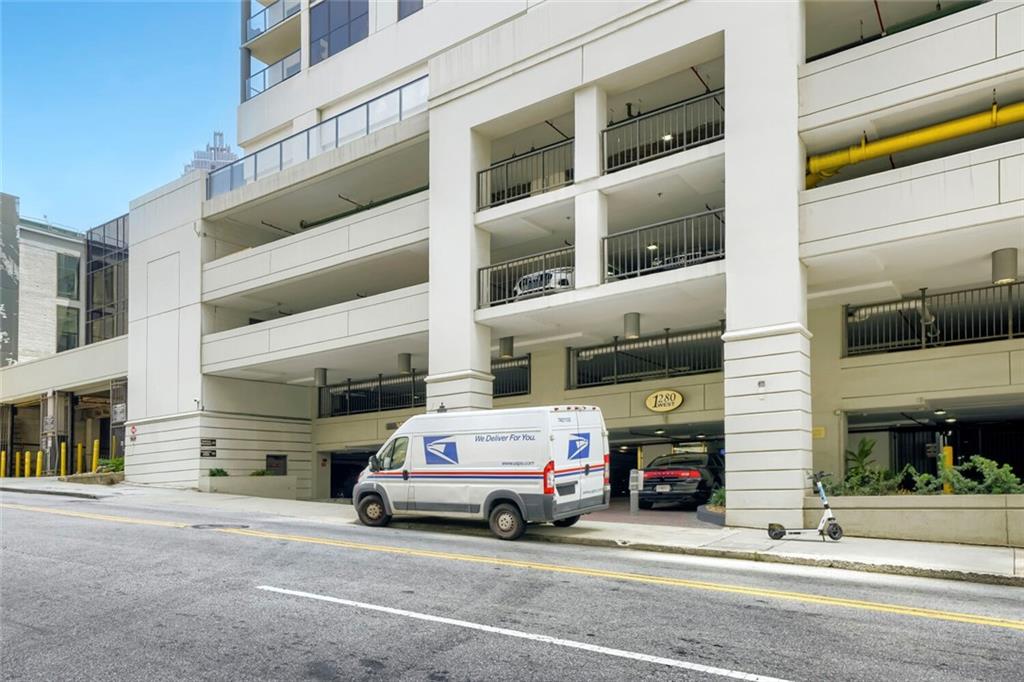
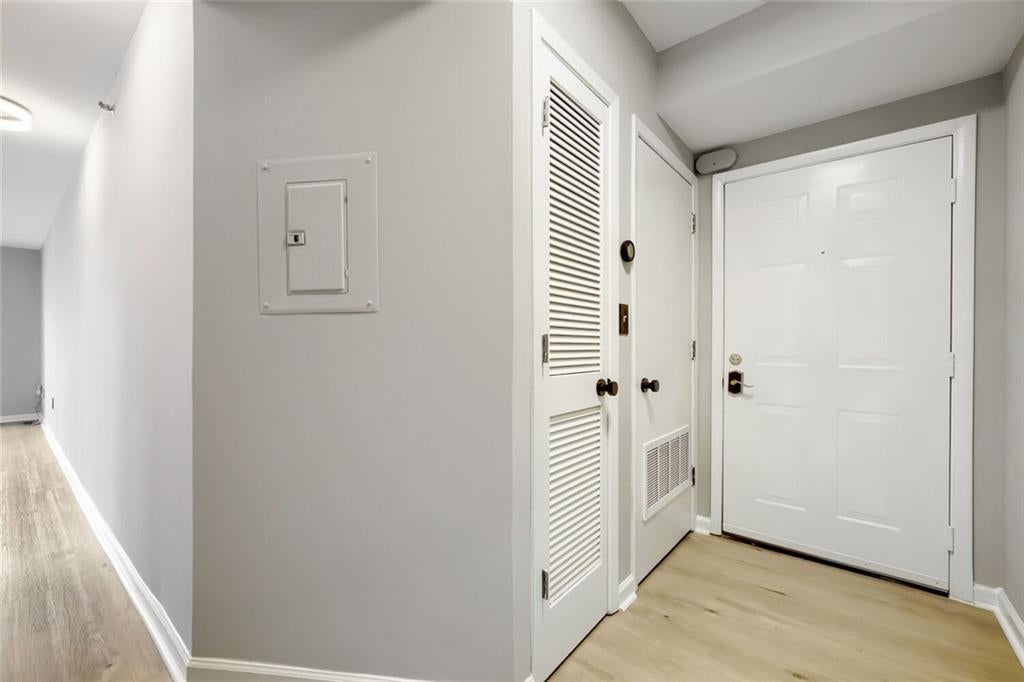
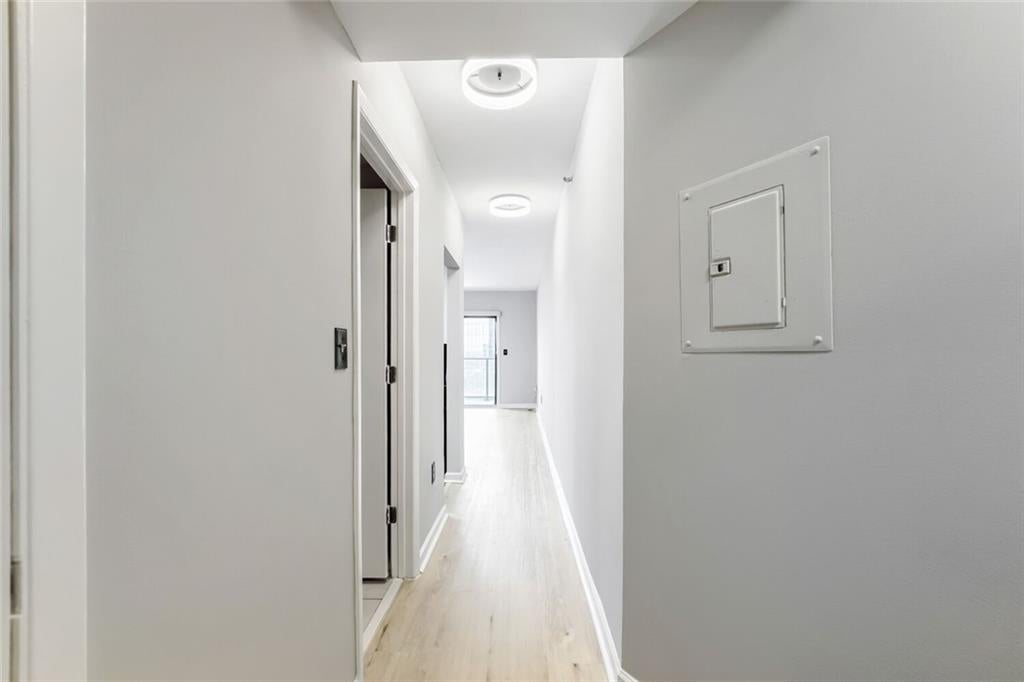
Experience the peak of urban living in this sleek, updated 34th-floor studio condo located in the prestigious 1280 West high-rise, right in the vibrant heart of Midtown Atlanta. Perfect for city enthusiasts, students, or anyone seeking a low-maintenance metropolitan lifestyle, this thoughtfully designed 457-square-foot home maximizes every inch of space with style and functionality. Step inside to find rich hardwood flooring, soaring nine-foot ceilings, and high-end modern updates throughout, including automatic blinds. The chic kitchen is a home chef's dream, boasting modern cabinetry, granite countertops, a spacious pantry, stainless steel appliances, a built-in multifunction oven, and an induction cooktop. Floor-to-ceiling windows flood the living area with natural light and lead out to your own private, adorable balcony, where you can unwind to breathtaking, panoramic views of the city skyline. Living at 1280 West means enjoying unparalleled, resort-style amenities that rival a five-star vacation destination. Residents have exclusive access to a massive fitness center, steam saunas, a large swimming pool surrounded by grilling spaces and pergolas, a running/jogging track, and an incredible sports lineup featuring tennis, basketball, and indoor racquetball courts. The building also features a 24-hour concierge, a secure gated parking garage, a billiards room, a business center, a conference room, and convenient 24/7 laundry rooms on every floor. Best of all, you are positioned in the absolute epicenter of Midtown’s cultural scene. The Arts Center MARTA Station is located directly across the street for effortless commuting, and you are just steps away from the High Museum of Art, Whole Foods, Atlantic Station, premier dining, nightlife, and Piedmont Park. This FHA-approved high-rise gem offers the ultimate combination of luxury, affordability, and unbeatable location.

Save
Ask
Tour
Hide
Share
Listing Snapshot
Price 
$185,000
Days On Site 
71 Days
Bedrooms 
1
Inside Area (SqFt) 
457 sqft
Total Baths 
1
Full Baths 
1
Partial Baths 
N/A
Lot Size 
0.0105 Acres
Year Built 
1989
MLS® Number 
7801537
Status 
Active
Property Tax 
$3,615
HOA/Condo/Coop Fees 
$350 monthly
Sq Ft Source 
Public Records
Friends & Family
Recent Activity
2 months agoPrice changed to $185,000
2 months agoListing updated with changes from the MLS®
2 months agoListing first seen on site
General Features
Acres 
0.0105
Foundation 
Pillar/Post/Pier
Garage 
Yes
Garage Spaces 
1
Land Lease 
No
Levels 
One
Parking 
CoveredGarageParking LotPermit RequiredUnassigned
Parking Spaces 
1
Property Sub Type 
Condominium
Security 
Smoke Detector(s)Closed Circuit Camera(s)Fire AlarmFire Sprinkler SystemKey Card EntrySecured Garage/Parking
Sewer 
Public Sewer
SqFt Total 
457
Style 
High Rise (6 or more stories)
Utilities 
Cable AvailableElectricity AvailableSewer AvailableWater Available
Water Source 
Public
Interior Features
Appliances 
DishwasherElectric CooktopElectric OvenMicrowaveRefrigerator
Basement 
None
Cooling 
Central Air
Fireplace Features 
None
Flooring 
Ceramic Tile
Heating 
Central
Interior 
Breakfast BarHigh Speed InternetWalk-In Closet(s)Master Downstairs
Laundry Features 
Common Area
Main Level Bedrooms 
1
Window Features 
Insulated Windows
Save
Ask
Tour
Hide
Share
Exterior Features
Construction Details 
Cement Siding
Exterior 
Balcony
Fencing 
None
Lot Features 
Other
Other Structures 
None
Patio And Porch 
Covered
Pool Features 
In Ground
Road Frontage 
City Street
Roof 
Other
Spa Features 
None
View 
City
Waterfront Features 
None
Waterview 
City
Windows/Doors 
Insulated Windows
Community Features
Association Fee 
$350.0
Association Fee Frequency 
Monthly
Community Features 
Fitness CenterGatedPoolRacquetballRestaurantTennis Court(s)
Horse Property 
None
Roads 
Paved
Schools
School District
Unknown
Elementary School
Springdale Park
Middle School
David T Howard
High School
Midtown
Listing Courtesy Of: Nadine Lutz of Compass Broker: 404-668-6621 Prefer Ph#:nadinelutzrealestate@gmail.com

Listings identified with the FMLS IDX logo come from FMLS and are held by brokerage firms other than the owner of this website and the listing brokerage is identified in any listing details. Information is deemed reliable but is not guaranteed. If you believe any FMLS listing contains material that infringes your copyrighted work, please click here to review our DMCA policy and learn how to submit a takedown request.



© 2017-2026 First Multiple Listing Service, Inc.

Neighborhood & Commute
Source: Walkscore
Disclosure: Community information and market data powered by Constellation Data Labs. Information is deemed reliable but not guaranteed.
Save
Ask
Tour
Hide
Share