
620 Peachtree Street NE 1009Atlanta, GA 30308
Mortgage Calculator
Monthly Payment (Est.)
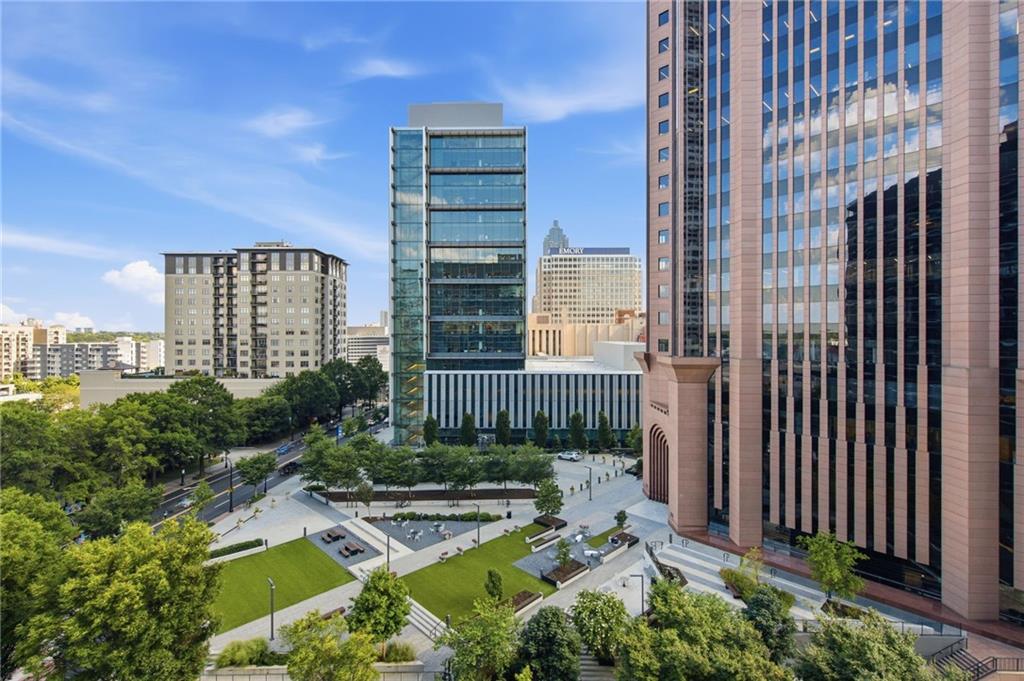
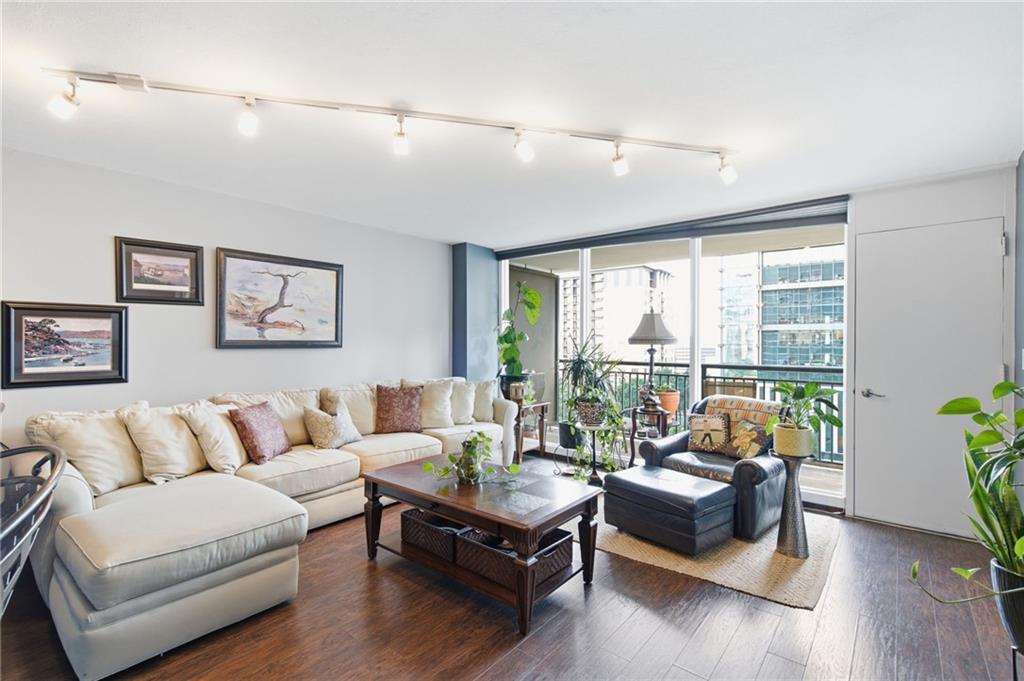
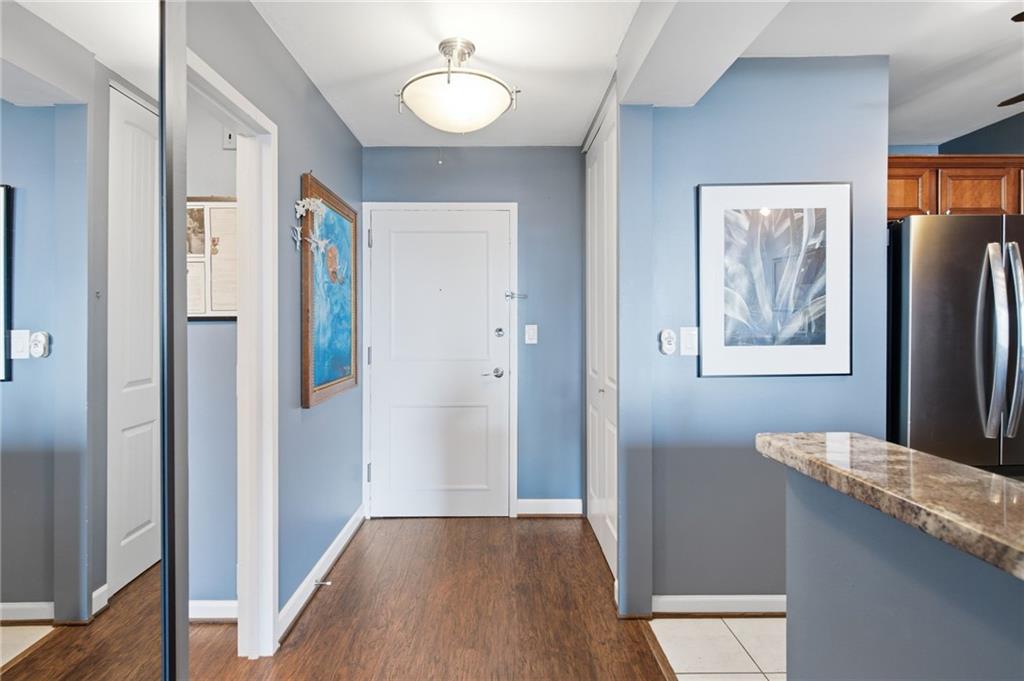
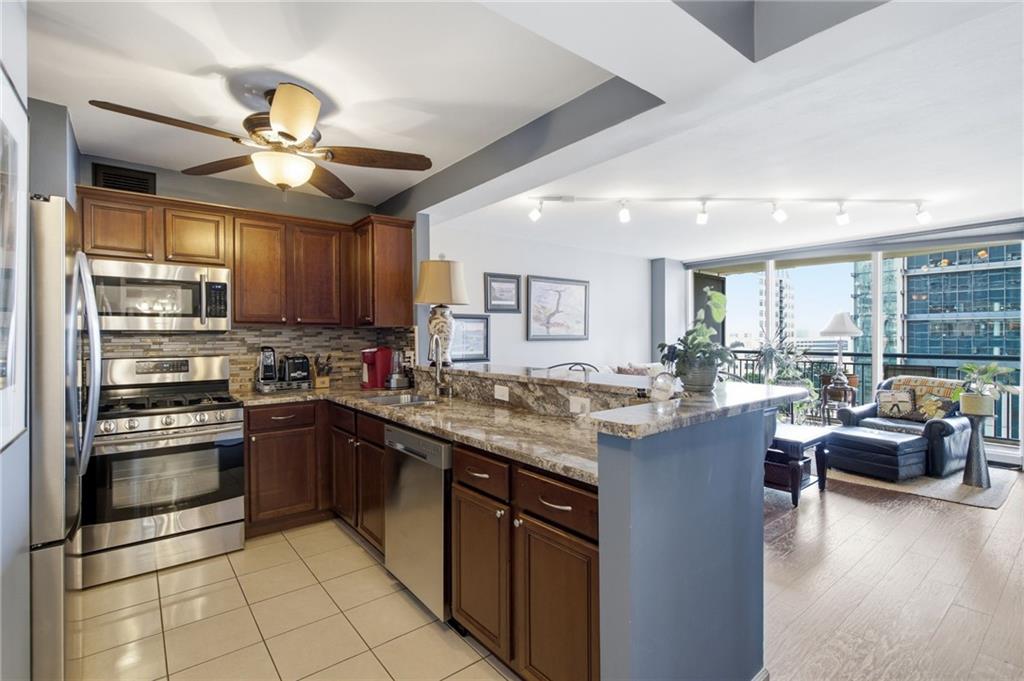
$908Perched on the 10th floor of Windsor Over Peachtree, this south-facing condo sits right where Midtown meets Downtown, putting you one block from MARTA, the Fabulous Fox Theatre, and everything Midtown has to offer right outside your front door: world-class restaurants, theatre, museums, shopping, nightlife, you name it. Head the other direction and you're in the heart of Atlanta's entertainment and tourist district: World of Coca-Cola, the Georgia Aquarium, Centennial Olympic Park, and Mercedes-Benz Stadium. It's also a perfect spot for the Georgia Tech crowd. Investors: those rare to come by rental permits ARE available. Lease to students, Delta employees wanting easy airport access, or as a weekend crash-pad for those craving a taste of the intown Atlanta lifestyle. (no short-term rental allowed) Few condos offer this much flexibility in this location. Inside, the home features floor-to-ceiling windows and a large private balcony with stunning skyline views, anchored by the iconic Bank of America building with recently upgraded greenspace below. Updated in 2019 with LVP flooring, granite kitchen counters, stainless appliances with gas cooking (a brand new fridge), updated lighting, and to top it all off, soundproof, motorized shades in the living room and bedroom. Building amenities are just as impressive: secure garage parking with controlled building access, 24-hour concierge, fitness center, business center, and a recently renovated club room with fun mid-century modern flair. There's also a pool, an outdoor grilling area, on-site property management, and a large laundry facility — everything you need, right at home. And maybe best of all: one HOA fee covers it all — water, electricity, gas, trash, and access to all of the amenities. Simple, predictable, and one less thing to think about every month. Whether you're looking for a low-maintenance intown home base (with killer views!) or a smart addition to your investment portfolio, this one checks every box: location, lifestyle, and long-term upside. Come take a peek!
| a month ago | Price changed to $199,000 | |
| a month ago | Listing updated with changes from the MLS® | |
| 2 months ago | Listing first seen on site |
Listings identified with the FMLS IDX logo come from FMLS and are held by brokerage firms other than the owner of this website and the listing brokerage is identified in any listing details. Information is deemed reliable but is not guaranteed. If you believe any FMLS listing contains material that infringes your copyrighted work, please click here to review our DMCA policy and learn how to submit a takedown request.

© 2017-2026 First Multiple Listing Service, Inc.




Did you know? You can invite friends and family to your search. They can join your search, rate and discuss listings with you.