
1101 Juniper Street NE 914Atlanta, GA 30309
Mortgage Calculator
Monthly Payment (Est.)
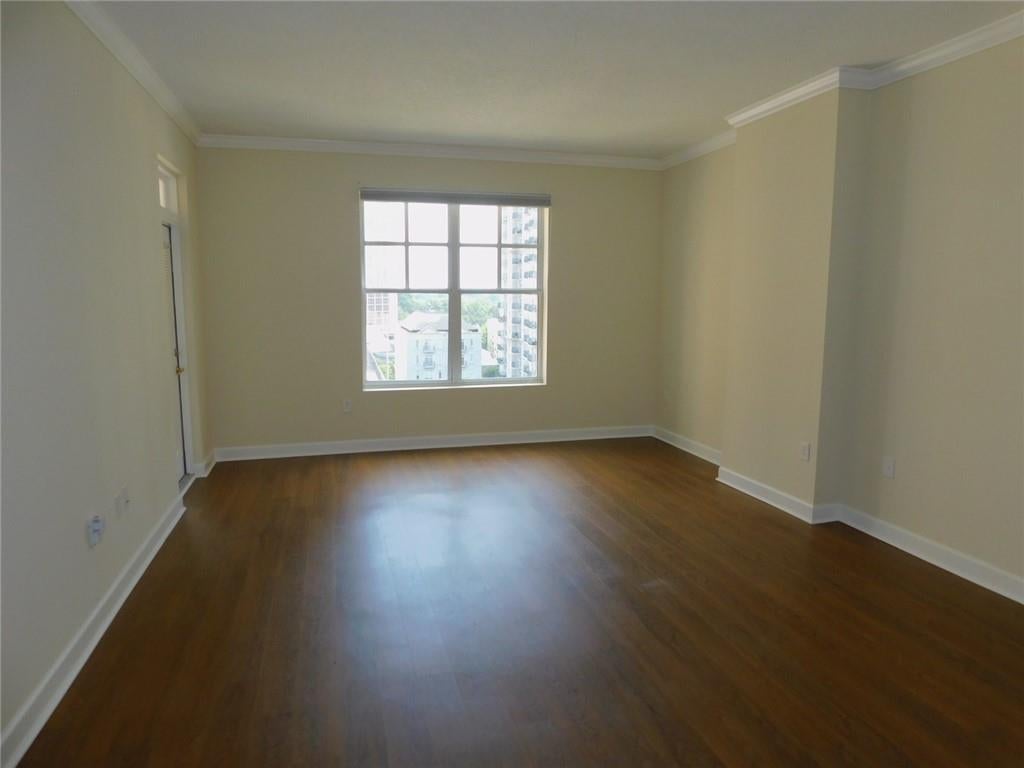
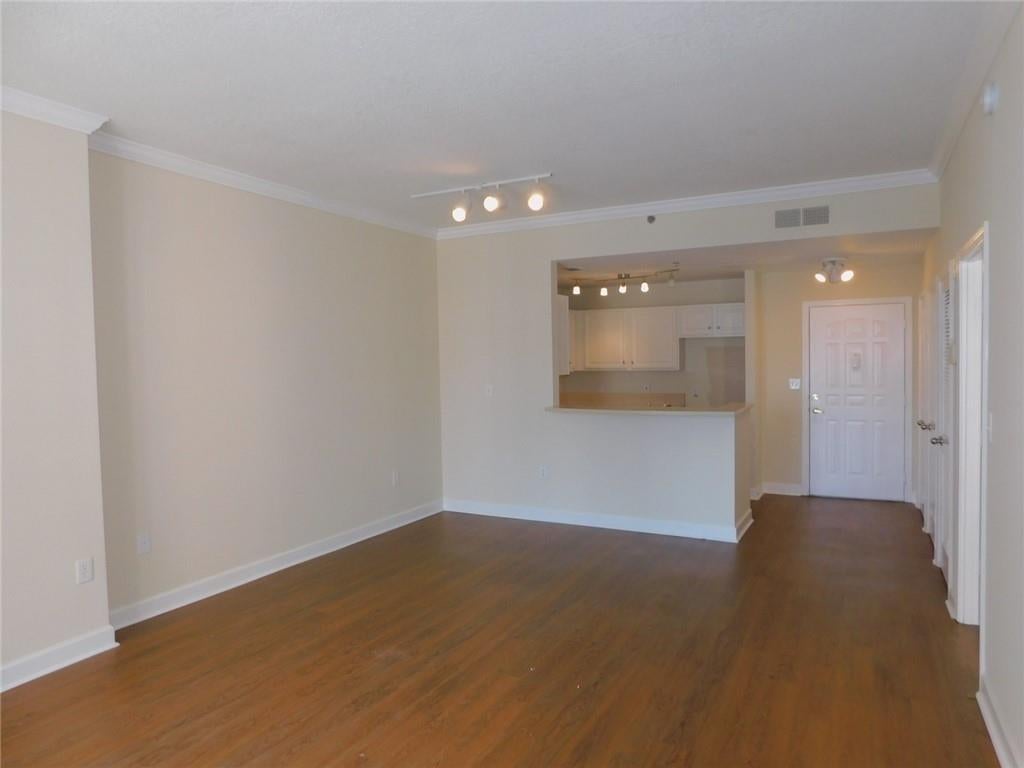
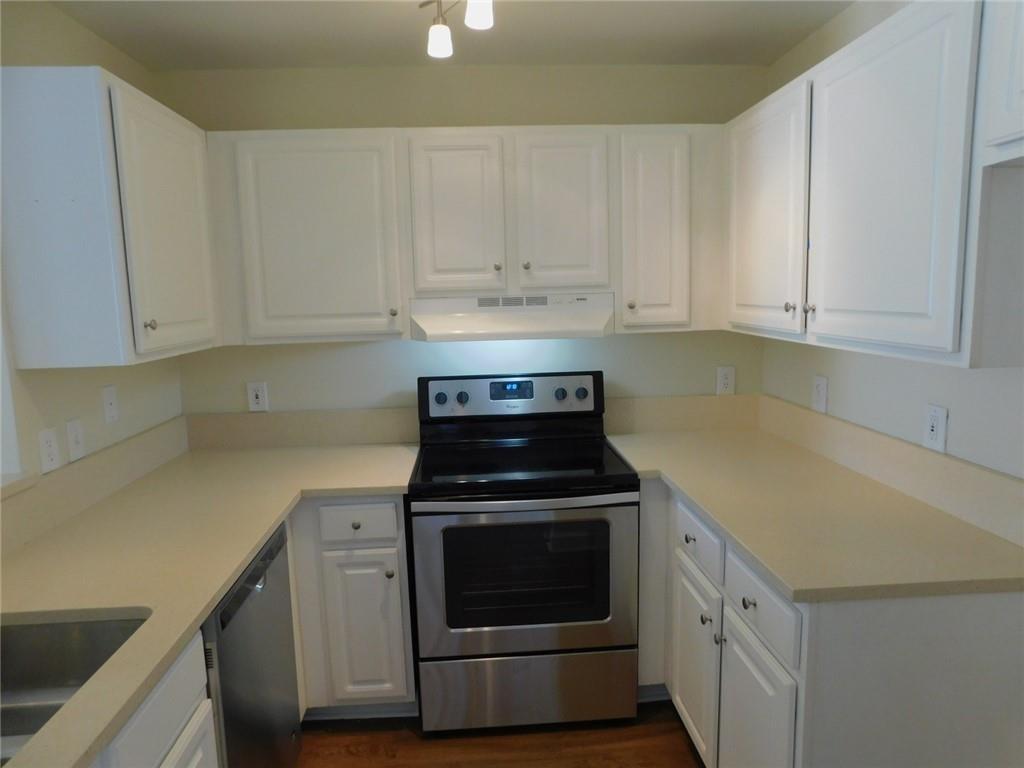
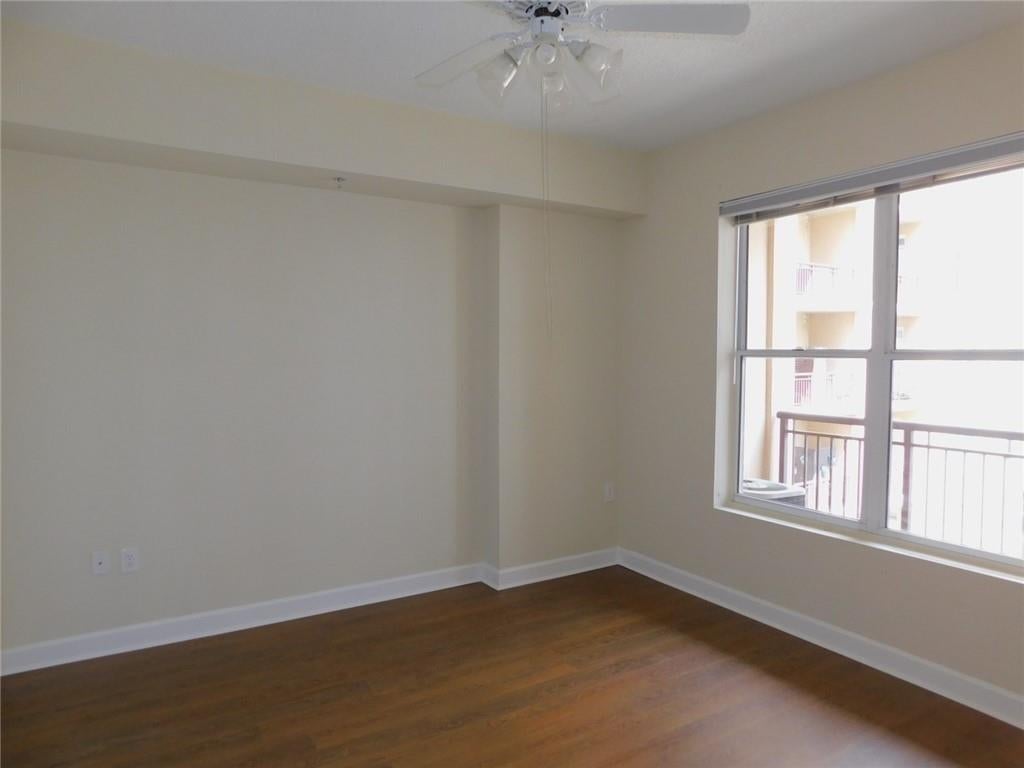
Enter an interest rate to see your estimated monthly payment."Seller is offering up to 3% of sales price in flexible seller concessions to be credited to the buyer at closing with a full price offer." Refined Midtown Living at Park Central Condominiums, a premier residential destination in the heart of Atlanta’s vibrant Midtown neighborhood. This sophisticated one-bedroom, one-bathroom residence combines modern comfort, exceptional amenities, and an enviable location just one block from Piedmont Park. From the moment you enter the beautifully appointed lobby, you are welcomed by attentive concierge service designed to make everyday living effortless—from package assistance and transportation coordination to recommendations for nearby dining, shopping, and entertainment. The residence offers impressive north-facing views toward Buckhead, along with one assigned covered parking space. Multiple visitor parking spaces and an on-site guest suite provide added convenience when hosting family and friends. Park Central’s resort-style amenities include both indoor heated and outdoor swimming pools, offering a peaceful retreat in the center of the city. The well-equipped fitness center features a variety of cardio and strength-training equipment, while the designated fenced dog park provides a convenient outdoor space for four-legged residents. With a Walk Score of 93, this exceptional location places the best of Midtown within easy reach. Enjoy convenient access to Piedmont Park, the Atlanta Botanical Garden, the Fox Theatre, MARTA, the Atlanta Beltline, acclaimed restaurants, boutiques, nightlife, and everyday conveniences. Whether enjoying a morning run, meeting friends for dinner, or commuting throughout the city, Midtown’s most desirable destinations are moments from your front door. Approved for FHA, conventional, and VA financing, this exceptional residence presents an opportunity to enjoy luxury, convenience, and an unmatched Midtown lifestyle at one of Atlanta’s most sought-after addresses.
| 3 months ago | Status changed to Active | |
| 3 months ago | Listing updated with changes from the MLS® | |
| 3 months ago | Listing first seen on site |
Listings identified with the FMLS IDX logo come from FMLS and are held by brokerage firms other than the owner of this website and the listing brokerage is identified in any listing details. Information is deemed reliable but is not guaranteed. If you believe any FMLS listing contains material that infringes your copyrighted work, please click here to review our DMCA policy and learn how to submit a takedown request.

© 2017-2026 First Multiple Listing Service, Inc.



