
114 River Park DriveAtlanta, GA 30328
Mortgage Calculator
Monthly Payment (Est.)
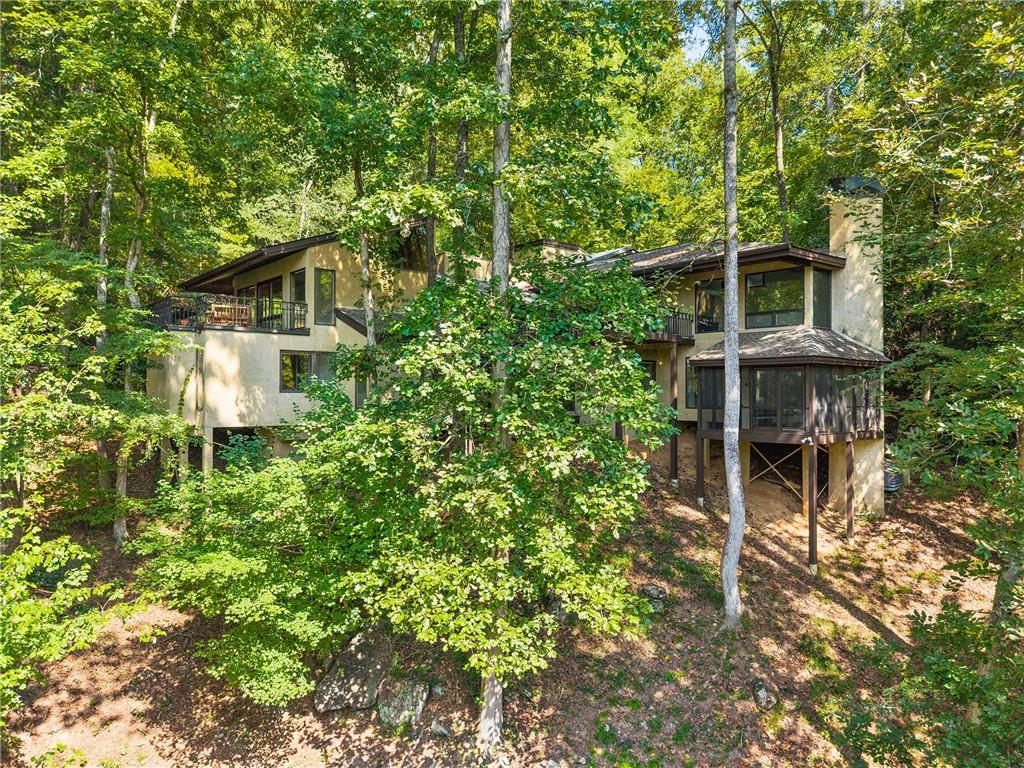
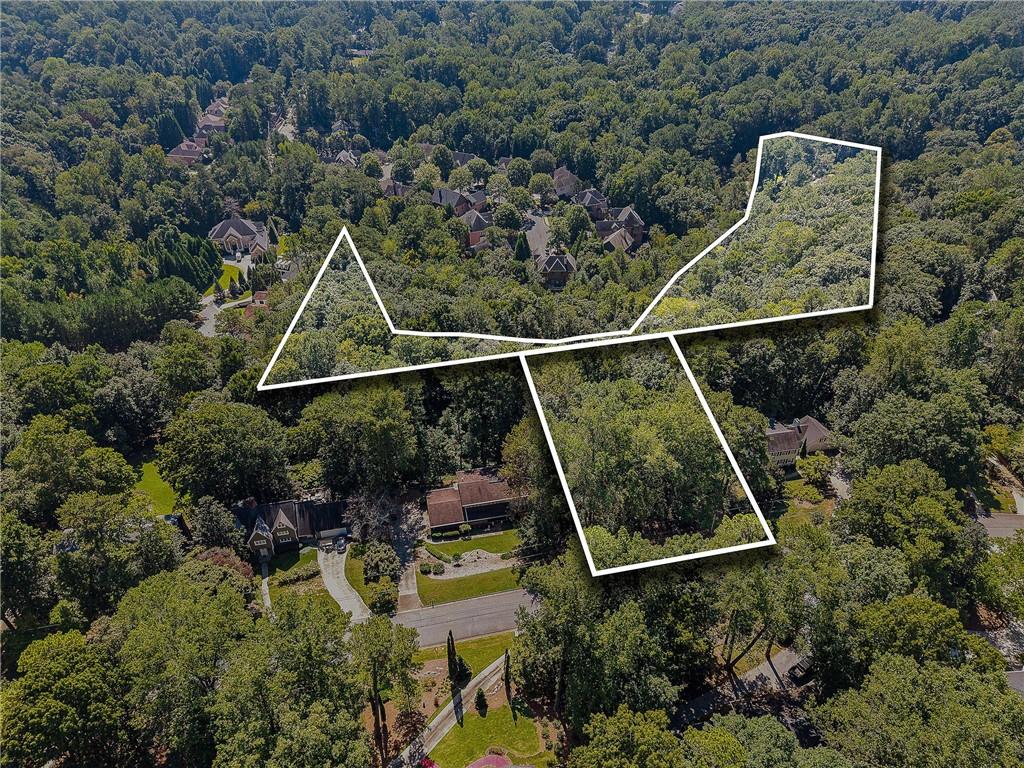
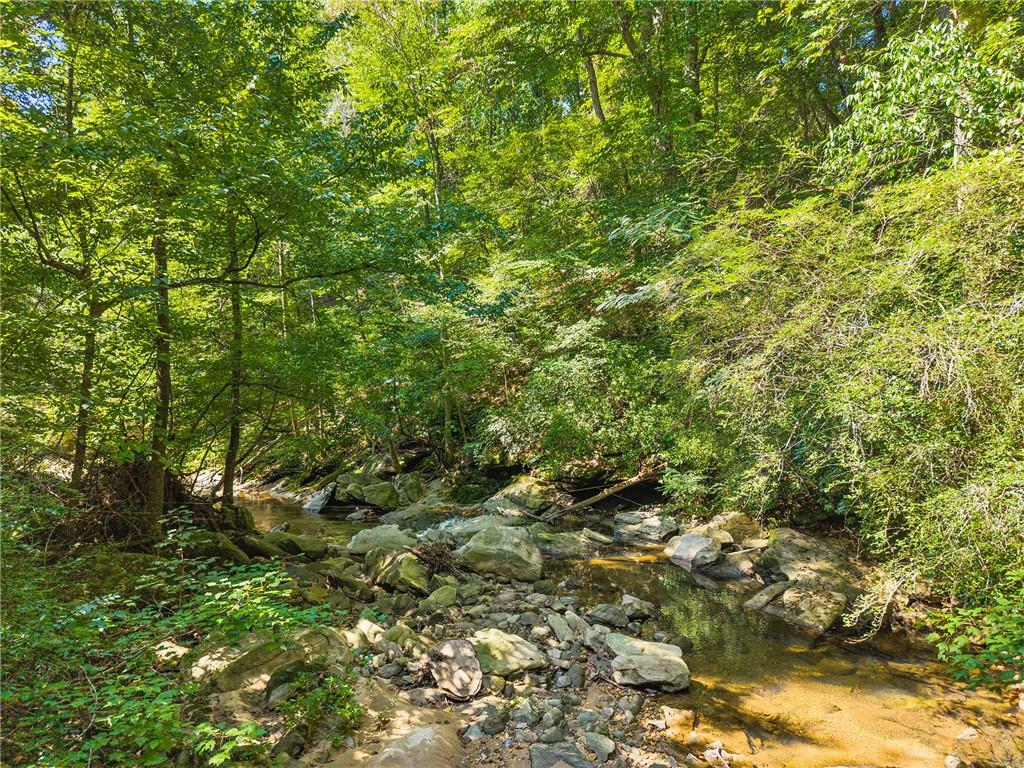
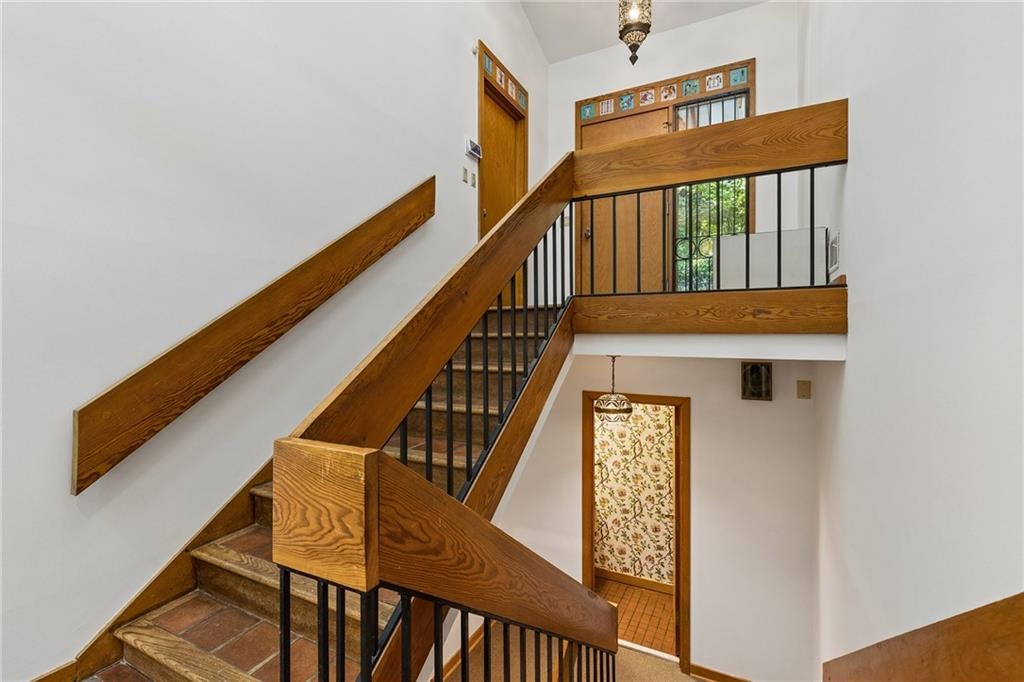
Enter an interest rate to see your estimated monthly payment.First Time on the Market! This custom-built Mid-Century masterpiece was thoughtfully designed to embrace and showcase its exceptional natural setting, with architecture inspired by the timeless principles of Frank Lloyd Wright. Tucked away on a serene street yet just minutes from the heart of Sandy Springs, this extraordinary residence offers convenient access to some of the area’s most popular restaurants, shops, and entertainment. A true one-of-a-kind property, it seamlessly blends sophisticated design, comfort, and authentic Mid-Century Modern luxury. Set on more than 3 acres of private, picturesque grounds with tranquil waterfall views and hiking trails along the river. Located within the coveted Heards Ferry Elementary School district, this remarkable home offers a rare sense of privacy and tranquility in the heart of Sandy Springs. Designed as a retreat from the everyday, this home transforms daily living into an experience—where weekends feel like vacations and every room invites you to slow down, relax, and enjoy the beauty of your surroundings. The stunning interior has been designed for a timeless yet luxurious feel and is flooded with natural light with oversized windows and high ceilings. The thoughtfully designed kitchen features Sub-Zero and professional-grade appliances, a spacious breakfast area, and a screened porch that opens directly to a private, fenced dog area. Distinctive Asian-inspired ceiling tiles bring natural light into the foyer and hallway, creating a beautiful architectural focal point while enhancing the home’s connection to the outdoors. A generous game room/sunroom provides the perfect setting for family gatherings, entertaining, or simply relaxing and enjoying the serene surroundings walk out to the patio overlooking the fenced front yard that is perfect for a play area or pool. A secondary staircase leads to a stunning vaulted family room, framed by expansive exterior views on both sides and offering a wonderful sense of connection to the surrounding landscape. The primary bedroom suite provides a private retreat, complete with a comfortable sitting area and screened porch overlooking the property’s beautiful natural setting. The 3 secondary bedrooms with two additional bathrooms are on the other side of the home with pocket doors to close them off. This is a very unique opportunity, it is conveniently located Just minutes from downtown Sandy Springs and I-285 and GA400. Come see it before it is too late!
| 21 hours ago | Listing first seen on site | |
| 21 hours ago | Listing updated with changes from the MLS® |
Listings identified with the FMLS IDX logo come from FMLS and are held by brokerage firms other than the owner of this website and the listing brokerage is identified in any listing details. Information is deemed reliable but is not guaranteed. If you believe any FMLS listing contains material that infringes your copyrighted work, please click here to review our DMCA policy and learn how to submit a takedown request.

© 2017-2026 First Multiple Listing Service, Inc.



