
30 5th Street NE 1001Atlanta, GA 30308
Mortgage Calculator
Monthly Payment (Est.)
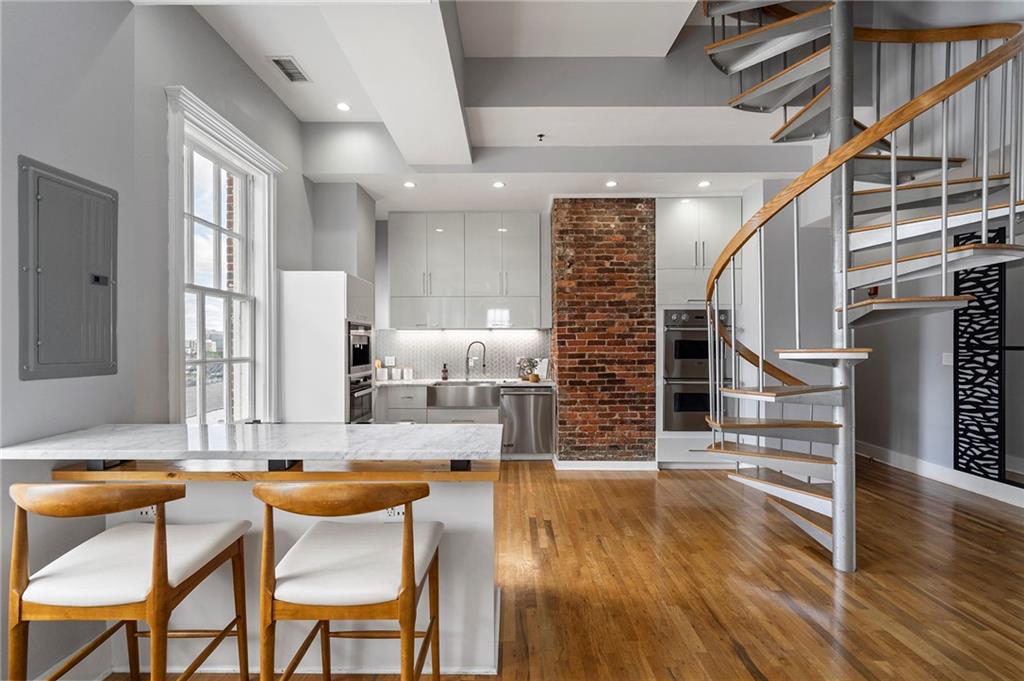
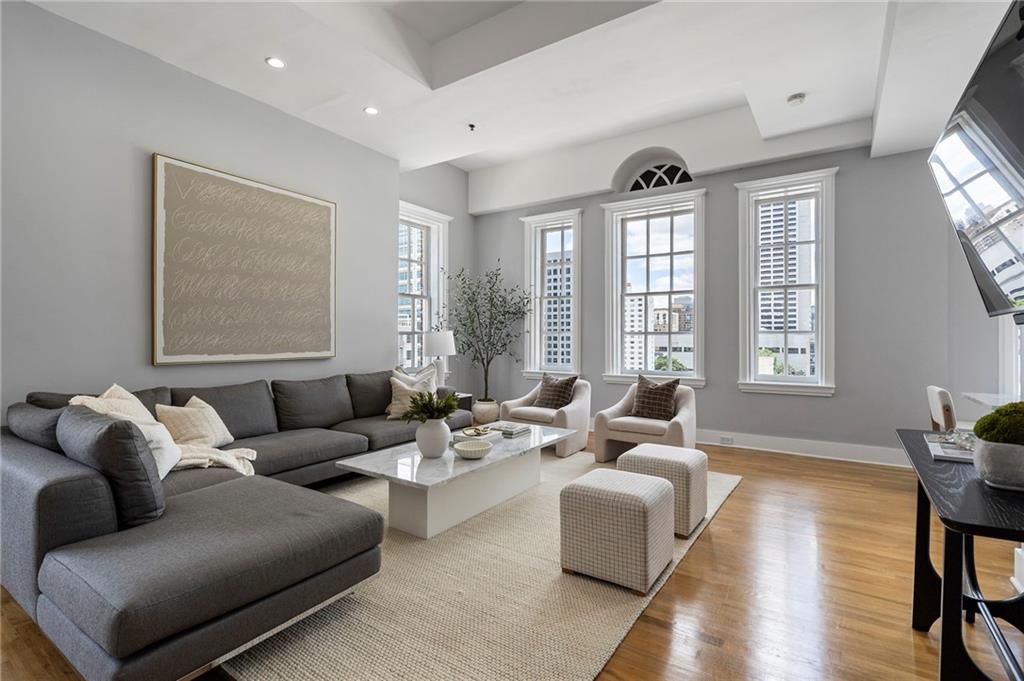
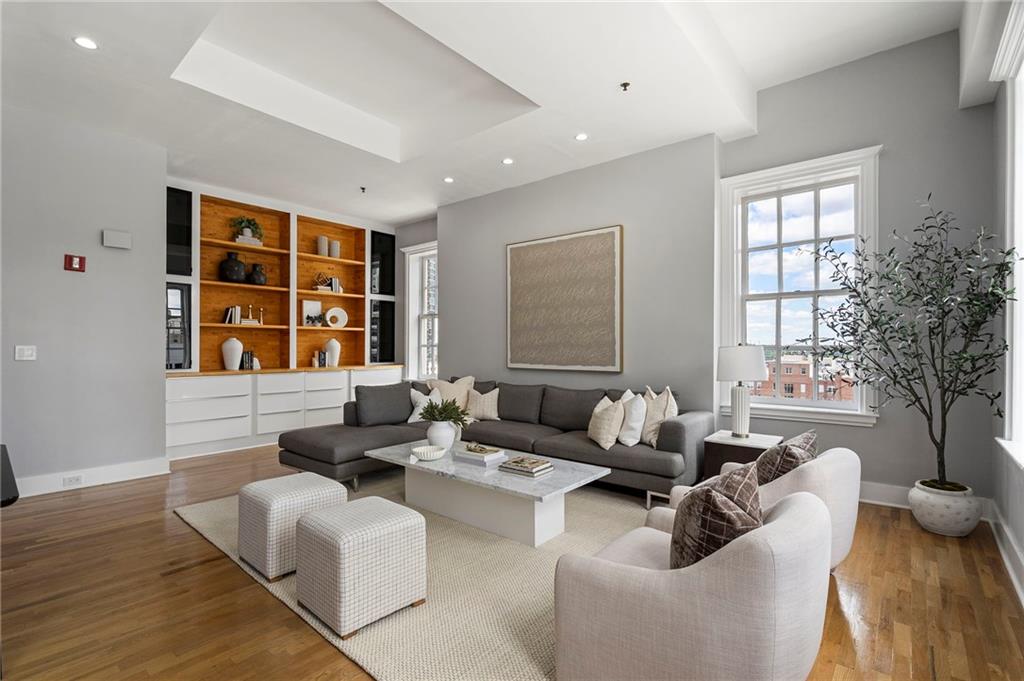
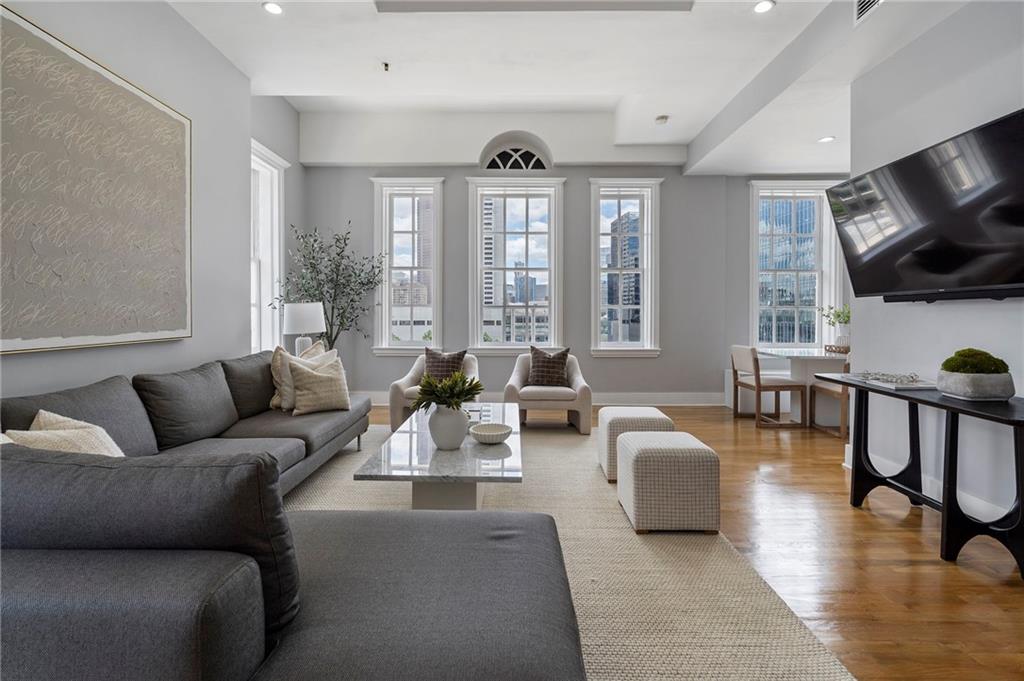
Enter an interest rate to see your estimated monthly payment.Among Midtown Atlanta’s most storied addresses, 30 5th Street offers something rare: a residence within a building that has welcomed guests and anchored this corner of the city since 1924. Set within Biltmore House, the city’s landmark Neo-Georgian residence listed on the National Register of Historic Places, this three-level home occupies the building’s southeast corner, where it catches the first light of sunrise and the last color of sunset in equal measure. Original windows, restored to historic standard with their wavy glass intact, bring century-old character to a main level that flows easily between kitchen, dining, and living spaces, all finished in hardwood. An exposed brick wall, left intentionally bare, adds genuine texture alongside a kitchen built for serious use: stone and butcher block counters, a full suite of Miele and Viking appliances, and enough workspace to handle real cooking. It’s as suited to a quiet weeknight meal as it is to hosting a full dinner party, with room enough at the counters for help, conversation, or both. The primary suite is a genuine sanctuary, generous in scale with closet and storage space rarely found in a condo. A standing shower and separate soaking tub anchor a bath finished in marble, while a private morning bar adds quiet convenience before the day begins. Skylights overhead, fitted with remote-operated shades, bring in daylight that can be adjusted at will. A second bedroom on this level offers something rarely seen in a condo: a built-in bed, custom-fitted to the room rather than simply furnished into it. A second full bath serves the space directly, and a dedicated laundry room, an uncommon convenience in condo living, completes the floor. The top floor offers flexibility, equally suited to life as a third bedroom, a bonus room, or a full guest suite. A substantial wet bar anchors the space, generous enough to handle real morning coffee service or casual meals for guests staying the night. A reading nook, a den for evening television with the Midtown skyline filling the window behind it, or simply a private space for overnight guests to call their own: the room adapts to whichever role you need the most. Few homes combine a century of authentic Atlanta history with a layout built equally for hosting and retreating into. 30 5th Street at Biltmore House offers exactly that.
| 4 weeks ago | Price changed to $925,000 | |
| 4 weeks ago | Listing updated with changes from the MLS | |
| 3 months ago | Status changed to Active | |
| 3 months ago | Listing first seen on site |
Listings identified with the FMLS IDX logo come from FMLS and are held by brokerage firms other than the owner of this website and the listing brokerage is identified in any listing details. Information is deemed reliable but is not guaranteed. If you believe any FMLS listing contains material that infringes your copyrighted work, please click here to review our DMCA policy and learn how to submit a takedown request.

© 2017-2026 First Multiple Listing Service, Inc.



