
3439 Chestnut DriveAtlanta, GA 30340
Mortgage Calculator
Monthly Payment (Est.)
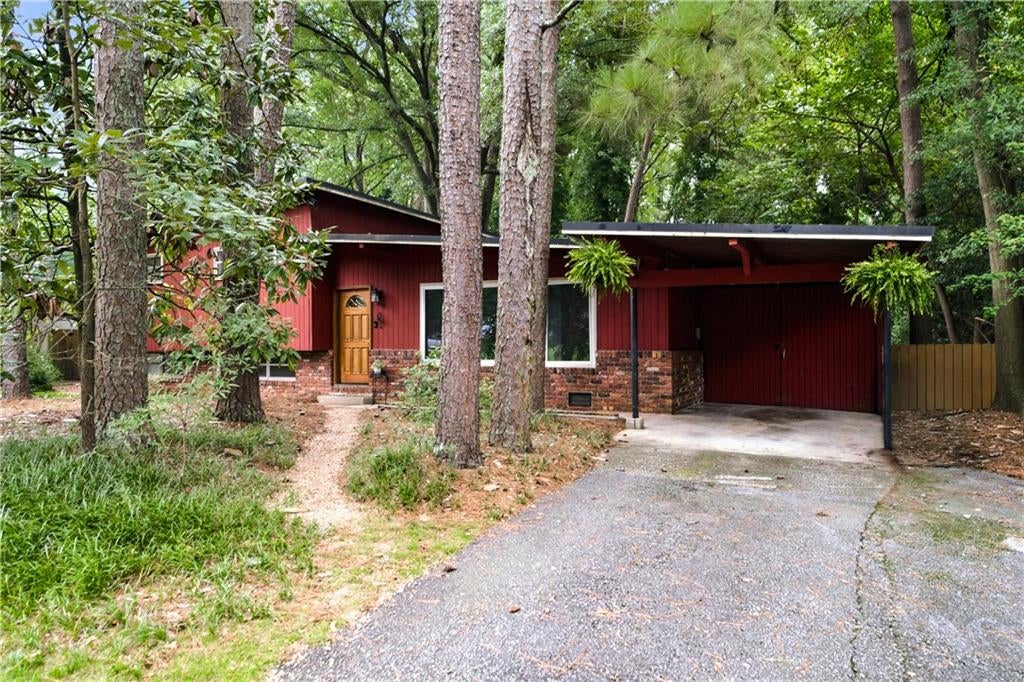
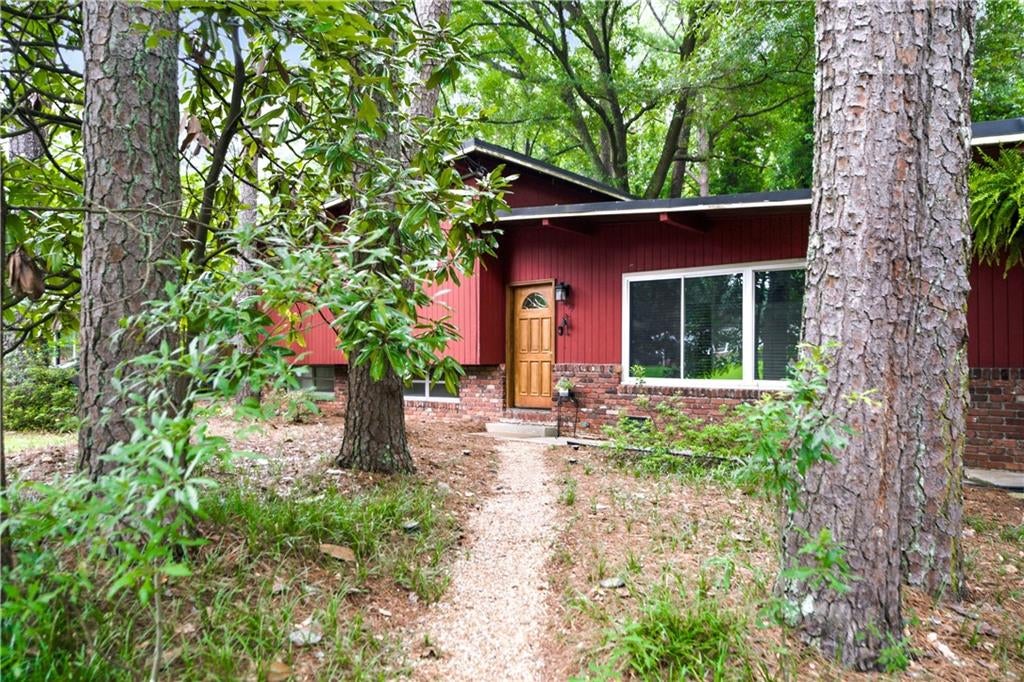
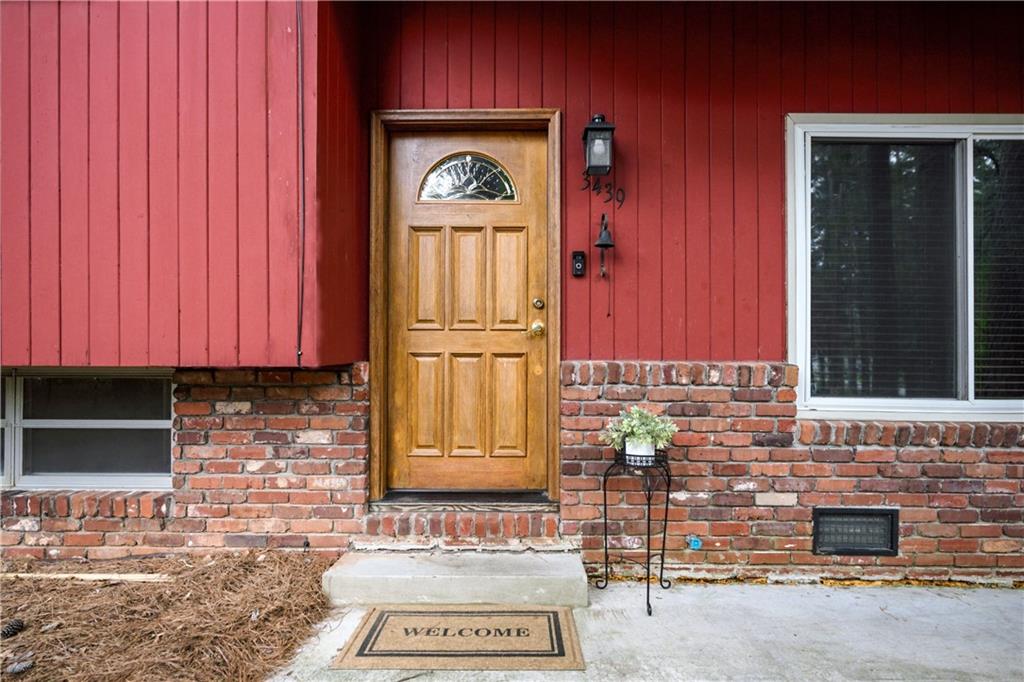
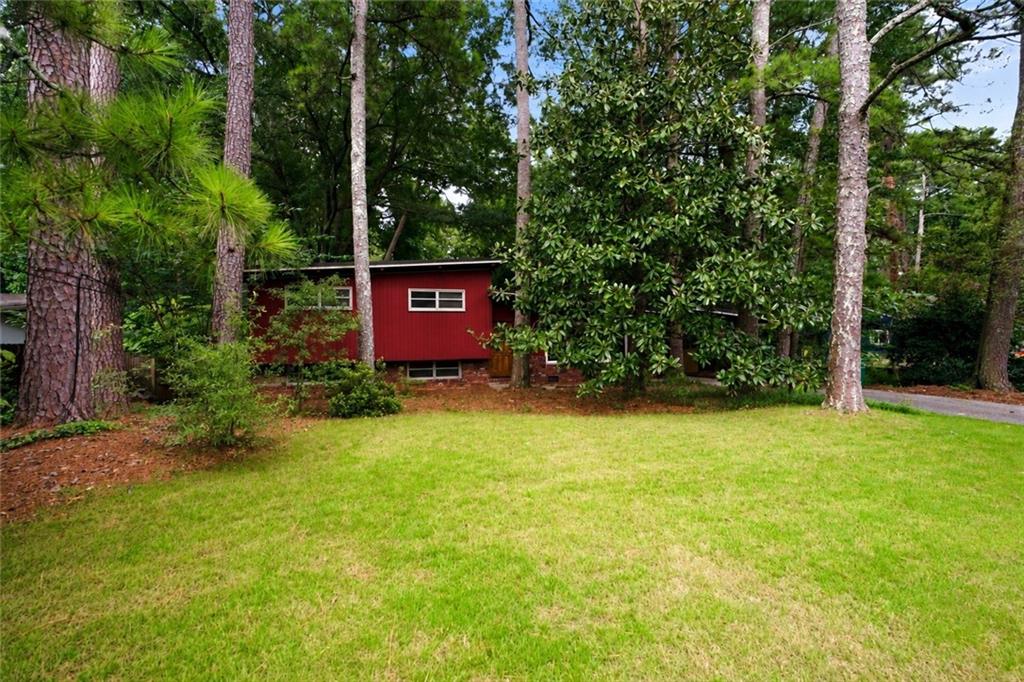
Enter an interest rate to see your estimated monthly payment.Stunning Mid-Century Modern retreat, inside the perimeter, is tucked away in the sought-after Northwoods community. Step inside and be transported to an era of effortless living, where carefully preserved original details blend seamlessly with thoughtful updates. A classic Mid-Century entry welcomes you into a light-filled living space featuring soaring vaulted ceilings with exposed stained beams, creating an open and inviting atmosphere. The spacious family room showcases an impressive exposed brick feature wall anchored by a dramatic fireplace, preserving the home's authentic character and nostalgic charm. The kitchen has been updated with a new gas range and microwave while maintaining its timeless appeal. Freshly painted cabinetry, tile flooring, and a sink overlooking the serene backyard make this space both functional and inviting. Adjacent to the kitchen, the generous dining area features newer sliding glass doors that open to an outdoor sanctuary surrounded by mature hardwoods and a lush canopy. Multiple entertaining areas, including an expansive deck, provide the perfect setting for outdoor gatherings. The split-level floor plan offers three bedrooms on the upper level, all featuring newly refinished hardwood floors. The hall bathroom showcases beautifully preserved Mid-Century tile and a suite-style configuration that blends vintage style with everyday practicality. The primary bedroom includes a convenient private half bath. The finished lower level provides a versatile second living space complete with another charming brick accent wall and a free standing gas fireplace with walk-out access to the backyard patio. This level also includes a full bath and a flexible fourth bedroom that could easily serve as an office, media room, or guest suite. Enjoy exceptional privacy while being just minutes from interstate 285 and 85, walking distance to Doraville Marta Train station and easy access to Hartsfield International airport. An abundance of shopping, dining and entertainment. Doraville's exciting downtown redevelopment is underway—including a new library, City Hall and government offices, private event space, parks, housing, dining destinations, and a walkable downtown district—this location offers both tranquility and future growth. The building of brand new schools are underway! Don't miss this rare opportunity to own a true Mid-Century gem.
| 3 weeks ago | Status changed to Pending | |
| 3 weeks ago | Listing updated with changes from the MLS® | |
| 3 weeks ago | Price changed to $429,000 | |
| 3 months ago | Listing first seen on site |
Listings identified with the FMLS IDX logo come from FMLS and are held by brokerage firms other than the owner of this website and the listing brokerage is identified in any listing details. Information is deemed reliable but is not guaranteed. If you believe any FMLS listing contains material that infringes your copyrighted work, please click here to review our DMCA policy and learn how to submit a takedown request.

© 2017-2026 First Multiple Listing Service, Inc.



