Save
Ask
Tour
Hide
Share
$499,000
52 Days On Site

4311 Watley Place
Hoschton, GA 30548

For Sale|Single Family Residence|Active
3
Beds
3
Total Baths
2
Full Baths
1
Partial Bath
3,901
SqFt
$128
/SqFt
1998
Built
Subdivision:
Brentwood Place
County:
Gwinnett
Listing Courtesy Of: JAN SPENARD of HomeSmart Broker: 770-294-7867 Prefer Ph#:JanS@realtorbuilders.com
Call Now: (770) 713-1505
Is this the listing for you? We can help make it yours.
(770) 713-1505
4311 Watley Place4311 Watley Place4311 Watley Place4311 Watley Place
Save
Ask
Tour
Hide
Share

Mortgage Calculator

Monthly Payment (Est.)

$2,277
Calculator powered by Showcase IDX, a Constellation1 Company. Copyright ©2026 Information is deemed reliable but not guaranteed.

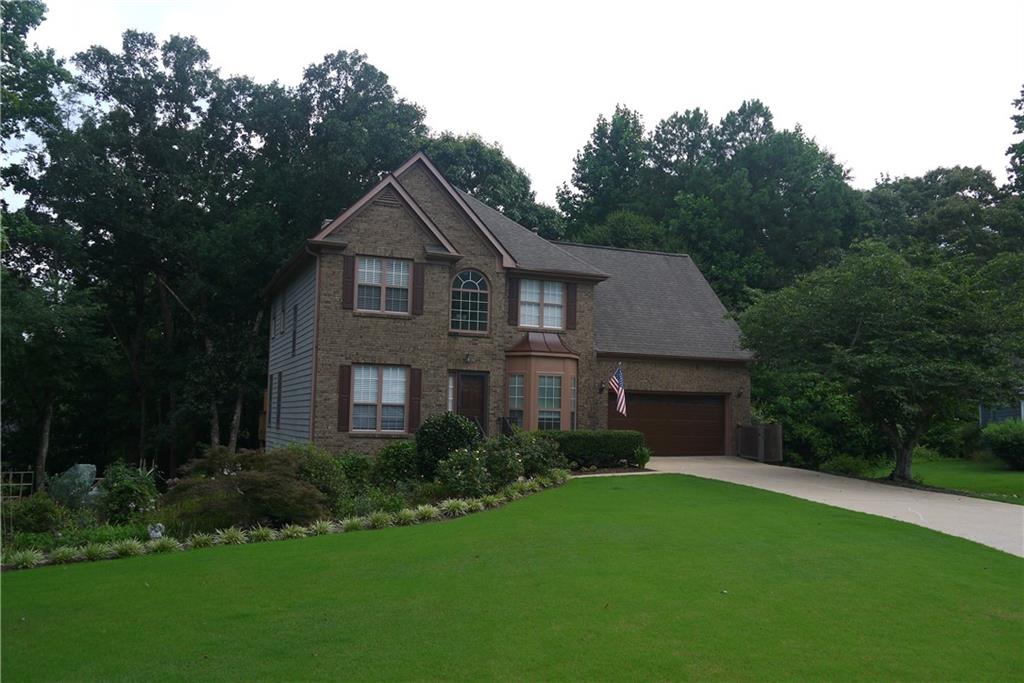
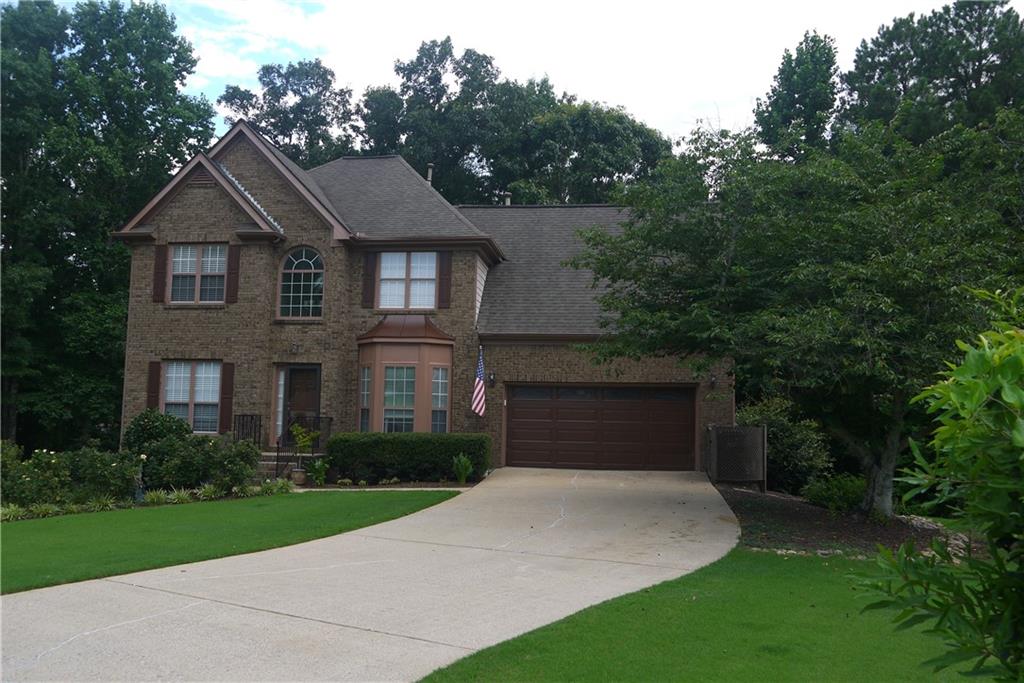
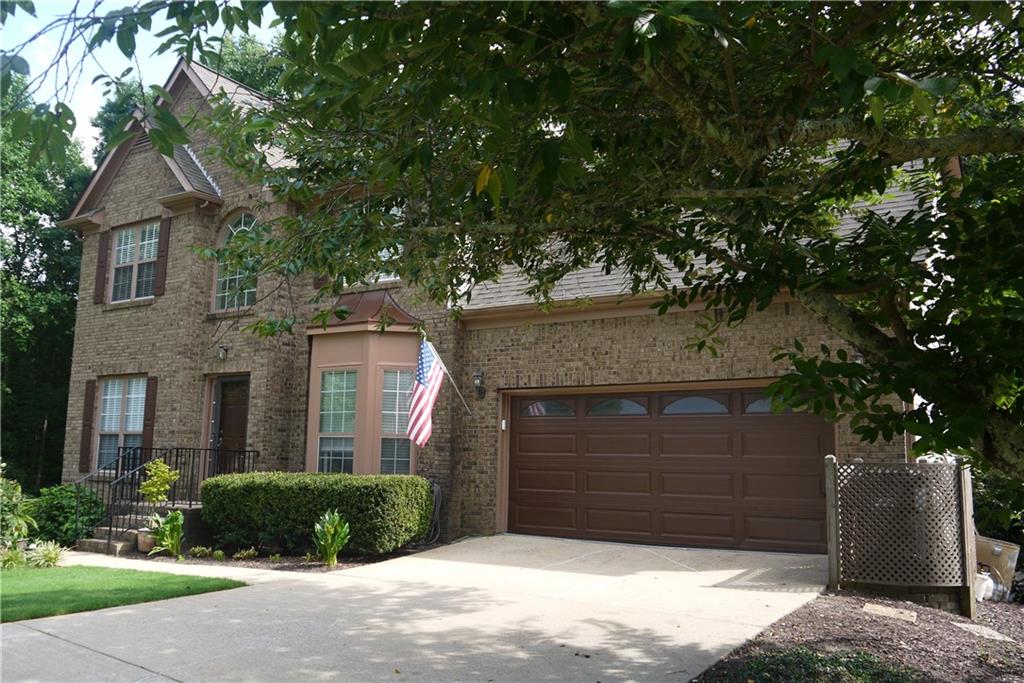
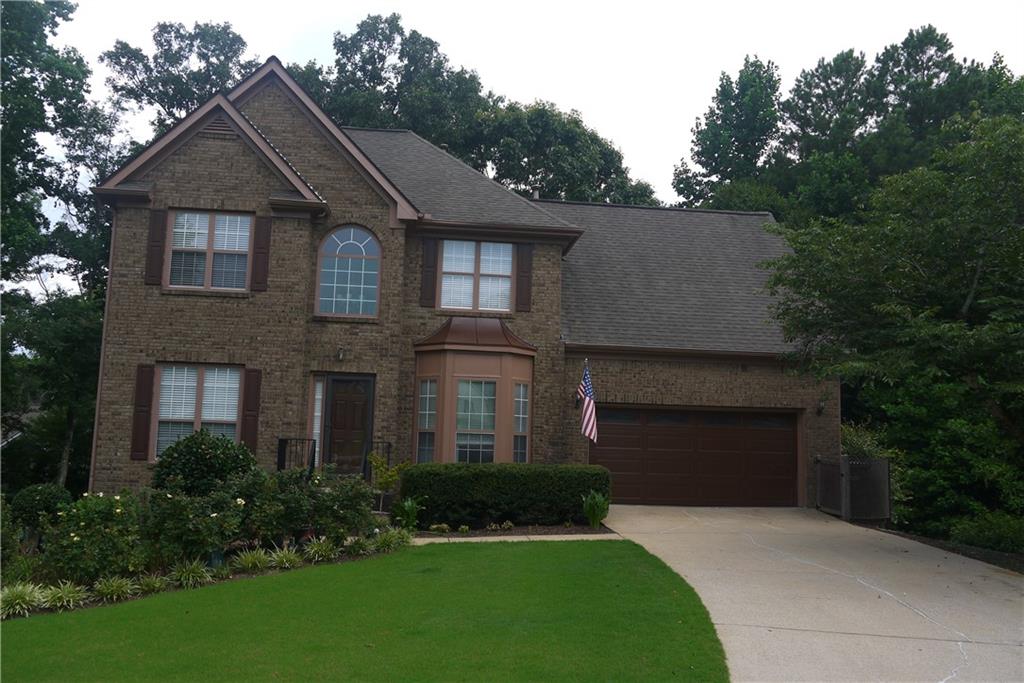
This house is in the sought-after Mill Creek school cluster, with wide streets and expansive lawns. It is located in the rear of the subdivision, backed up to a wooded area and away from most of the houses, offering plenty of privacy. It is a traditional brick-front construction with a traditional formal Dining Room and a flex Living Room/ office combination, but it has a remodeled kitchen with stainless steel appliances, a quartz countertop, pots-and-pans drawers, and a glass backsplash. There is a laminate hardwood-type flooring throughout the first floor. Both the secondary and the master bathrooms have been remodeled. A new 30-year roof was added in 2017, as well as new A/C units. The back deck has been restored, including a privacy fence. There is a Bermuda front lawn and zoysa in the back. The backyard is fenced. All this on a cul-de-sac lot with easy access to dining, shopping and county parks.

Save
Ask
Tour
Hide
Share
Listing Snapshot
Price 
$499,000
Days On Site 
52 Days
Bedrooms 
3
Inside Area (SqFt) 
3,901 sqft
Total Baths 
3
Full Baths 
2
Partial Baths 
1
Lot Size 
0.59 Acres
Year Built 
1998
MLS® Number 
7806594
Status 
Active
Property Tax 
$1,206
HOA/Condo/Coop Fees 
$14.17 monthly
Sq Ft Source 
Public Records
Friends & Family
Recent Activity
a month agoPrice changed to $499,000
a month agoListing updated with changes from the MLS®
2 months agoStatus changed to Active
2 months agoListing first seen on site
General Features
Acres 
0.59
Foundation 
Concrete Perimeter
Garage 
Yes
Garage Spaces 
2
Land Lease 
No
Levels 
Two
Parking 
DrivewayGarageGarage Door OpenerGarage Faces FrontKitchen Level
Property Sub Type 
Single Family Residence
Security 
Smoke Detector(s)
Sewer 
Septic Tank
SqFt Above 
3051
SqFt Below 
850
SqFt Total 
3051
Style 
Traditional
Utilities 
Cable AvailableElectricity AvailableNatural Gas AvailablePhone AvailableUnderground UtilitiesWater Available
Water Source 
Public
Interior Features
Appliances 
DishwasherGas RangeGas Water HeaterMicrowaveRefrigerator
Basement 
DaylightFinishedWalk-Out Access
Cooling 
Ceiling Fan(s)Central AirHeat Pump
Electric 
220 Volts220 Volts in Laundry
Fireplace 
Yes
Fireplace Features 
Factory BuiltFamily RoomGas Starter
Fireplaces 
1
Flooring 
CarpetLaminate
Heating 
Forced AirHeat PumpNatural Gas
Interior 
Breakfast BarPantryCrown MoldingDouble VanityHis and Hers ClosetsLow Flow Plumbing FixturesRecessed LightingWalk-In Closet(s)
Laundry Features 
Electric Dryer HookupLaundry RoomMain Level
Window Features 
Aluminum FramesDouble Pane WindowsInsulated Windows
Save
Ask
Tour
Hide
Share
Exterior Features
Construction Details 
Blown-In InsulationCement Siding
Exterior 
Rain Barrel/Cistern(s)Rain Gutters
Fencing 
Back YardFencedWood
Lot Features 
Back YardCul-De-SacFront YardIrregular LotLandscapedSloped
Other Structures 
Greenhouse
Patio And Porch 
DeckPatio
Pool Features 
None
Road Frontage 
City Street
Roof 
Asbestos Shingle
Spa Features 
None
View 
Trees/Woods
Waterfront Features 
None
Waterview 
Trees/Woods
Windows/Doors 
Aluminum FramesDouble Pane WindowsInsulated Windows
Community Features
Association Dues 
170
Community Features 
CurbsPoolSidewalksStreet LightsTennis Court(s)
HOA Fee Frequency 
Annually
Horse Property 
None
Roads 
Asphalt
Schools
School District
Unknown
Elementary School
Duncan Creek
Middle School
Osborne
High School
Mill Creek
Listing Courtesy Of: JAN SPENARD of HomeSmart Broker: 770-294-7867 Prefer Ph#:JanS@realtorbuilders.com

Listings identified with the FMLS IDX logo come from FMLS and are held by brokerage firms other than the owner of this website and the listing brokerage is identified in any listing details. Information is deemed reliable but is not guaranteed. If you believe any FMLS listing contains material that infringes your copyrighted work, please click here to review our DMCA policy and learn how to submit a takedown request.



© 2017-2026 First Multiple Listing Service, Inc.

Neighborhood & Commute
Source: Walkscore
Disclosure: Community information and market data powered by Constellation Data Labs. Information is deemed reliable but not guaranteed.
Save
Ask
Tour
Hide
Share