
625 Piedmont Avenue NE 3025Atlanta, GA 30308
Mortgage Calculator
Monthly Payment (Est.)
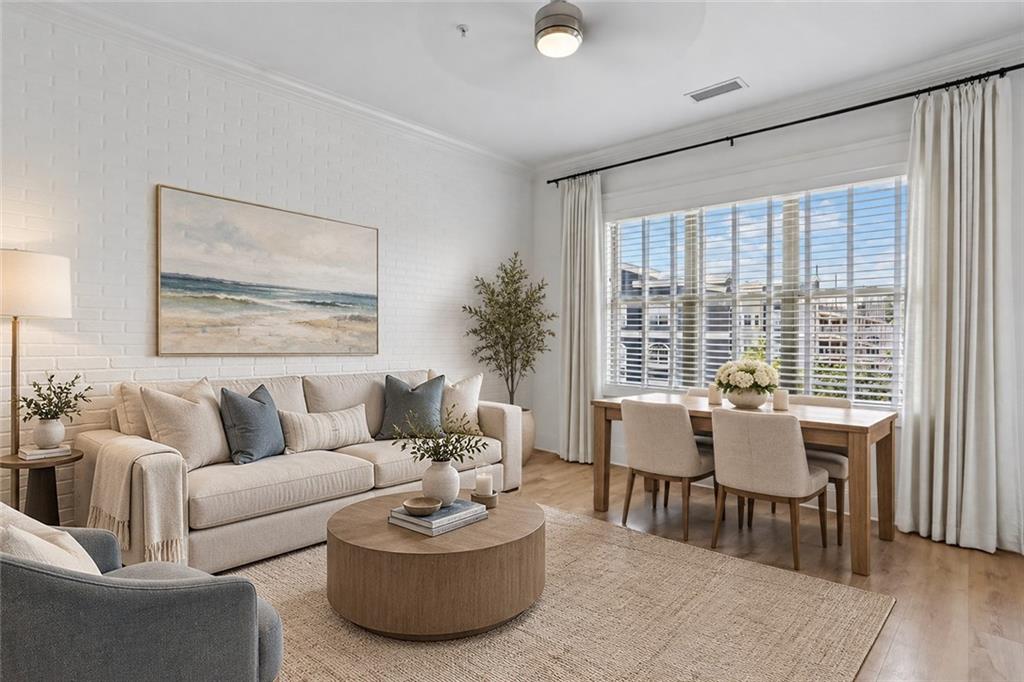
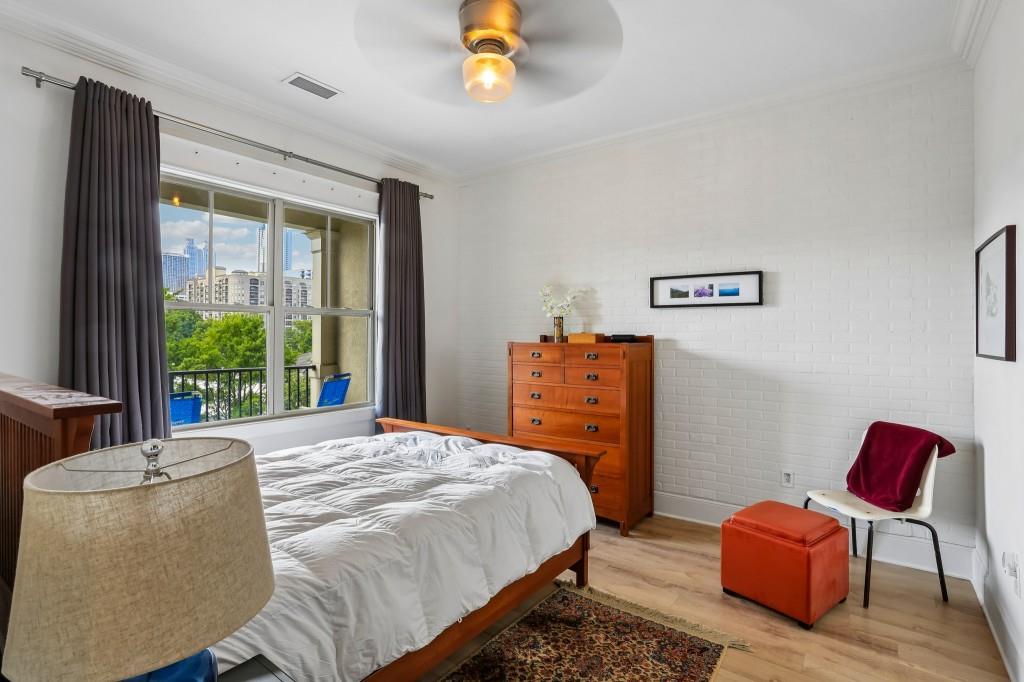
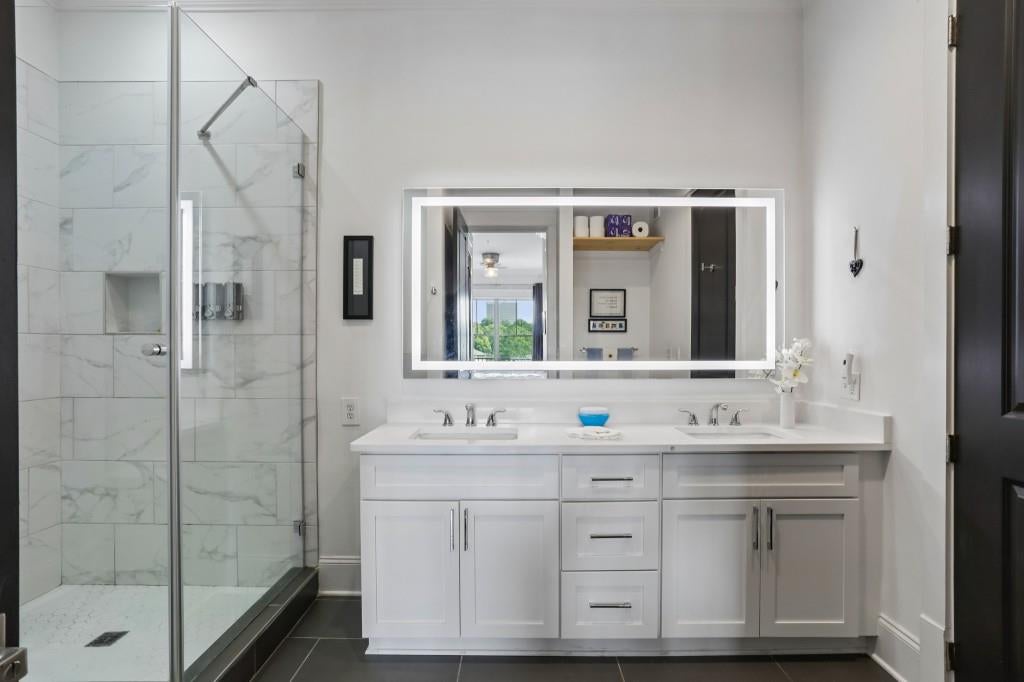
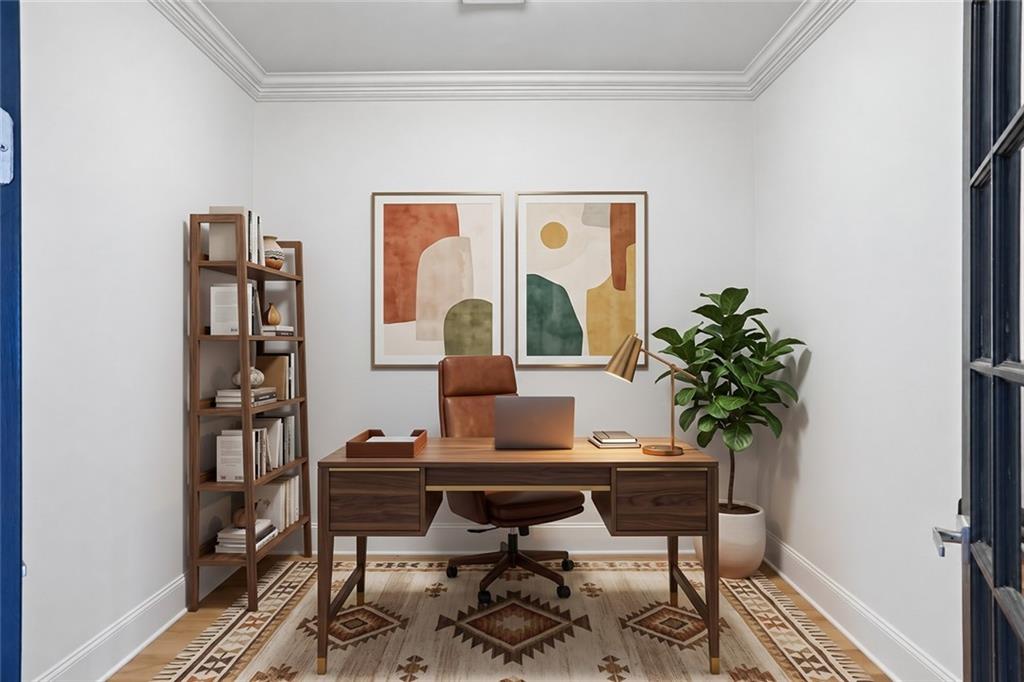
Enter an interest rate to see your estimated monthly payment.This beautifully updated, Top Floor 1 Bedroom + Office or Flex Space Condo puts the very best of the city right outside your door! Welcome to effortless Intown Living in the heart of Midtown at Harper on Piedmont. Perfectly positioned just moments from the Atlanta BeltLine, Piedmont Park, Ponce City Market, Old Fourth Ward, and some of Atlanta's best Shopping, Dining, Coffee Shops, and Entertainment. This High Ceiling, Loft-Style condo invites a sunlight day, while Soundproofing on the walls adds for a quieter living experience. Step inside to find Hardwood Floors, Extensive Crown Molding, Arched Doorways, and a bright, Open Floor Plan designed for comfortable everyday living. The Updated Kitchen features Crisp White Cabinetry with Soft-Close Cabinets, Quartz Countertops, Subway Tile Backsplash, KitchenAid Stainless Steel Appliances, and an Oversized Center Island with Marble Countertops and Bar Seating, seamlessly flowing into the spacious Living and Dining Areas. A wall of windows fills the space with abundant Natural Light, while the Private Balcony extends the living space outdoors. Just off the Foyer, a Den with French Doors creates either the perfect work-from-home space complete with access to Google Fiber or as a Second Bedroom. The spacious Primary Suite offers a peaceful retreat with a Custom Walk-In Closet and an Updated Ensuite Bathroom featuring Dual Vanities, an Illuminated Mirror, a Soaking Tub, and a Frameless Glass Tiled Shower. Convenient Full-Size In-Unit Laundry adds everyday functionality, while a Completely New HVAC Systems, Water Heater, and Toilet installed at the end of 2024 offer additional peace of mind. Harper on Piedmont offers Exceptional Reassurance with Security Cameras, an Onsite Courtesy Officer, Gated Community with Intercom and Electronic Locked Entrances, Secure and Assigned Underground Parking, Midtown Blue Patrols, along with Community Amenities such as an EV Charging Station, a Saltwater Resort-Style Pool, Peloton-Equipped and Fully Outfitted Fitness Center, Grilling Area, Outdoor Fireplace, Dog Park, Resident Clubhouse, and Secure Package Delivery Room. Whether you're biking the BeltLine, spending the afternoon at Piedmont Park, exploring the Atlanta Botanical Garden, catching a show at the Fox Theatre, grabbing dinner in Midtown, walking to shop at Publix or Walgreens across the street, or taking Marta to the Airport, this location makes enjoying Atlanta effortless! With Georgia Tech, Emory and Grady Hospitals, High Museum, Trader Joe's, Krog District, Mercedes-Benz Stadium all nearby, and with Centennial Park and Civic Center Redevelopments underway, there are even more of Atlanta's top destinations nearby, making this truly Intown Living at its best.
| a month ago | Price changed to $365,900 | |
| a month ago | Listing updated with changes from the MLS | |
| 3 months ago | Listing first seen on site |
Listings identified with the FMLS IDX logo come from FMLS and are held by brokerage firms other than the owner of this website and the listing brokerage is identified in any listing details. Information is deemed reliable but is not guaranteed. If you believe any FMLS listing contains material that infringes your copyrighted work, please click here to review our DMCA policy and learn how to submit a takedown request.

© 2017-2026 First Multiple Listing Service, Inc.




Did you know? You can invite friends and family to your search. They can join your search, rate and discuss listings with you.