
Save
Ask
Tour
Hide
$319,900
90 Days On Site
4580 Lindsey DrivePowder Springs, GA 30127
For Sale|Single Family Residence|Active
3
Beds
3
Total Baths
2
Full Baths
1
Partial Bath
1,750
SqFt
$183
/SqFt
1972
Built
Subdivision:
Rolling Hills
County:
Cobb
Listing Courtesy Of: Noelle Galper of HomeSmart
Broker: 678-595-1011
Prefer Ph#:noellegalper@bellsouth.net
Call Now: (770) 713-1505
Is this the listing for you? We can help make it yours.
(770) 713-1505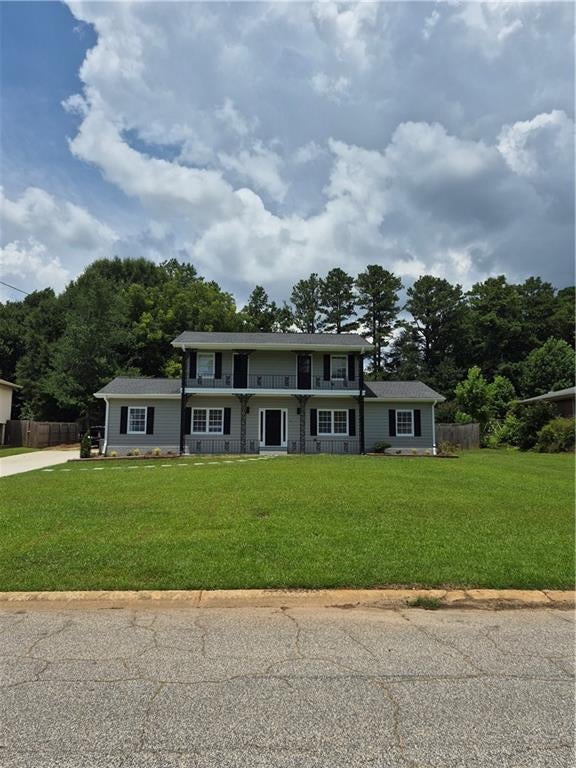
Save
Ask
Tour
Hide
Mortgage Calculator
Monthly Payment (Est.)
Enter an interest rate to see your estimated monthly payment.Calculator powered by Showcase IDX, a Constellation1 Company. Copyright ©2026 Information is deemed reliable but not guaranteed.
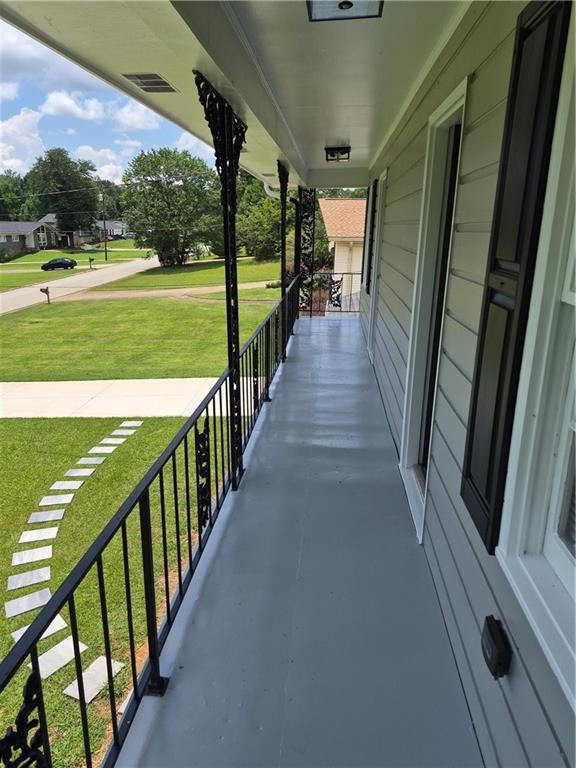
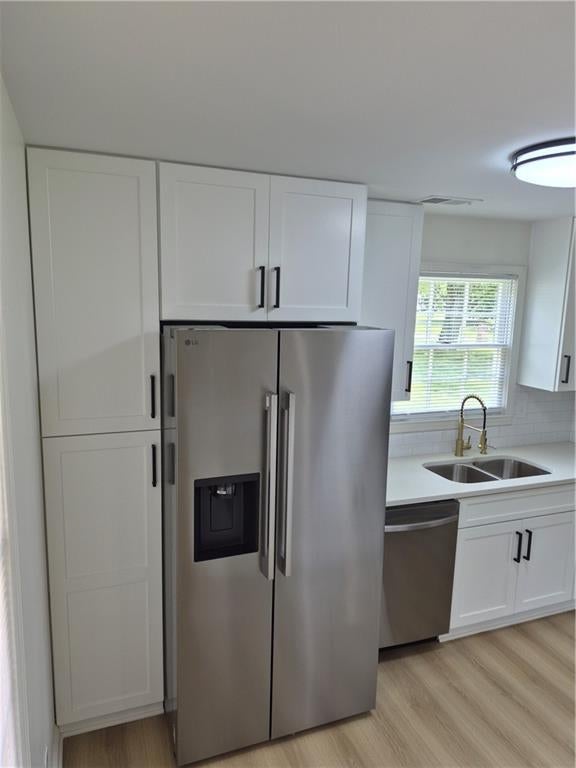
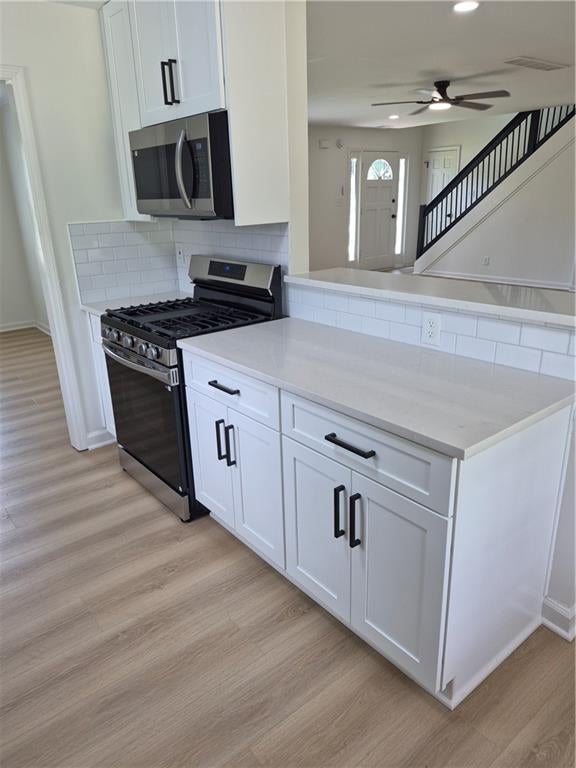
Extensive renovation! New vanities, cabinetry, lighting, flooring, interior and exterior paint, countertops, appliances, hardware, fixtures, etc. Huge fenced backyard with oversized shed. Unique balcony across entire front of house with access from 2 of the bedrooms. This home has so many features. Come and see it for yourself.
Save
Ask
Tour
Hide
Listing Snapshot
Price
$319,900
Days On Site
90 Days
Bedrooms
3
Inside Area (SqFt)
1,750 sqft
Total Baths
3
Full Baths
2
Partial Baths
1
Lot Size
0.66 Acres
Year Built
1972
MLS Number
7809866
Status
Active
Property Tax
$2,666
HOA/Condo/Coop Fees
N/A
Sq Ft Source
Public Records
Friends & Family
Recent Activity
| 8 hours ago | Price changed to $319,900 | |
| 8 hours ago | Listing updated with changes from the MLS | |
| 3 months ago | Status changed to Active | |
| 3 months ago | Listing first seen on site |
General Features
Acres
0.66
Foundation
Slab
Garage
Yes
Garage Spaces
2
Land Lease
No
Levels
Two
Parking
DrivewayGarageGarage Door OpenerGarage Faces RearParking Pad
Property Condition
Updated/Remodeled
Property Sub Type
Single Family Residence
Security
Smoke Detector(s)Carbon Monoxide Detector(s)Fire Alarm
Sewer
Septic Tank
SqFt Total
1750
Style
Other
Utilities
Cable AvailableElectricity AvailableNatural Gas AvailablePhone AvailableWater Available
Water Source
Public
Interior Features
Appliances
DishwasherDisposalGas RangeGas Water HeaterMicrowaveRefrigeratorSelf Cleaning Oven
Basement
None
Cooling
Central AirElectric
Fireplace
Yes
Fireplace Features
Living RoomRaised Hearth
Fireplaces
1
Flooring
CarpetCeramic Tile
Heating
CentralForced AirNatural Gas
Interior
Breakfast BarPantryHigh Speed InternetLow Flow Plumbing FixturesRecessed Lighting
Laundry Features
In BathroomMain Level
Window Features
Wood Frames
Save
Ask
Tour
Hide
Exterior Features
Construction Details
BrickCedar
Exterior
BalconyRain Gutters
Fencing
Chain LinkFenced
Lot Features
Back YardClearedFront YardLandscapedLevelOpen Lot
Other Structures
WorkshopShed(s)
Patio And Porch
CoveredFront PorchPatio
Pool Features
None
Road Frontage
County Road
Roof
CompositionShingle
Spa Features
None
View
Other
Waterfront Features
None
Waterview
Other
Windows/Doors
Wood Frames
Community Features
Accessibility Features
Accessible KitchenAccessible Washer/Dryer
Community Features
Street Lights
Horse Property
None
Financing Terms Available
CashConventionalOwner May CarryVA Loan
Roads
Asphalt
Schools
School District
Unknown
Elementary School
Hendricks
Middle School
Cooper
High School
McEachern
Listing Courtesy Of: Noelle Galper of HomeSmart
Broker: 678-595-1011
Prefer Ph#:noellegalper@bellsouth.net
Listings identified with the FMLS IDX logo come from FMLS and are held by brokerage firms other than the owner of this website and the listing brokerage is identified in any listing details. Information is deemed reliable but is not guaranteed. If you believe any FMLS listing contains material that infringes your copyrighted work, please click here to review our DMCA policy and learn how to submit a takedown request.

© 2017-2026 First Multiple Listing Service, Inc.
Listings identified with the FMLS IDX logo come from FMLS and are held by brokerage firms other than the owner of this website and the listing brokerage is identified in any listing details. Information is deemed reliable but is not guaranteed. If you believe any FMLS listing contains material that infringes your copyrighted work, please click here to review our DMCA policy and learn how to submit a takedown request.

© 2017-2026 First Multiple Listing Service, Inc.
Neighborhood & Commute
Source: Walkscore
Disclosure: Community information and market data powered by Constellation Data Labs. Information is deemed reliable but not guaranteed.
Save
Ask
Tour
Hide



Did you know? You can invite friends and family to your search. They can join your search, rate and discuss listings with you.