Save
Ask
Tour
Hide
Share
$419,000
49 Days On Site

3030 Eltham Place
Decatur, GA 30033

For Sale|Condominium|Active
3
Beds
4
Total Baths
3
Full Baths
1
Partial Bath
2,396
SqFt
$175
/SqFt
2007
Built
Subdivision:
Kingston Point Manor
County:
Dekalb
Listing Courtesy Of: Susan Sneed of HomeSmart Broker: 678-777-6756 Prefer Ph#:Sue@SueSneed.com
Call Now: (770) 713-1505
Is this the listing for you? We can help make it yours.
(770) 713-1505
3030 Eltham Place3030 Eltham Place3030 Eltham Place3030 Eltham Place
Save
Ask
Tour
Hide
Share

Mortgage Calculator

Monthly Payment (Est.)

$1,912
Calculator powered by Showcase IDX, a Constellation1 Company. Copyright ©2026 Information is deemed reliable but not guaranteed.

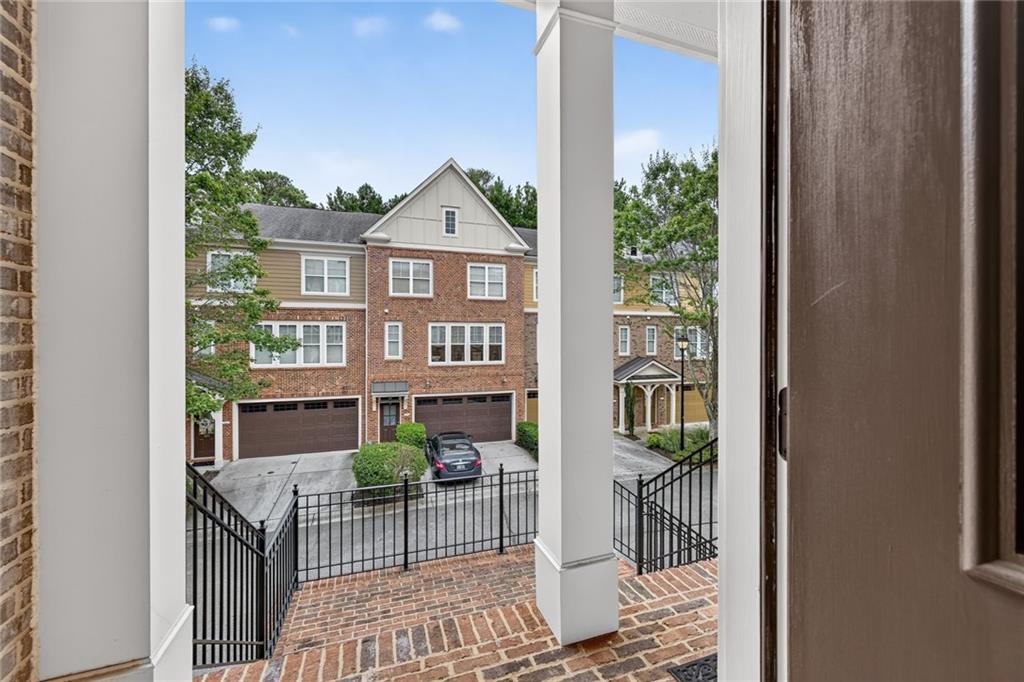
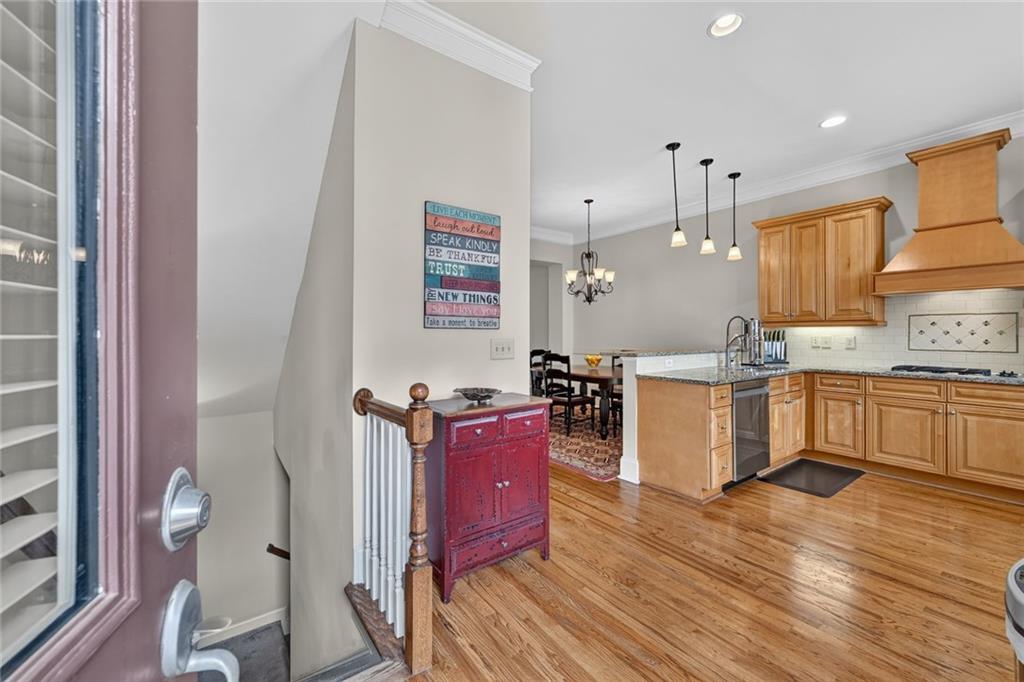
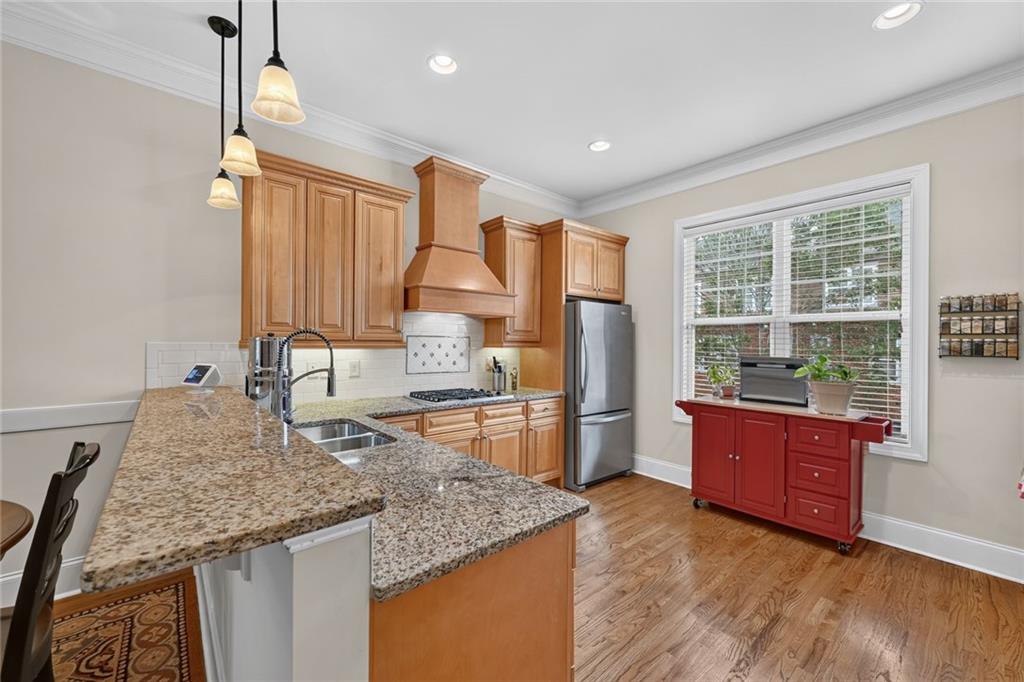
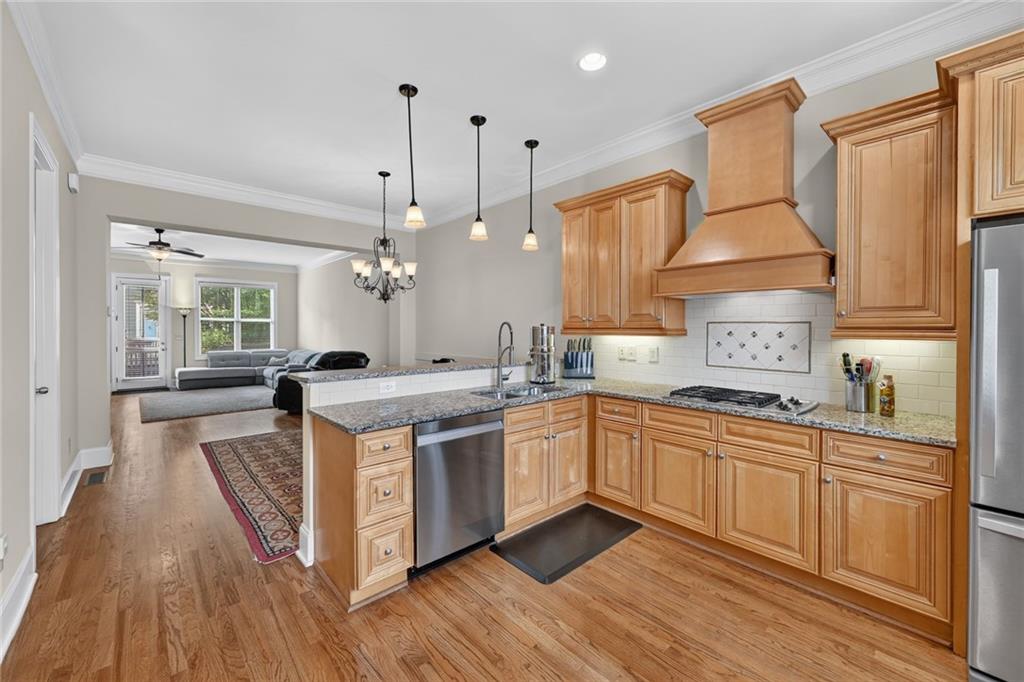
Impressive price reduction! Enhanced value for the perfect blend of quiet privacy and urban convenience in this architecturally designed townhome-style condo. Beautifully maintained and tucked away in a peaceful community, this home offers a premium lifestyle with zero yard work and a low HOA fee. Prime Location: Serene, hidden community close to everything you need including the highly anticipated Lulah Hills live-work-play development coming soon. Smart Parking & Storage: Deep 2-car garage pre-wired with a 220V outlet for fast electric vehicle charging, plus heavy-duty hanging storage racks. Modern Upgrades: Features one new AC system ensuring year-round comfort and energy efficiency, whole house surge protector, keypad or programmed app for drive-up garage entry. Outdoor Living: Relax on your charming deck, and even grow a tomato or two, then make a splash in the neighborhood’s private pool when it’s time to cool off. Perfect Layout: Upper level features a primary suite designed as a personal retreat with walk-in closet and multi-fixture ensuite bathroom. Lower Level: Separate private bedroom featuring its own ensuite bathroom ideal for guests, roommates, or a quiet home office. Enjoy the structural design and feel of a townhome with the low maintenance, easy living of a condo…plus, an exceptional location and easy access to metro Atlanta, its surrounding unique neighborhoods, businesses, transportation, sports and entertainment.

Save
Ask
Tour
Hide
Share
Listing Snapshot
Price 
$419,000
Days On Site 
49 Days
Bedrooms 
3
Inside Area (SqFt) 
2,396 sqft
Total Baths 
4
Full Baths 
3
Partial Baths 
1
Lot Size 
0.02 Acres
Year Built 
2007
MLS® Number 
7809900
Status 
Active
Property Tax 
$5,263
HOA/Condo/Coop Fees 
$280 monthly
Sq Ft Source 
Public Records
Friends & Family
Recent Activity
3 weeks agoPrice changed to $419,000
3 weeks agoListing updated with changes from the MLS®
2 months agoStatus changed to Active
2 months agoListing first seen on site
General Features
Acres 
0.02
Foundation 
Slab
Garage 
Yes
Garage Spaces 
2
Land Lease 
No
Levels 
Three Or More
Parking 
GarageGarage Door OpenerGarage Faces RearElectric Vehicle Charging Station(s)Driveway
Property Sub Type 
Condominium
Security 
Security GateSmoke Detector(s)
Sewer 
Public Sewer
SqFt Total 
2396
Style 
Townhouse
Utilities 
Cable AvailableElectricity AvailableNatural Gas AvailablePhone AvailableSewer AvailableUnderground UtilitiesWater Available
Water Source 
Public
Interior Features
Appliances 
DishwasherDisposalDouble OvenDryerElectric CooktopMicrowaveRange HoodRefrigeratorWasher
Basement 
None
Cooling 
Ceiling Fan(s)Central AirElectricZoned
Electric 
220 Volts in Garage
Fireplace 
Yes
Fireplace Features 
Gas LogGas StarterLiving Room
Fireplaces 
1
Flooring 
CarpetHardwoodTile
Heating 
CentralForced Air
Interior 
Breakfast BarPantryCoffered Ceiling(s)Crown MoldingDouble VanityLow Flow Plumbing FixturesRecessed LightingWalk-In Closet(s)
Laundry Features 
In HallUpper Level
Save
Ask
Tour
Hide
Share
Exterior Features
Construction Details 
Brick
Exterior 
Balcony
Fencing 
None
Lot Features 
Landscaped
Other Structures 
None
Patio And Porch 
Deck
Pool Features 
In Ground
Road Frontage 
Private Road
Roof 
Composition
Spa Features 
None
View 
Neighborhood
Waterfront Features 
None
Waterview 
Neighborhood
Community Features
Association Fee 
$280.0
Association Fee Frequency 
Monthly
Community Features 
GatedPool
Horse Property 
None
Roads 
Asphalt
Schools
School District
Unknown
Elementary School
Laurel Ridge
Middle School
Druid Hills
High School
Druid Hills
Listing Courtesy Of: Susan Sneed of HomeSmart Broker: 678-777-6756 Prefer Ph#:Sue@SueSneed.com

Listings identified with the FMLS IDX logo come from FMLS and are held by brokerage firms other than the owner of this website and the listing brokerage is identified in any listing details. Information is deemed reliable but is not guaranteed. If you believe any FMLS listing contains material that infringes your copyrighted work, please click here to review our DMCA policy and learn how to submit a takedown request.



© 2017-2026 First Multiple Listing Service, Inc.

Neighborhood & Commute
Source: Walkscore
Disclosure: Community information and market data powered by Constellation Data Labs. Information is deemed reliable but not guaranteed.
Save
Ask
Tour
Hide
Share