Save
Ask
Tour
Hide
Share
$699,000
42 Days On Site

105 Dixter Close
Johns Creek, GA 30022

Single Family Residence|Pending
4
Beds
4
Total Baths
3
Full Baths
1
Partial Bath
2,889
SqFt
$242
/SqFt
1992
Built
Subdivision:
Medlock Bridge
County:
Fulton
Listing Courtesy Of: Tiffany Butera of HomeSmart Broker: 404-876-4901 Prefer Ph#:Tiffany@callclairetoday.com
Call Now: (770) 713-1505
Is this the listing for you? We can help make it yours.
(770) 713-1505
105 Dixter Close105 Dixter Close105 Dixter Close105 Dixter Close
Save
Ask
Tour
Hide
Share

Mortgage Calculator

Monthly Payment (Est.)

$3,189
Calculator powered by Showcase IDX, a Constellation1 Company. Copyright ©2026 Information is deemed reliable but not guaranteed.

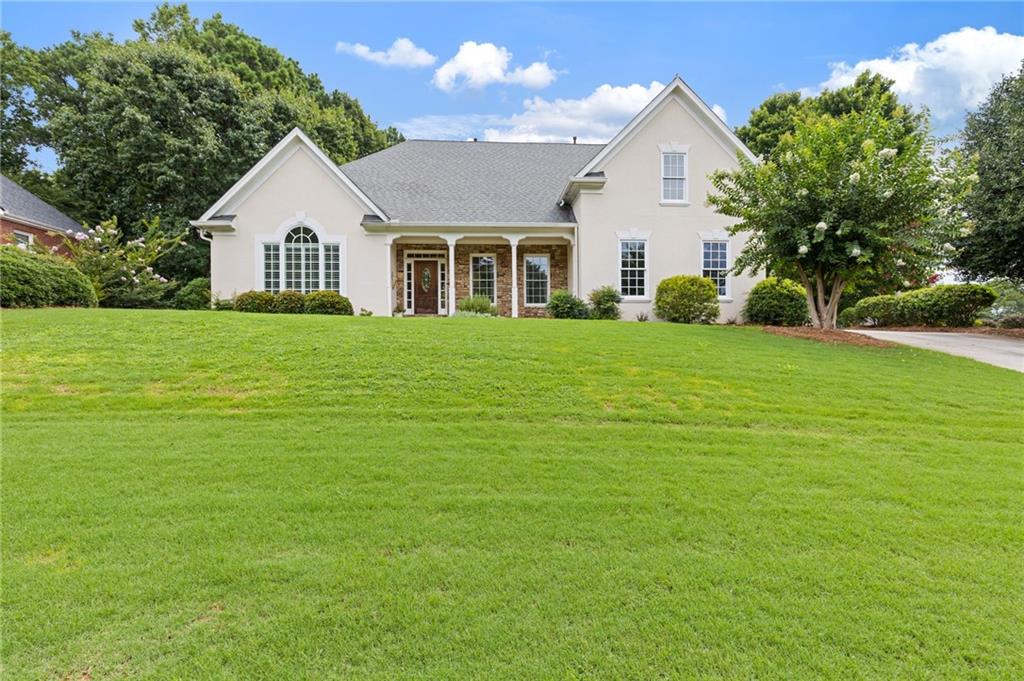
Exceptional value in the highly sought-after Medlock Bridge community, located in one of the area's top-rated school districts. This charming home welcomes you with a light-filled foyer, hardwood floors, and an inviting open-concept floor plan designed for comfortable everyday living and effortless entertaining. The spacious kitchen features white cabinetry, a gas range, pantry, and sunny eat-in breakfast area, where large windows frame picturesque views of the private backyard, creating the perfect setting for your morning coffee or casual family meals. The adjoining living area is equally impressive, showcasing a dramatic wall of windows that fills the space with abundant natural light, a cozy fireplace, and seamless flow throughout the main level. The thoughtfully designed layout continues into the main-level owner's suite, offering convenience and privacy, while additional living spaces provide flexibility for family gatherings, a home office, or entertaining guests. Don't miss this rare opportunity to own a beautiful home in one of the area's most desirable neighborhoods, known for its outstanding amenities, award-winning schools, and unbeatable location!

Save
Ask
Tour
Hide
Share
Listing Snapshot
Price 
$699,000
Days On Site 
42 Days
Bedrooms 
4
Inside Area (SqFt) 
2,889 sqft
Total Baths 
4
Full Baths 
3
Partial Baths 
1
Lot Size 
0.32 Acres
Year Built 
1992
MLS® Number 
7810044
Status 
Pending
Property Tax 
$4,829
HOA/Condo/Coop Fees 
$1,548 Semi-Annually
Sq Ft Source 
Public Records
Friends & Family
Recent Activity
3 weeks agoStatus changed to Pending
3 weeks agoListing updated with changes from the MLS®
a month agoListing first seen on site
General Features
Acres 
0.32
Foundation 
Concrete Perimeter
Garage 
Yes
Garage Spaces 
2
Land Lease 
No
Levels 
Three Or More
Parking 
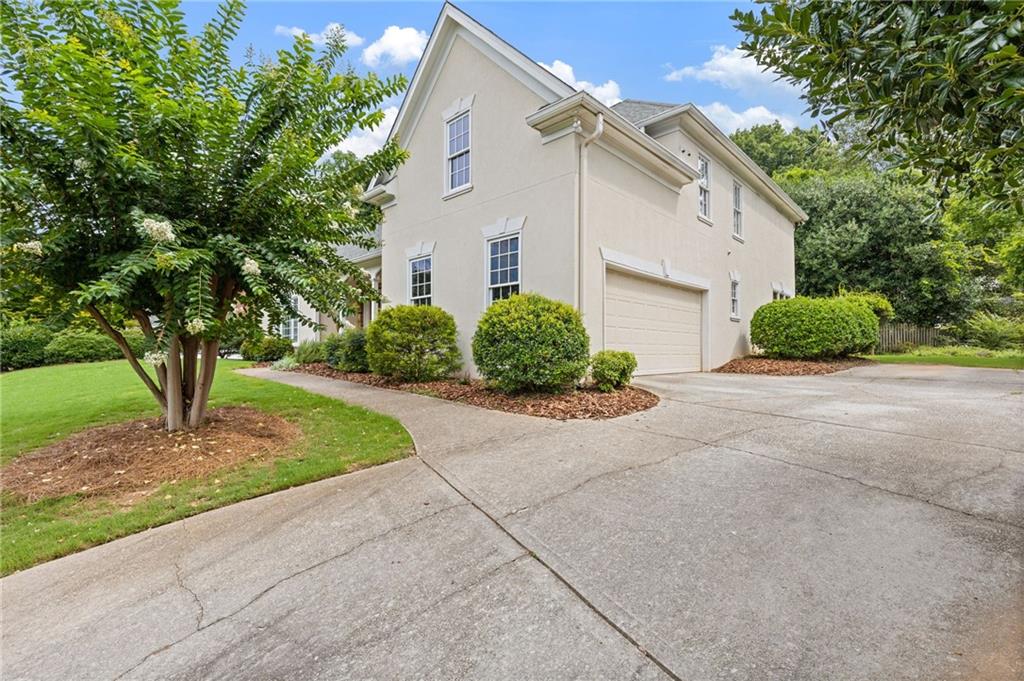
DrivewayGarageGarage Door OpenerGarage Faces SideKitchen Level
Property Sub Type 
Single Family Residence
Security 
Smoke Detector(s)
Sewer 
Public Sewer
SqFt Total 
2889
Style 
Traditional
Utilities 
Cable AvailableElectricity AvailableNatural Gas AvailablePhone AvailableSewer AvailableUnderground UtilitiesWater Available
Water Source 
Public
Interior Features
Appliances 
DishwasherDisposalDryerGas RangeMicrowaveRefrigeratorWasher
Basement 
DaylightExterior EntryInterior EntryUnfinishedWalk-Out Access
Cooling 
Ceiling Fan(s)Central AirZoned
Electric 
220 Volts in Laundry
Fireplace 
Yes
Fireplace Features 
Gas StarterLiving RoomStone
Fireplaces 
1
Flooring 
CarpetHardwoodTile
Heating 
CentralForced Air
Interior 
Breakfast BarEat-in KitchenPantryDouble VanityEntrance FoyerHigh Speed InternetHis and Hers ClosetsWalk-In Closet(s)Master Downstairs
Laundry Features 
Electric Dryer HookupIn KitchenLaundry RoomMain Level
Main Level Bedrooms 
1
Window Features 
Double Pane WindowsPlantation ShuttersWood Frames
Save
Ask
Tour
Hide
Share
Exterior Features
Construction Details 
Stucco
Exterior 
Private YardRain Gutters
Fencing 
Back YardFencedWood
Lot Features 
Back YardCorner LotFront YardLandscapedWooded
Other Structures 
None
Patio And Porch 
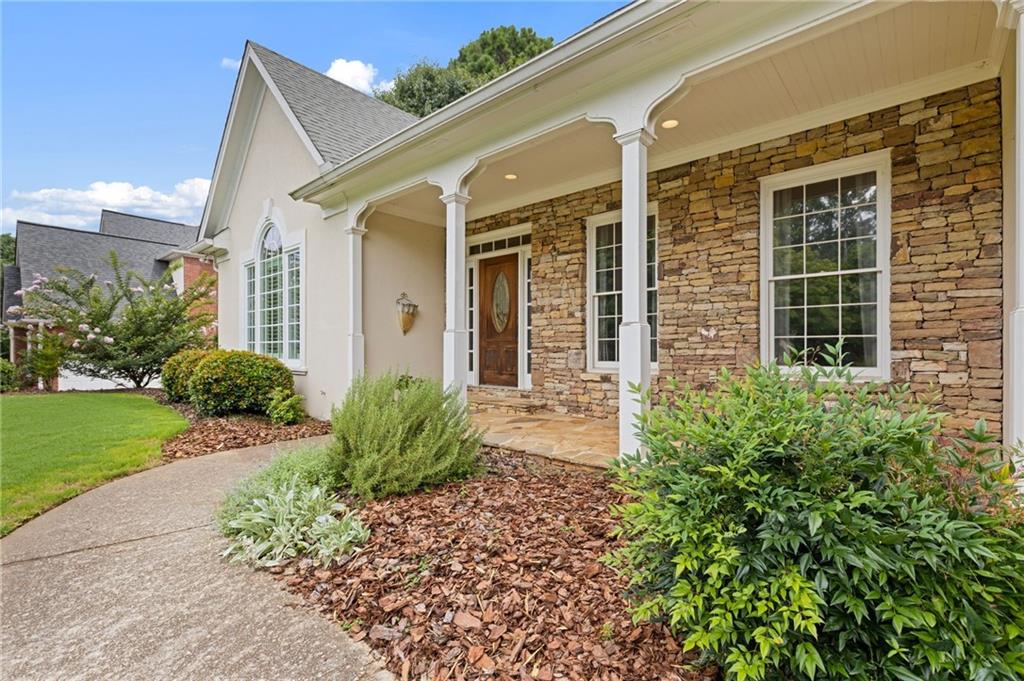
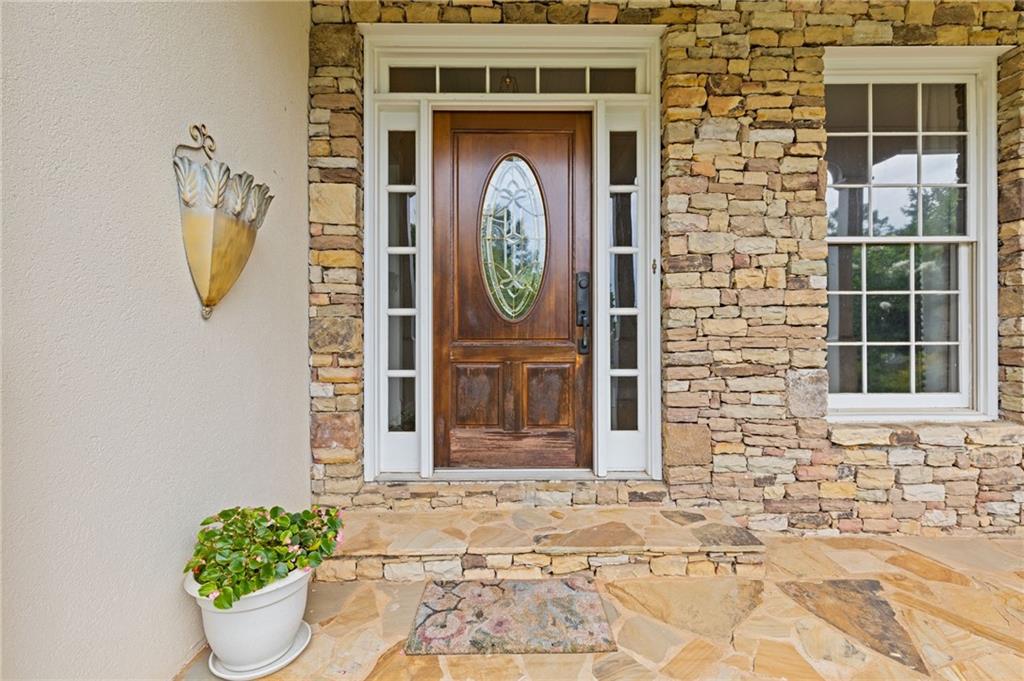
DeckFront Porch
Pool Features 
None
Road Frontage 
None
Roof 
Composition
Spa Features 
None
View 
NeighborhoodTrees/Woods
Waterfront Features 
None
Waterview 
NeighborhoodTrees/Woods
Windows/Doors 
Double Pane WindowsPlantation ShuttersWood Frames
Community Features
Association Fee 
$1548.0
Association Fee Frequency 
Semi-Annually
Community Features 
ClubhouseCurbsPlaygroundPoolStreet LightsTennis Court(s)
Horse Property 
None
Roads 
Asphalt
Schools
School District
Unknown
Elementary School
Medlock Bridge
Middle School
Autrey Mill
High School
Johns Creek
Listing Courtesy Of: Tiffany Butera of HomeSmart Broker: 404-876-4901 Prefer Ph#:Tiffany@callclairetoday.com

Listings identified with the FMLS IDX logo come from FMLS and are held by brokerage firms other than the owner of this website and the listing brokerage is identified in any listing details. Information is deemed reliable but is not guaranteed. If you believe any FMLS listing contains material that infringes your copyrighted work, please click here to review our DMCA policy and learn how to submit a takedown request.



© 2017-2026 First Multiple Listing Service, Inc.

Neighborhood & Commute
Source: Walkscore
Disclosure: Community information and market data powered by Constellation Data Labs. Information is deemed reliable but not guaranteed.
Save
Ask
Tour
Hide
Share