Save
Ask
Tour
Hide
Share
$815,000
47 Days On Site

115 Lapis Lake Point
Fayetteville, GA 30215

For Sale|Single Family Residence|Active
5
Beds
4
Total Baths
4
Full Baths
3,368
SqFt
$242
/SqFt
2021
Built
Subdivision:
Canoe Club
County:
Fayette
Listing Courtesy Of: Danielle Alleyne of HomeSmart Broker: 770-283-7648 Prefer Ph#:Atlantadreamspaces@gmail.com
Call Now: (770) 713-1505
Is this the listing for you? We can help make it yours.
(770) 713-1505
115 Lapis Lake Point115 Lapis Lake Point115 Lapis Lake Point115 Lapis Lake Point
Save
Ask
Tour
Hide
Share

Mortgage Calculator

Monthly Payment (Est.)

$3,718
Calculator powered by Showcase IDX, a Constellation1 Company. Copyright ©2026 Information is deemed reliable but not guaranteed.

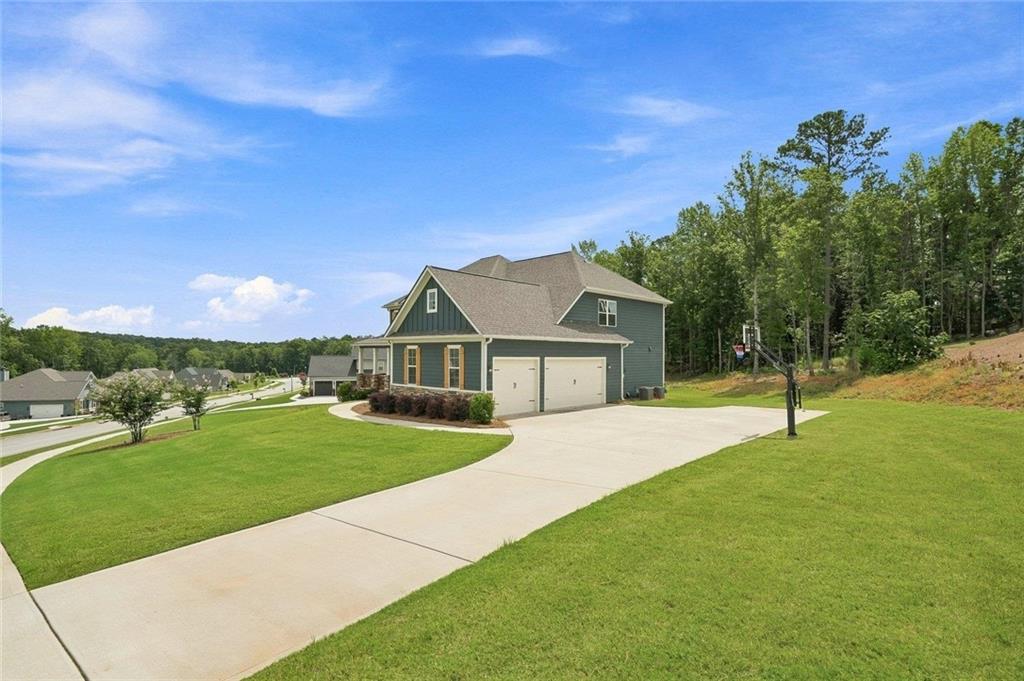
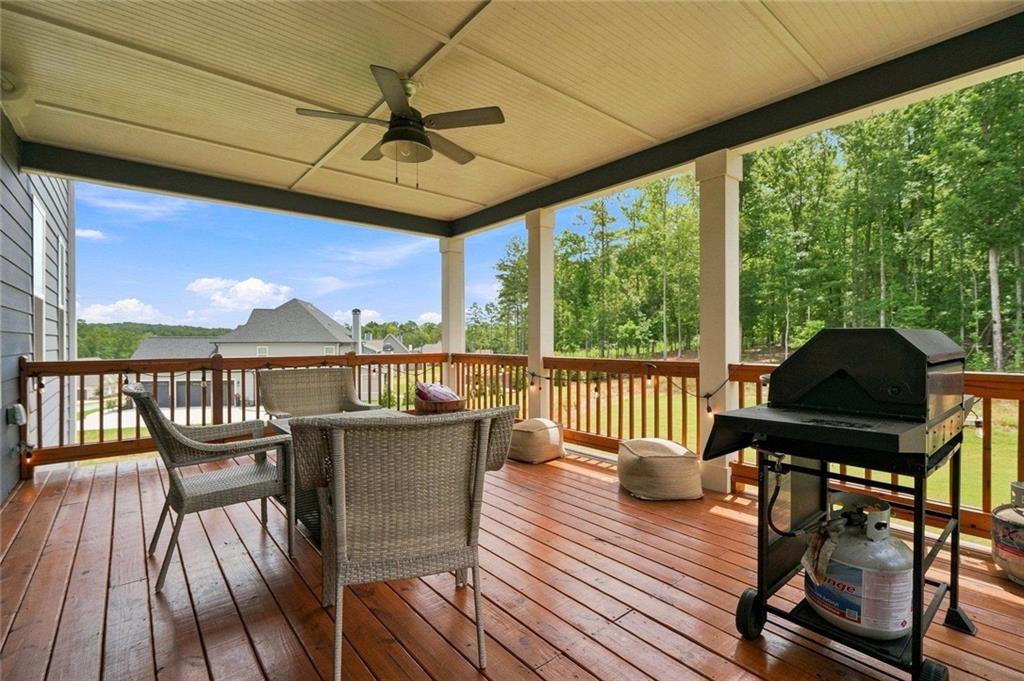
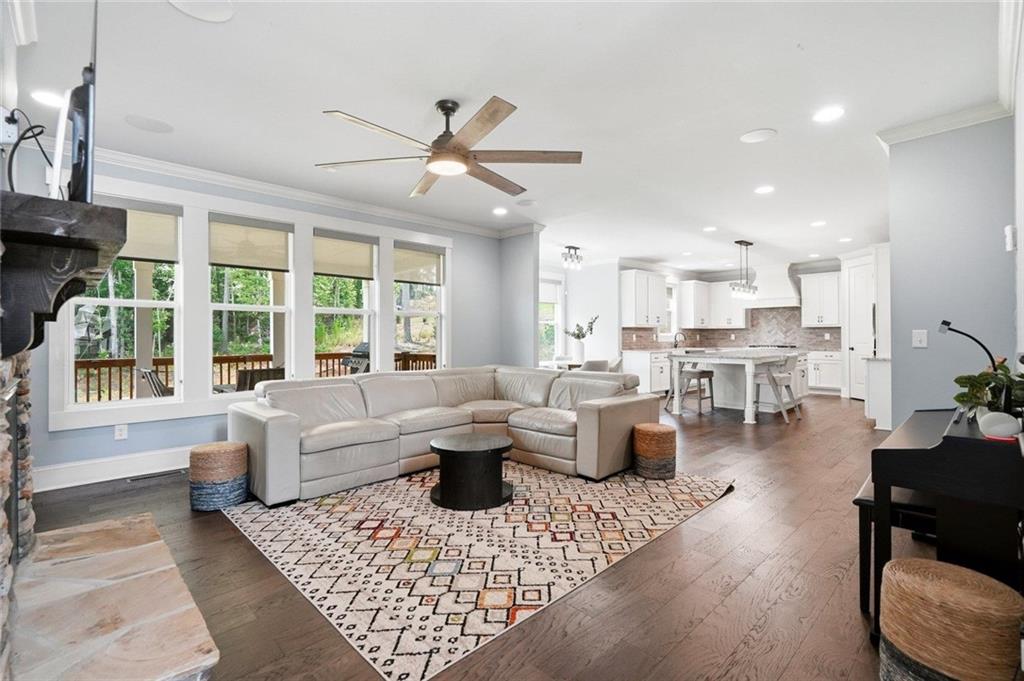
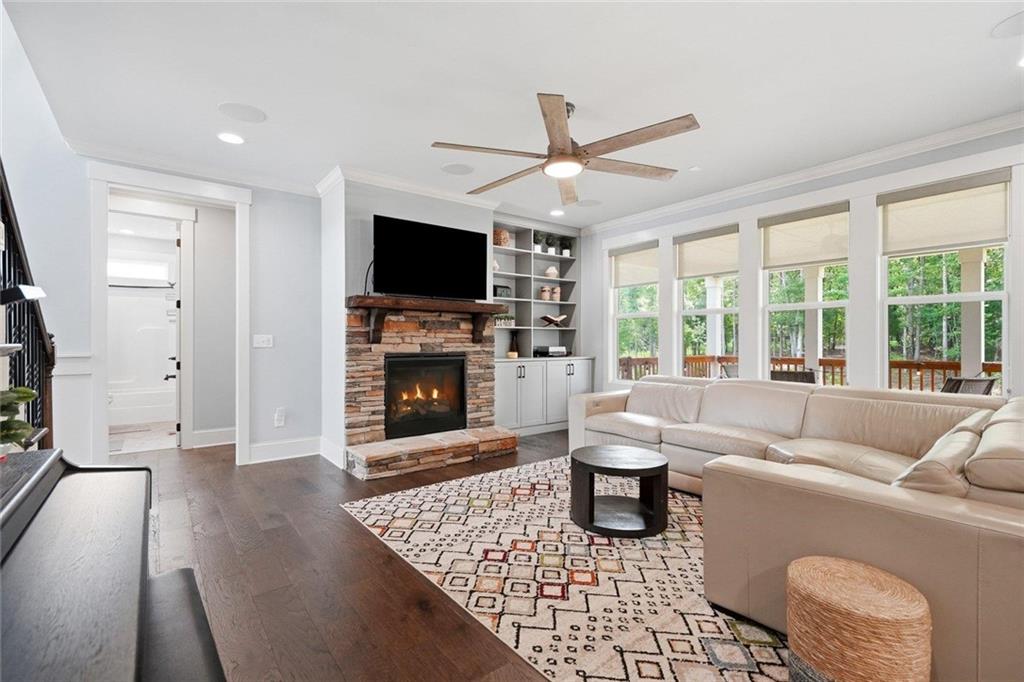
Welcome to luxury living in the highly sought-after Canoe Club community in Fayetteville! This exceptional 5-bedroom, 4-bath home offers the perfect blend of elegance, functionality, and everyday comfort. Step inside to beautiful hardwood floors and an open, light-filled floor plan designed for modern living. The gourmet kitchen is the heart of the home, featuring abundant cabinetry, a large center island, granite countertops, stainless steel appliances, and seamless flow into the spacious family room—perfect for entertaining or relaxing by the fireplace. The main level includes a private guest suite with a full bath, making it ideal for visitors or multi-generational living. A formal dining room, dedicated home office, and convenient mudroom provide the flexibility today’s buyers are looking for. Upstairs, retreat to the spacious owner’s suite complete with a spa-inspired bath and generous walk-in closet. Three additional bedrooms, two full bathrooms, and a versatile loft offer plenty of room for family, work, or play. Enjoy outdoor living year-round on the covered back deck overlooking the backyard. Need even more space? The expansive unfinished basement provides endless possibilities for future living space, a home gym, theater, workshop, or additional storage. Residents enjoy resort-style amenities, scenic lakes, walking trails, swimming pool, and a true sense of community. Conveniently located just minutes from Trilith Studios, the new U.S Soccer training center, shopping, dining, and Hartsfield-Jackson Atlanta International Airport, this home offers the perfect balance of peaceful living and everyday convenience.

Save
Ask
Tour
Hide
Share
Listing Snapshot
Price 
$815,000
Days On Site 
47 Days
Bedrooms 
5
Inside Area (SqFt) 
3,368 sqft
Total Baths 
4
Full Baths 
4
Partial Baths 
N/A
Lot Size 
1.09 Acres
Year Built 
2021
MLS® Number 
7810125
Status 
Active
Property Tax 
$7,740
HOA/Condo/Coop Fees 
$62.5 monthly
Sq Ft Source 
Appraiser
Friends & Family
Recent Activity
2 months agoListing first seen on site
2 months agoListing updated with changes from the MLS®
General Features
Acres 
1.09
Foundation 
Brick/Mortar
Garage 
Yes
Garage Spaces 
3
Land Lease 
No
Levels 
Three Or More
Parking 
Garage Door OpenerGarageKitchen LevelDriveway
Parking Spaces 
6
Property Sub Type 
Single Family Residence
Security 
Smoke Detector(s)Carbon Monoxide Detector(s)Fire Alarm
Sewer 
Public Sewer
SqFt Above 
3368
SqFt Total 
3368
Style 
Traditional
Utilities 
Underground UtilitiesCable AvailableElectricity AvailableNatural Gas Available
Water Source 
Public
Interior Features
Appliances 
DishwasherDouble OvenMicrowaveRefrigeratorTrash CompactorGas CooktopGas Oven
Basement 
Bath/StubbedDaylightExterior EntryFullUnfinished
Cooling 
Ceiling Fan(s)Central Air
Fireplace 
Yes
Fireplace Features 
Family RoomGas Starter
Fireplaces 
1
Flooring 
Hardwood
Heating 
Natural GasCentral
Interior 
Eat-in KitchenPantryKitchen IslandWalk-In Closet(s)High Speed InternetEntrance FoyerSound System
Laundry Features 
Upper LevelLaundry Room
Main Level Bedrooms 
1
Window Features 
Storm Window(s)Garden Window(s)
Save
Ask
Tour
Hide
Share
Exterior Features
Construction Details 
Wood SidingBrick
Exterior 
LightingPrivate Yard
Fencing 
None
Lot Features 
LevelPrivateBack YardWoodedFront Yard
Other Structures 
None
Patio And Porch 
Front PorchScreenedCoveredRear Porch
Pool Features 
None
Road Frontage 
Private Road
Roof 
Shingle
Spa Features 
None
View 
Trees/Woods
Waterfront Features 
None
Waterview 
Trees/Woods
Windows/Doors 
Storm Window(s)Garden Window(s)
Community Features
Association Fee 
$750.0
Association Fee Frequency 
Annually
Community Features 
Pool
Horse Property 
None
Financing Terms Available 
CashConventionalFHAVA Loan
Roads 
Paved
Schools
School District
Unknown
Elementary School
Cleveland
Middle School
Bennett's Mill
High School
Fayette County
Listing Courtesy Of: Danielle Alleyne of HomeSmart Broker: 770-283-7648 Prefer Ph#:Atlantadreamspaces@gmail.com

Listings identified with the FMLS IDX logo come from FMLS and are held by brokerage firms other than the owner of this website and the listing brokerage is identified in any listing details. Information is deemed reliable but is not guaranteed. If you believe any FMLS listing contains material that infringes your copyrighted work, please click here to review our DMCA policy and learn how to submit a takedown request.



© 2017-2026 First Multiple Listing Service, Inc.

Neighborhood & Commute
Source: Walkscore
Disclosure: Community information and market data powered by Constellation Data Labs. Information is deemed reliable but not guaranteed.
Save
Ask
Tour
Hide
Share