Save
Ask
Tour
Hide
Share
$405,000
46 Days On Site

1101 Juniper Street NE 832
Atlanta, GA 30309

For Sale|Condominium|Active
2
Beds
2
Total Baths
2
Full Baths
1,139
SqFt
$356
/SqFt
1999
Built
Subdivision:
Park Central
County:
Fulton
Listing Courtesy Of: Paige Castor of Atlanta Fine Homes Sotheby's International Broker: 404-668-6234 Prefer Ph#:paigecastor@atlantafinehomes.com
Call Now: (770) 713-1505
Is this the listing for you? We can help make it yours.
(770) 713-1505
1101 Juniper Street NE 8321101 Juniper Street NE 8321101 Juniper Street NE 8321101 Juniper Street NE 832
Save
Ask
Tour
Hide
Share

Mortgage Calculator

Monthly Payment (Est.)

$1,848
Calculator powered by Showcase IDX, a Constellation1 Company. Copyright ©2026 Information is deemed reliable but not guaranteed.

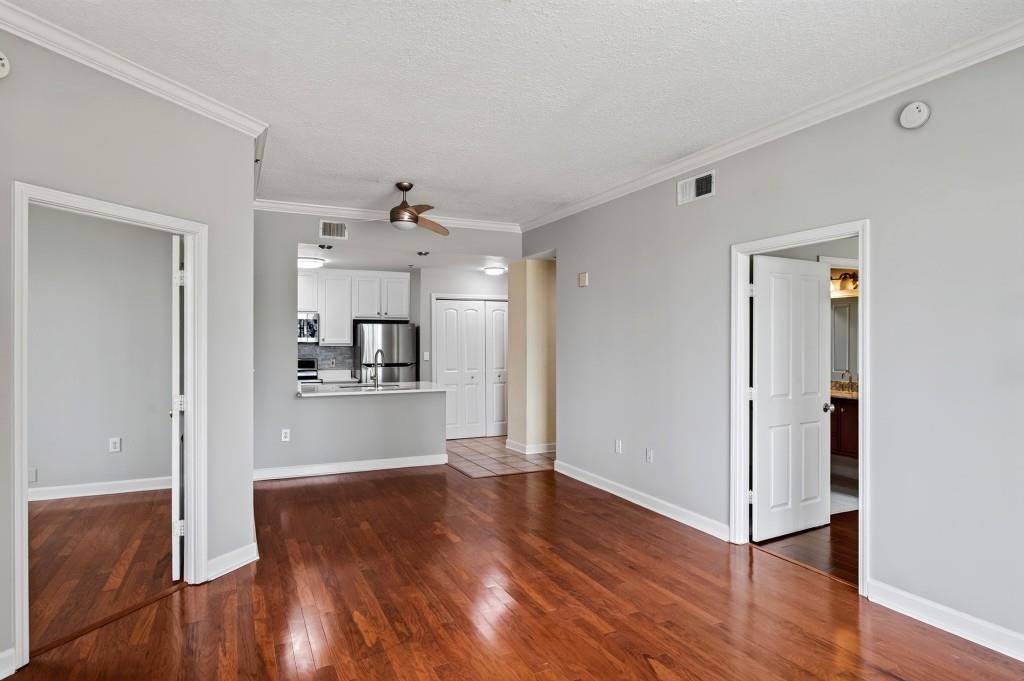
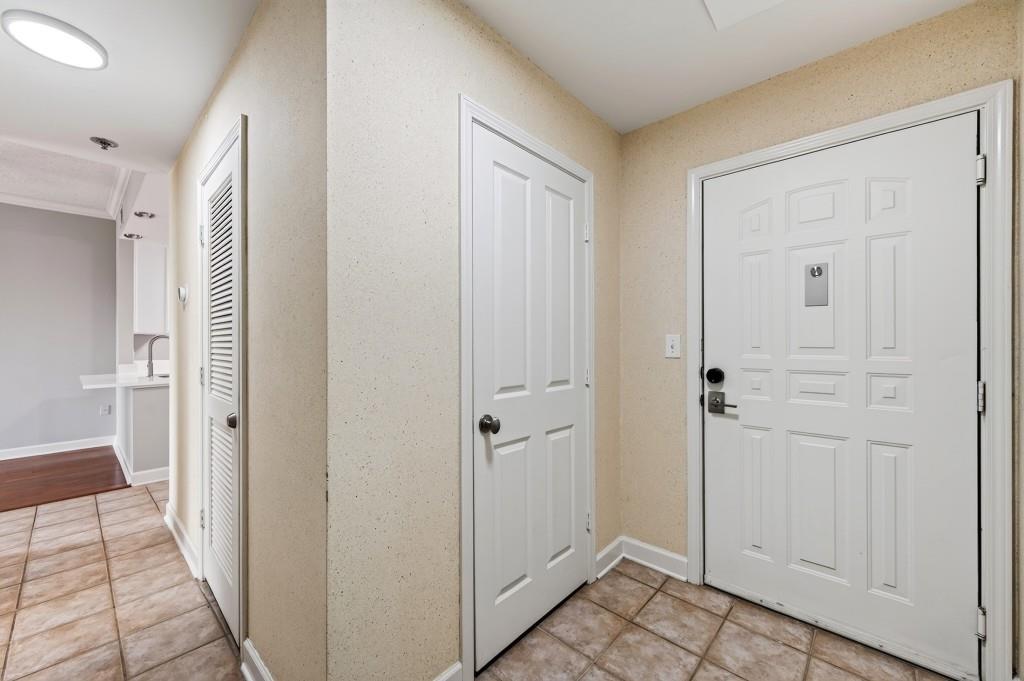
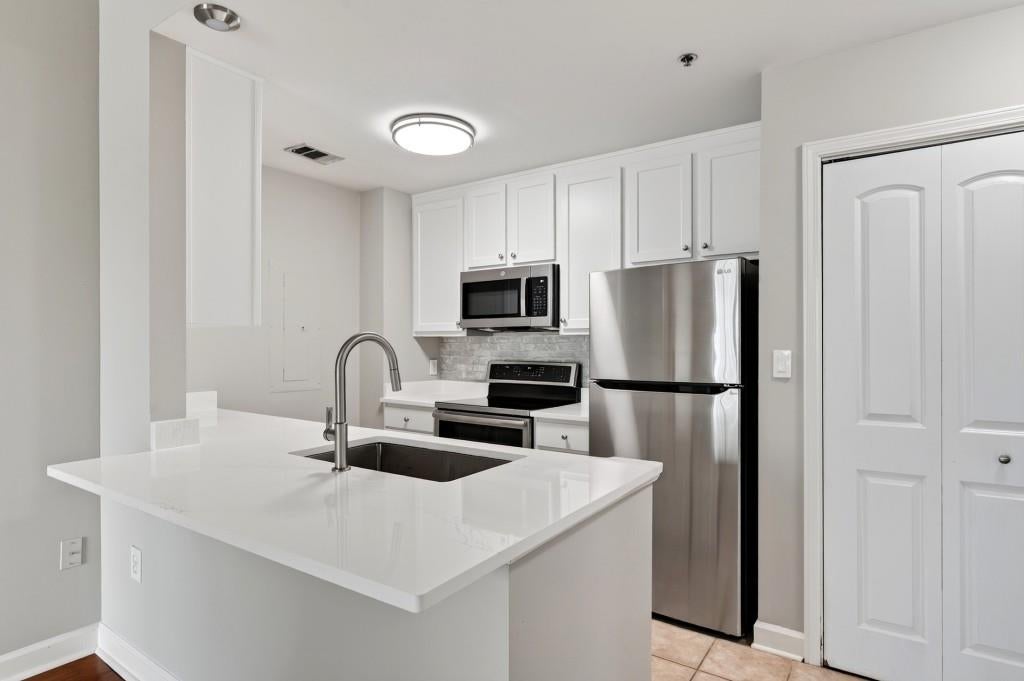
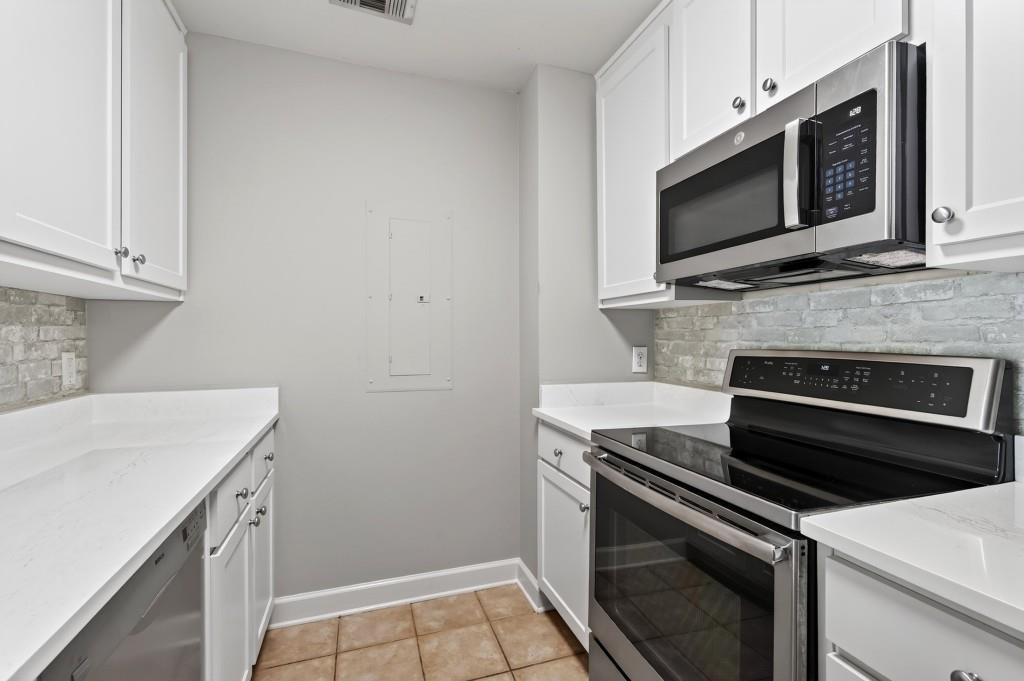
The one you've been waiting for at Park Central! This beautifully renovated 2-bedroom, 2-bath home offers the perfect combination of modern updates, abundant natural light, and an unbeatable Midtown location. As a desirable end residence, additional windows flood the home with sunlight, highlighting the hardwood floors that run throughout. The thoughtfully renovated kitchen features contemporary finishes and opens seamlessly to the living area, while both bathrooms have been tastefully updated with timeless finishes. Fresh interior paint makes this home truly move-in ready. A private storage unit is also available for purchase-a rare opportunity for additional storage in Midtown condo living. Park Central offers one of Midtown's most impressive amenity packages, including 24-hour concierge service, indoor and outdoor pools, a state-of-the-art fitness center with Peloton equipment, a dog park, club room, and beautifully maintained common areas. Google Fiber is also now available. Live just steps from Piedmont Park, the Atlanta BeltLine, MARTA, award-winning restaurants, coffee shops, shopping, and Midtown's vibrant arts and entertainment scene. Whether you're enjoying a morning walk through the park or taking advantage of the exceptional amenities, this home delivers the walkable lifestyle Midtown is known for. Beautifully renovated, filled with natural light, and offering one of the most desirable floor plans in the building, this is Park Central at its finest. Several photos have been virtually staged.

Save
Ask
Tour
Hide
Share
Listing Snapshot
Price 
$405,000
Days On Site 
46 Days
Bedrooms 
2
Inside Area (SqFt) 
1,139 sqft
Total Baths 
2
Full Baths 
2
Partial Baths 
N/A
Lot Size 
0.027 Acres
Year Built 
1999
MLS® Number 
7810210
Status 
Active
Property Tax 
$2,665
HOA/Condo/Coop Fees 
$628 monthly
Sq Ft Source 
Public Records
Friends & Family
Recent Activity
2 months agoListing first seen on site
2 months agoListing updated with changes from the MLS®
General Features
Acres 
0.027
Attached Garage 
Yes
Foundation 
None
Garage 
Yes
Garage Spaces 
2
Land Lease 
No
Levels 
One
Parking 
AssignedAttachedGarage
Parking Spaces 
2
Property Sub Type 
Condominium
Security 
Smoke Detector(s)Fire AlarmFire Sprinkler SystemKey Card EntrySecurity GateSecurity GuardSecurity Lights
Sewer 
Public Sewer
SqFt Total 
1139
Style 
Other
Utilities 
Cable AvailableElectricity AvailablePhone AvailableWater Available
Water Source 
Public
Interior Features
Appliances 
DishwasherDisposalDryerElectric RangeMicrowaveRefrigeratorWasher
Basement 
None
Cooling 
Ceiling Fan(s)
Fireplace Features 
None
Flooring 
TileWood
Heating 
Central
Interior 
Breakfast BarPantryWalk-In Closet(s)
Laundry Features 
Main Level
Main Level Bedrooms 
2
Save
Ask
Tour
Hide
Share
Exterior Features
Construction Details 
Stucco
Exterior 
None
Fencing 
None
Frontage 
0
Lot Features 
Other
Other Structures 
None
Patio And Porch 
None
Pool Features 
Heated
Road Frontage 
City Street
Roof 
Other
Spa Features 
None
View 
City
Waterfront Features 
None
Waterview 
City
Community Features
Association Fee 
$628.0
Association Fee Frequency 
Monthly
Community Features 
Fitness CenterGatedPool
Horse Property 
None
Roads 
Asphalt
Schools
School District
Unknown
Elementary School
Virginia-Highland
Middle School
David T Howard
High School
Midtown
Listing Courtesy Of: Paige Castor of Atlanta Fine Homes Sotheby's International Broker: 404-668-6234 Prefer Ph#:paigecastor@atlantafinehomes.com

Listings identified with the FMLS IDX logo come from FMLS and are held by brokerage firms other than the owner of this website and the listing brokerage is identified in any listing details. Information is deemed reliable but is not guaranteed. If you believe any FMLS listing contains material that infringes your copyrighted work, please click here to review our DMCA policy and learn how to submit a takedown request.



© 2017-2026 First Multiple Listing Service, Inc.

Neighborhood & Commute
Source: Walkscore
Disclosure: Community information and market data powered by Constellation Data Labs. Information is deemed reliable but not guaranteed.
Save
Ask
Tour
Hide
Share