
923 Peachtree Street NE 730Atlanta, GA 30309
Mortgage Calculator
Monthly Payment (Est.)
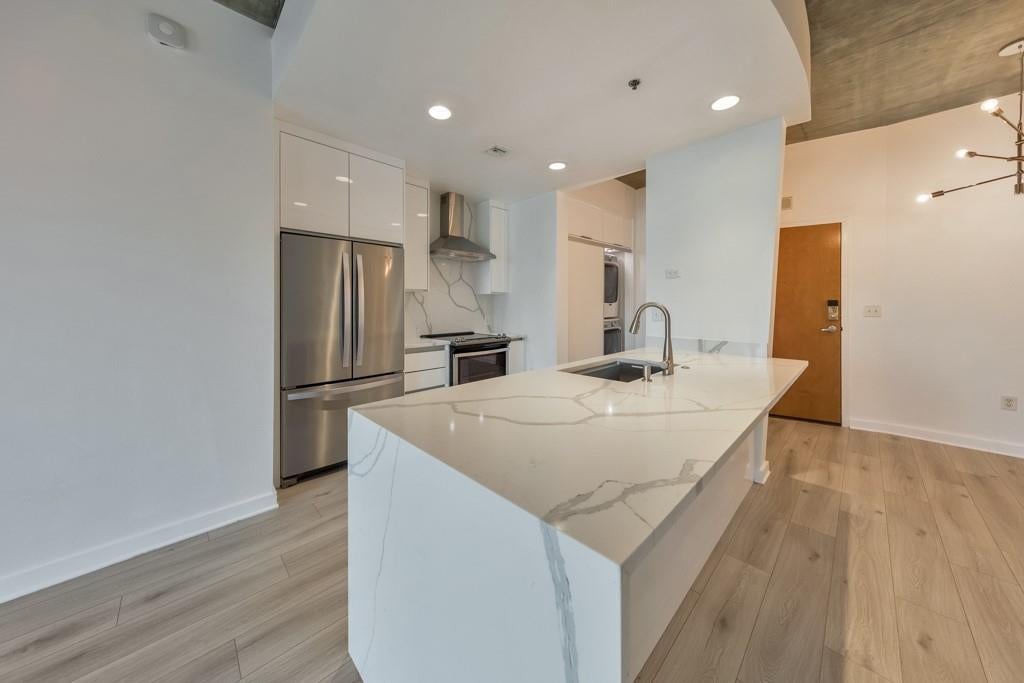
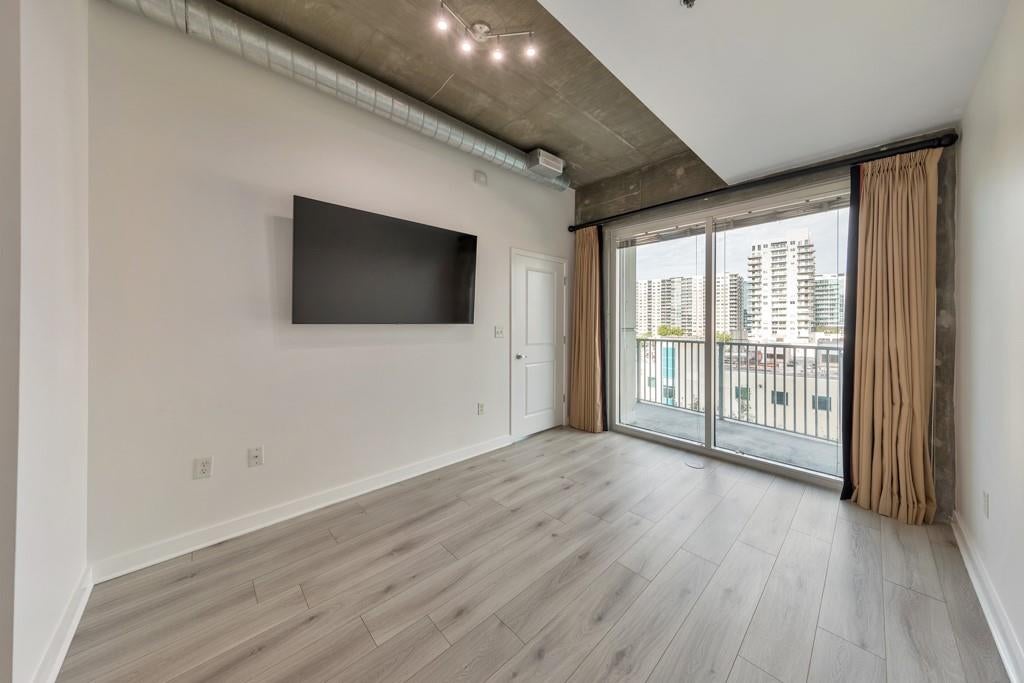
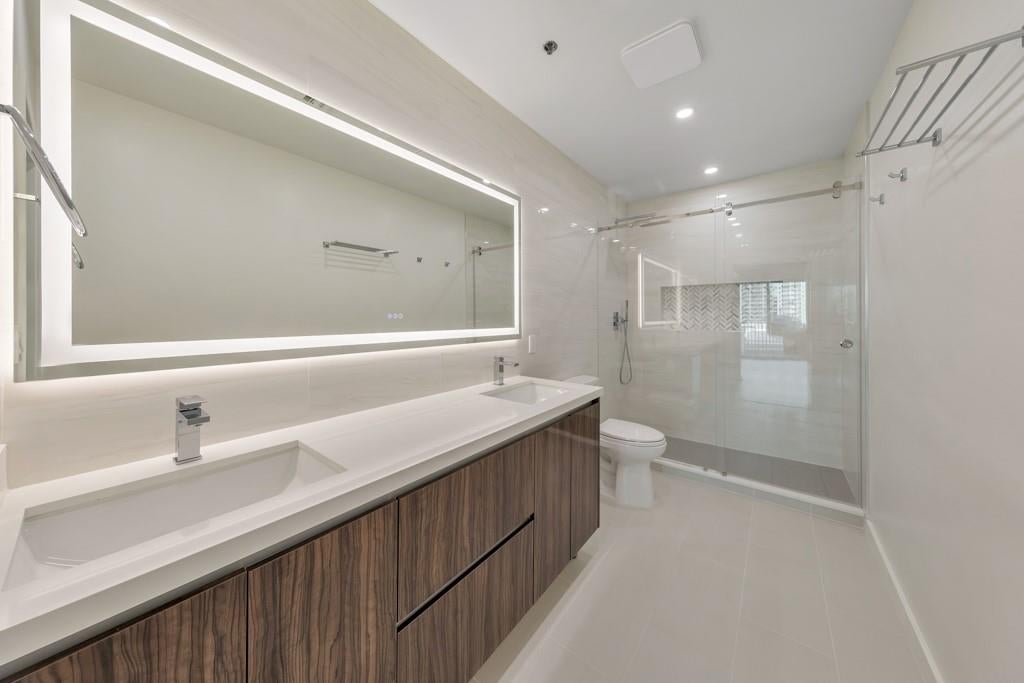
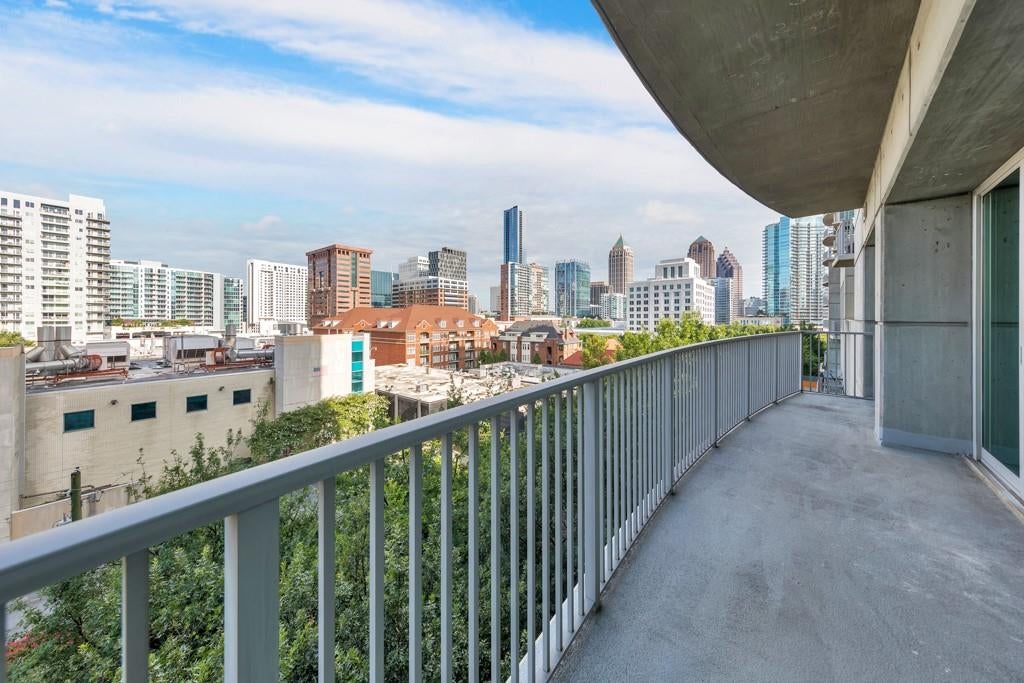
Enter an interest rate to see your estimated monthly payment.SELLER OFFERING 3 MONTHS OF HOA DUES!!! Welcome to Midtown living at its best—where a completely renovated interior meets an unbeatable location! This stunning 2 bedroom / 2 bathroom condo is perfectly positioned in the heart of vibrant Midtown with some of the city's best dining, shopping, entertainment, parks, and cultural attractions right outside your door. Step inside and immediately appreciate the modern design, abundant natural light, and oversized windows that create a bright and inviting atmosphere. The kitchen is truly the centerpiece of the home and was completely renovated in 2023 with custom slow-close cabinetry, a stunning waterfall quartz island, quartz backsplash, Whirlpool chimney-style range hood, KitchenAid dishwasher, and a 12-bottle wine cooler. New LVP flooring was installed throughout the entire unit in 2023, while the laundry area was upgraded with a custom stacked washer and dryer, built-in bar, and additional storage. The open living and dining areas flow seamlessly to the full-length private balcony, creating the perfect setting for morning coffee, relaxing evenings, or entertaining guests. The desirable roommate-style floor plan offers excellent privacy, with both bedrooms generously sized and positioned for comfortable everyday living. The spacious primary suite features dual closets and a beautifully renovated ensuite bathroom complete with dual vanities, a LED-lighted mirror, sleek glass-enclosed shower, modern cabinetry, updated flooring, stylish wall tile, and contemporary fixtures. Both bathrooms were fully renovated in 2024, and a brand-new water heater was installed in March 2026—meaning many of the home's major, big-ticket items have already been beautifully updated for you. Enjoy an incredible array of resort-style amenities including a rooftop saltwater pool with cabanas, rooftop deck, state-of-the-art fitness center, stylish clubroom, outdoor kitchens and fire pits, 24-hour concierge, full-time security, and EV charging stations. Two covered parking spaces add even more convenience. And then there's the location! Just outside your door is Piedmont Park, Fox Theatre, Atlanta Botanical Garden, High Museum of Art, countless acclaimed restaurants, coffee shops, bars, boutiques, and entertainment venues throughout Midtown. With easy access to MARTA, major Atlanta roadways, Downtown Atlanta, and everything the city has to offer, this is an exceptional opportunity to enjoy the very best of intown living. Beautifully renovated, thoughtfully designed, loaded with amenities, and surrounded by everything you love about Midtown—this is one you won't want to miss!
| 3 weeks ago | Price changed to $495,000 | |
| 3 weeks ago | Listing updated with changes from the MLS® | |
| 2 months ago | Status changed to Active | |
| 2 months ago | Listing first seen on site |
Listings identified with the FMLS IDX logo come from FMLS and are held by brokerage firms other than the owner of this website and the listing brokerage is identified in any listing details. Information is deemed reliable but is not guaranteed. If you believe any FMLS listing contains material that infringes your copyrighted work, please click here to review our DMCA policy and learn how to submit a takedown request.

© 2017-2026 First Multiple Listing Service, Inc.




Did you know? You can invite friends and family to your search. They can join your search, rate and discuss listings with you.