Save
Ask
Tour
Hide
Share
$339,000
61 Days On Site

855 Peachtree Street NE 1512
Atlanta, GA 30308

For Sale|Condominium|Active
1
Bed
1
Total Bath
1
Full Bath
748
SqFt
$453
/SqFt
2008
Built
Subdivision:
Viewpoint
County:
Fulton
Listing Courtesy Of: Marvin Orieh of Real Broker, LLC. Broker: 404-624-6127 Prefer Ph#:iammarvintherealtor@gmail.com
Call Now: (770) 713-1505
Is this the listing for you? We can help make it yours.
(770) 713-1505
855 Peachtree Street NE 1512855 Peachtree Street NE 1512855 Peachtree Street NE 1512855 Peachtree Street NE 1512
Save
Ask
Tour
Hide
Share

Mortgage Calculator

Monthly Payment (Est.)

Enter an interest rate to see your estimated monthly payment.
Calculator powered by Showcase IDX, a Constellation1 Company. Copyright ©2026 Information is deemed reliable but not guaranteed.

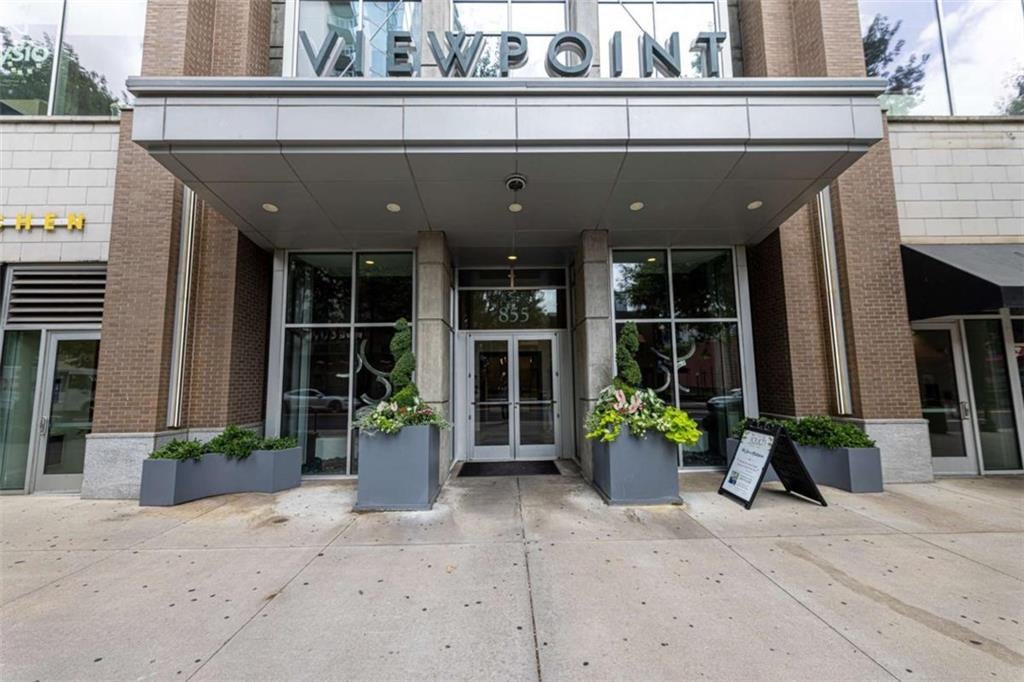
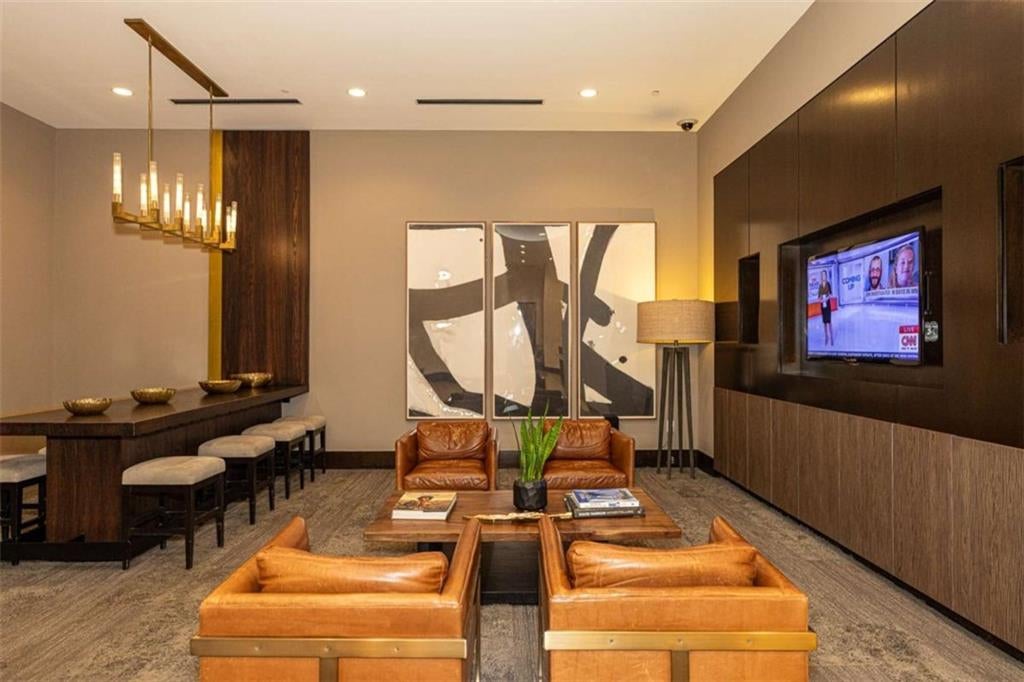
Renovated Midtown condo with sunset skyline views, a flexible den, and an assumable VA loan opportunity. Located on the 15th floor of Viewpoint, this thoughtfully updated one-bedroom residence combines modern finishes with one of Midtown Atlanta's most walkable locations. Floor-to-ceiling windows fill the living space with natural light, while the private balcony provides expansive western views and colorful sunsets over the city. The updated kitchen features quartz countertops, black cabinetry with gold hardware, stainless steel appliances, and a functional layout designed for everyday living and entertaining. Hardwood flooring extends through the main living area. A separate den offers valuable flexibility as a home office, reading space, or additional storage area. The custom interior window brings additional natural light into the layout while preserving separation between spaces. Viewpoint residents enjoy 24-hour concierge service, a resort-style pool, landscaped grilling areas, a fitness center with skyline views, a private theater, and a clubroom with a catering kitchen, fireplaces, and a pool table. The home also includes one assigned parking space in the secure garage. The building is conveniently located near Piedmont Park, the Fox Theatre, MARTA, restaurants, entertainment, shopping, and many of Midtown's most popular destinations. An assumable VA loan with a 5.625% interest rate may be available to qualified buyers, subject to lender and VA approval. Buyers should independently verify the remaining loan balance, required equity contribution, eligibility, and assumption terms.

Save
Ask
Tour
Hide
Share
Listing Snapshot
Price 
$339,000
Days On Site 
61 Days
Bedrooms 
1
Inside Area (SqFt) 
748 sqft
Total Baths 
1
Full Baths 
1
Partial Baths 
N/A
Lot Size 
0.017 Acres
Year Built 
2008
MLS® Number 
7812475
Status 
Active
Property Tax 
$3,934
HOA/Condo/Coop Fees 
$590 monthly
Sq Ft Source 
Builder
Friends & Family
Recent Activity
4 weeks agoPrice changed to $339,000
4 weeks agoListing updated with changes from the MLS®
2 months agoStatus changed to Active
2 months agoListing first seen on site
General Features
Acres 
0.017
Foundation 
Block
Garage 
Yes
Garage Spaces 
1
Green Energy Efficient 
Windows
Land Lease 
No
Levels 
One
Parking 
AssignedGarage
Parking Spaces 
1
Property Sub Type 
Condominium
Security 
Fire Sprinkler SystemKey Card Entry
Sewer 
Public Sewer
SqFt Above 
748
SqFt Total 
746
Style 
ContemporaryHigh Rise (6 or more stories)
Utilities 
Cable AvailableElectricity AvailablePhone AvailableWater Available
Water Source 
Public
Interior Features
Appliances 
DishwasherDisposalDryerElectric OvenElectric RangeMicrowaveRefrigeratorWasher
Basement 
None
Cooling 
Ceiling Fan(s)Central Air
Fireplace Features 
None
Flooring 
Ceramic TileHardwood
Heating 
CentralForced Air
Interior 
Eat-in KitchenKitchen IslandEntrance FoyerOther
Laundry Features 
Laundry RoomOther
Main Level Bedrooms 
1
Window Features 
Double Pane WindowsInsulated Windows
Save
Ask
Tour
Hide
Share
Exterior Features
Construction Details 
Cement SidingConcrete
Exterior 
Balcony
Fencing 
None
Frontage 
0
Lot Features 
Other
Other Structures 
None
Patio And Porch 
Patio
Pool Features 
In Ground
Road Frontage 
City Street
Roof 
Concrete
Spa Features 
None
View 
City
Waterfront Features 
None
Waterview 
City
Windows/Doors 
Double Pane WindowsInsulated Windows
Community Features
Association Fee 
$7080.0
Association Fee Frequency 
Annually
Community Features 
Fitness CenterPoolSidewalksStreet Lights
Horse Property 
None
Roads 
None
Schools
School District
Unknown
Elementary School
Virginia-Highland
Middle School
David T Howard
High School
Midtown
Listing Courtesy Of: Marvin Orieh of Real Broker, LLC. Broker: 404-624-6127 Prefer Ph#:iammarvintherealtor@gmail.com

Listings identified with the FMLS IDX logo come from FMLS and are held by brokerage firms other than the owner of this website and the listing brokerage is identified in any listing details. Information is deemed reliable but is not guaranteed. If you believe any FMLS listing contains material that infringes your copyrighted work, please click here to review our DMCA policy and learn how to submit a takedown request.



© 2017-2026 First Multiple Listing Service, Inc.

Neighborhood & Commute
Source: Walkscore
Disclosure: Community information and market data powered by Constellation Data Labs. Information is deemed reliable but not guaranteed.
Save
Ask
Tour
Hide
Share