Save
Ask
Tour
Hide
Share
$475,000
83 Days On Site

3985 Lynfield Court
South Fulton, GA 30349

For Sale|Single Family Residence|Active
4
Beds
6
Total Baths
5
Full Baths
1
Partial Bath
2,504
SqFt
$190
/SqFt
1970
Built
Subdivision:
LYNFIELD
County:
Fulton
Listing Courtesy Of: Natasha Walters of HomeSmart Broker: 404-876-4901 Prefer Ph#:natasha@natashasellshome.com
Call Now: (770) 713-1505
Is this the listing for you? We can help make it yours.
(770) 713-1505
3985 Lynfield Court3985 Lynfield Court3985 Lynfield Court3985 Lynfield Court
Save
Ask
Tour
Hide
Share

Mortgage Calculator

Monthly Payment (Est.)

Enter an interest rate to see your estimated monthly payment.
Calculator powered by Showcase IDX, a Constellation1 Company. Copyright ©2026 Information is deemed reliable but not guaranteed.

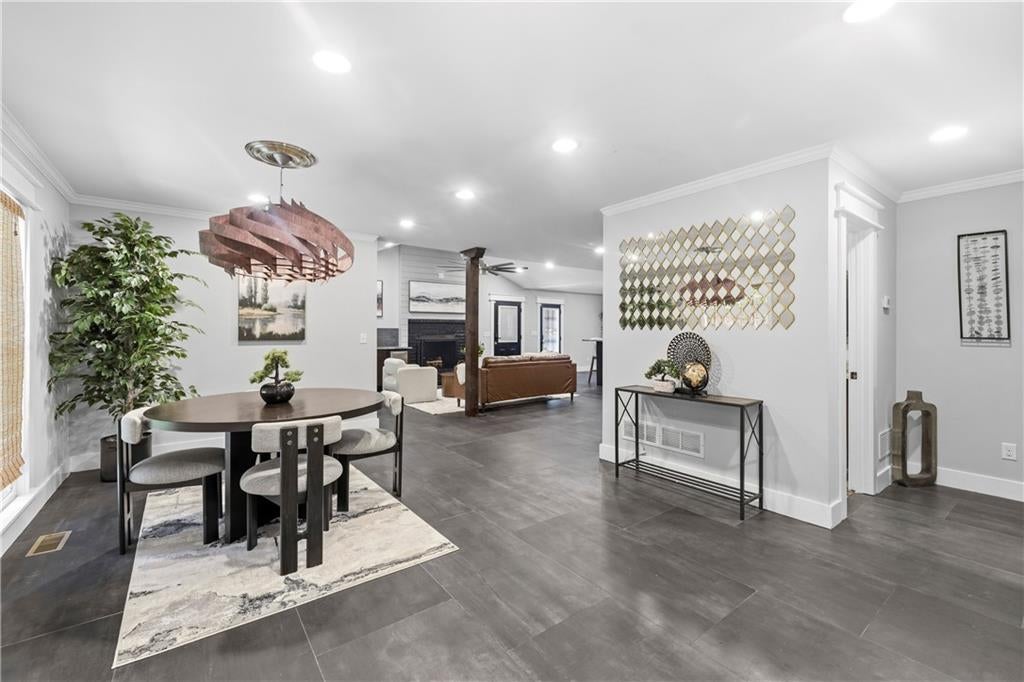
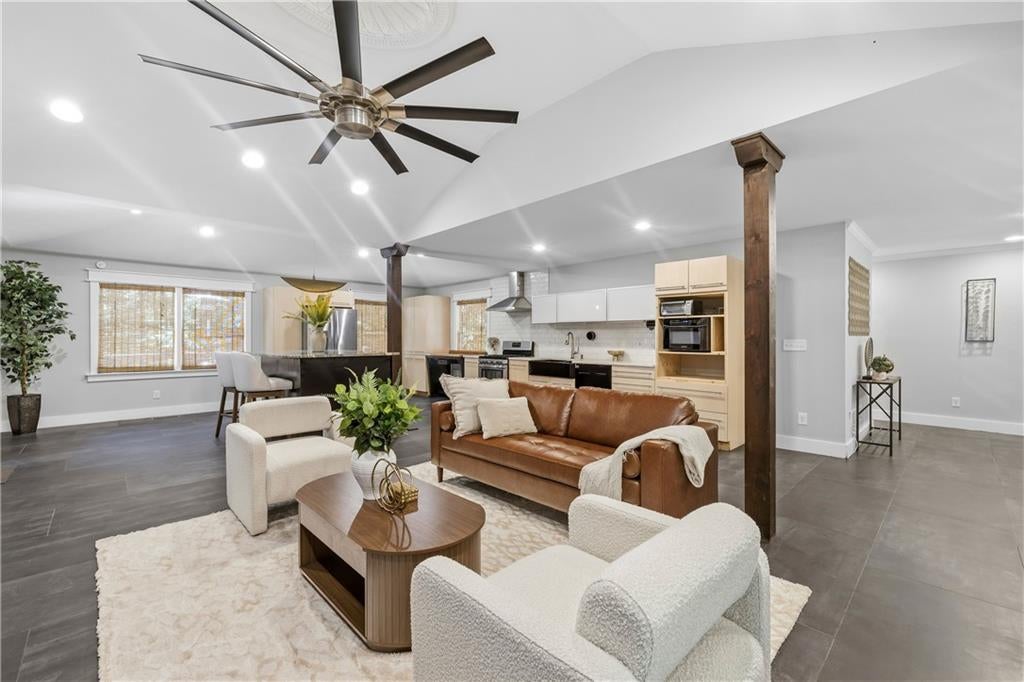
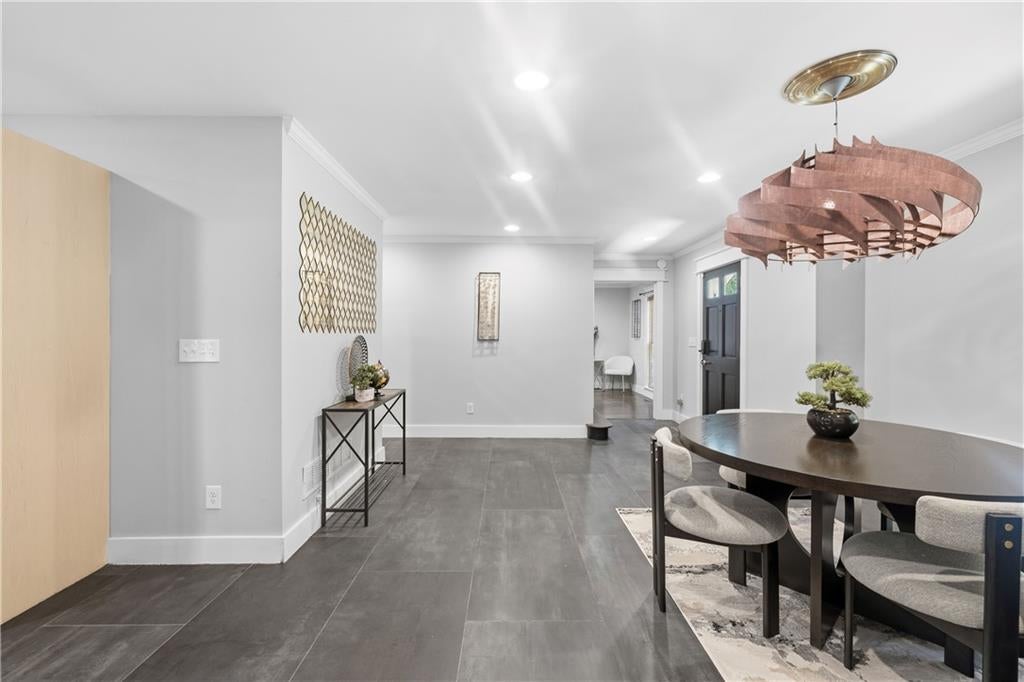
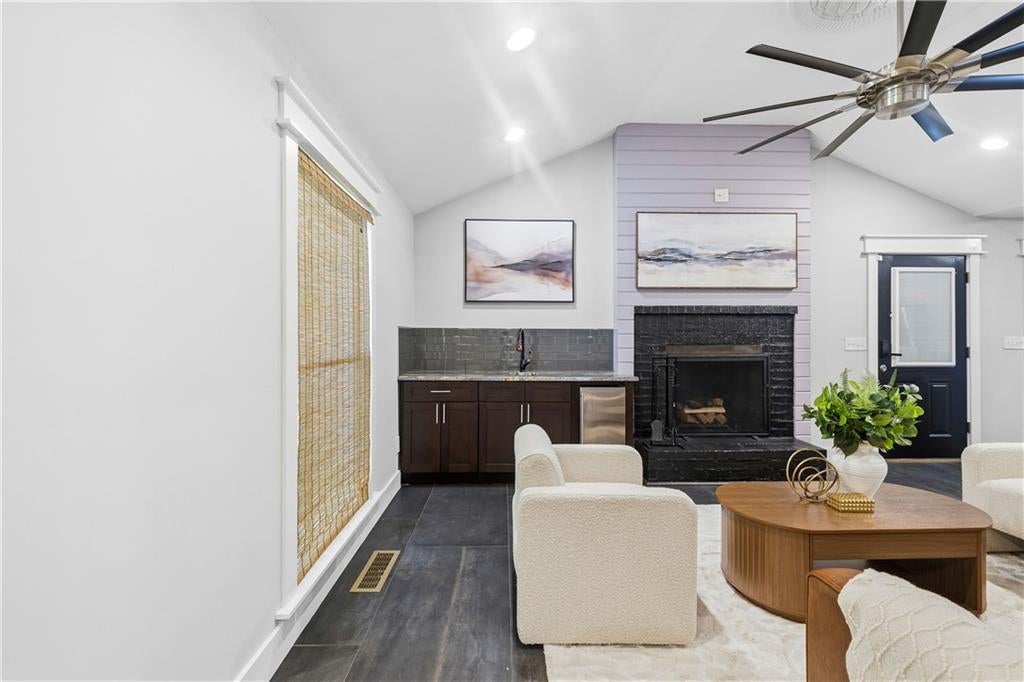
NEW PRICE: $475,000 | OVER 4,000 SQ. FT. OF VERSATILE LIVING SPACE ON MORE THAN ONE ACRE WITH NO HOA! Welcome to 3985 Lynfield Court, where generous living spaces, privacy, and flexibility come together in a convenient South Fulton location. This distinctive 4-bedroom, 5.5-bath home offers approximately 2,504 square feet above grade plus 1,500 square feet of finished basement space, providing room to live, entertain, work, and unwind. Inside, you'll find inviting living areas, a spacious kitchen with an island, and two private ensuite bedrooms, including a main-level suite and an upstairs primary retreat. The finished daylight basement is a standout feature, offering two separate living areas, two full bathrooms, and private exterior access. Both basement spaces are now vacant, giving the next owner the flexibility to explore a variety of uses, including guest accommodations, recreation, home offices, or extended living arrangements. Enjoy outdoor living on the wraparound deck, a private yard, and over an acre of land with no HOA restrictions. Conveniently located near Camp Creek Marketplace, Hartsfield-Jackson Atlanta International Airport, shopping, dining, and major highways. Vacant basement spaces, generous square footage, and exceptional versatility—all at a newly repositioned price. Two ensuite bedrooms (one on the main level and one upstairs) Spacious, functional floor plan Finished basement with two private exterior entrances Generous secondary bedrooms Convenient South Fulton location Close to shopping, dining, the airport, and major interstates Don't miss this rare opportunity to own a home that offers space, flexibility, and endless possibilities. Schedule your private showing today!

Save
Ask
Tour
Hide
Share
Listing Snapshot
Price 
$475,000
Days On Site 
83 Days
Bedrooms 
4
Inside Area (SqFt) 
2,504 sqft
Total Baths 
6
Full Baths 
5
Partial Baths 
1
Lot Size 
1.0564 Acres
Year Built 
1970
MLS Number 
7812834
Status 
Active
Property Tax 
$9,756
HOA/Condo/Coop Fees 
N/A
Sq Ft Source 
Public Records
Friends & Family
Recent Activity
6 days agoPrice changed to $475,000
6 days agoListing updated with changes from the MLS
3 months agoListing first seen on site
General Features
Acres 
1.0564
Attached Garage 
Yes
Foundation 
Brick/MortarCombination
Land Lease 
No
Levels 
Three Or More
Parking 
Attached
Property Sub Type 
Single Family Residence
Security 
Carbon Monoxide Detector(s)Smoke Detector(s)
Sewer 
Septic Tank
SqFt Total 
2504
Style 
ColonialTraditional
Utilities 
Cable AvailableElectricity AvailableNatural Gas AvailableSewer Available
Water Source 
Public
Interior Features
Appliances 
DishwasherDryerGas CooktopGas OvenMicrowaveRange HoodRefrigeratorWasher
Basement 
DaylightExterior EntryFull
Cooling 
Ceiling Fan(s)Central Air
Electric 
220 Volts
Fireplace 
Yes
Fireplace Features 
Family Room
Fireplaces 
1
Flooring 
Ceramic TileHardwoodTile
Heating 
Central
Interior 
Kitchen IslandBookcasesDouble VanityRecessed LightingWalk-In Closet(s)Wet Bar
Laundry Features 
Common AreaIn Hall
Main Level Bedrooms 
1
Window Features 
Double Pane Windows
Save
Ask
Tour
Hide
Share
Exterior Features
Construction Details 
BrickHardiPlank Type
Exterior 
BalconyPrivate EntrancePrivate YardStorage
Fencing 
Back Yard
Lot Features 
Back YardLandscaped
Other Structures 
Shed(s)
Patio And Porch 
DeckWrap Around
Pool Features 
None
Road Frontage 
None
Roof 
Composition
Spa Features 
None
View 
NeighborhoodTrees/Woods
Waterfront Features 
None
Waterview 
NeighborhoodTrees/Woods
Windows/Doors 
Double Pane Windows
Community Features
Community Features 
None
Horse Property 
None
Financing Terms Available 
1031 ExchangeCashConventionalFHAVA Loan
Roads 
Concrete
Schools
School District
Unknown
Elementary School
Stonewall Tell
Middle School
Sandtown
High School
Westlake
Listing Courtesy Of: Natasha Walters of HomeSmart Broker: 404-876-4901 Prefer Ph#:natasha@natashasellshome.com

Listings identified with the FMLS IDX logo come from FMLS and are held by brokerage firms other than the owner of this website and the listing brokerage is identified in any listing details. Information is deemed reliable but is not guaranteed. If you believe any FMLS listing contains material that infringes your copyrighted work, please click here to review our DMCA policy and learn how to submit a takedown request.



© 2017-2026 First Multiple Listing Service, Inc.

Neighborhood & Commute
Source: Walkscore
Disclosure: Community information and market data powered by Constellation Data Labs. Information is deemed reliable but not guaranteed.
Save
Ask
Tour
Hide
Share