
1445 Monroe Drive NE F2Atlanta, GA 30324
Mortgage Calculator
Monthly Payment (Est.)
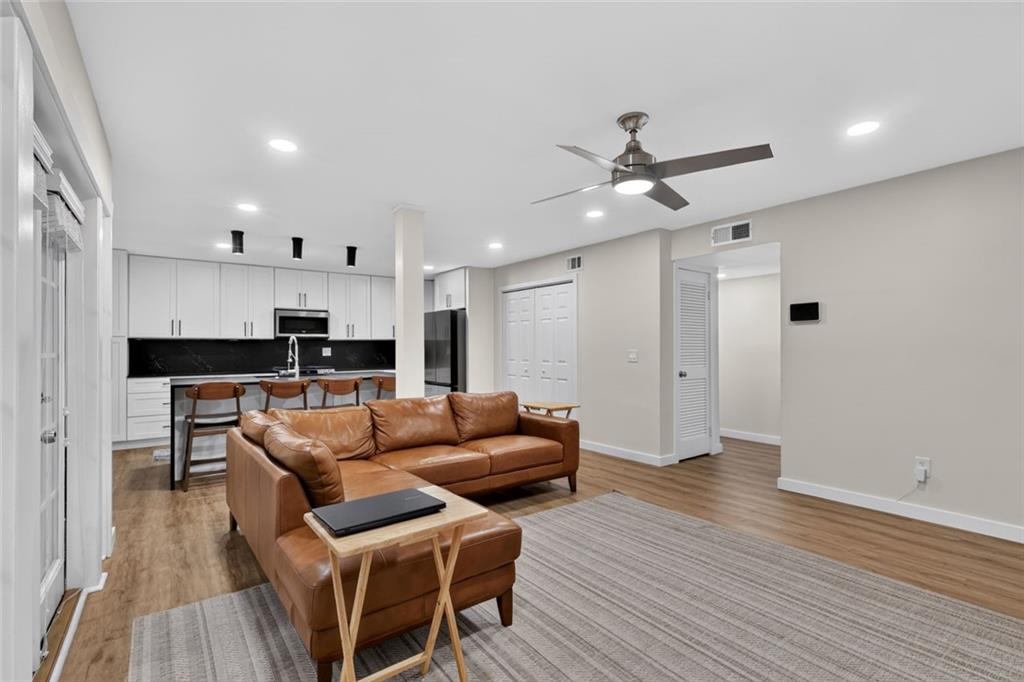
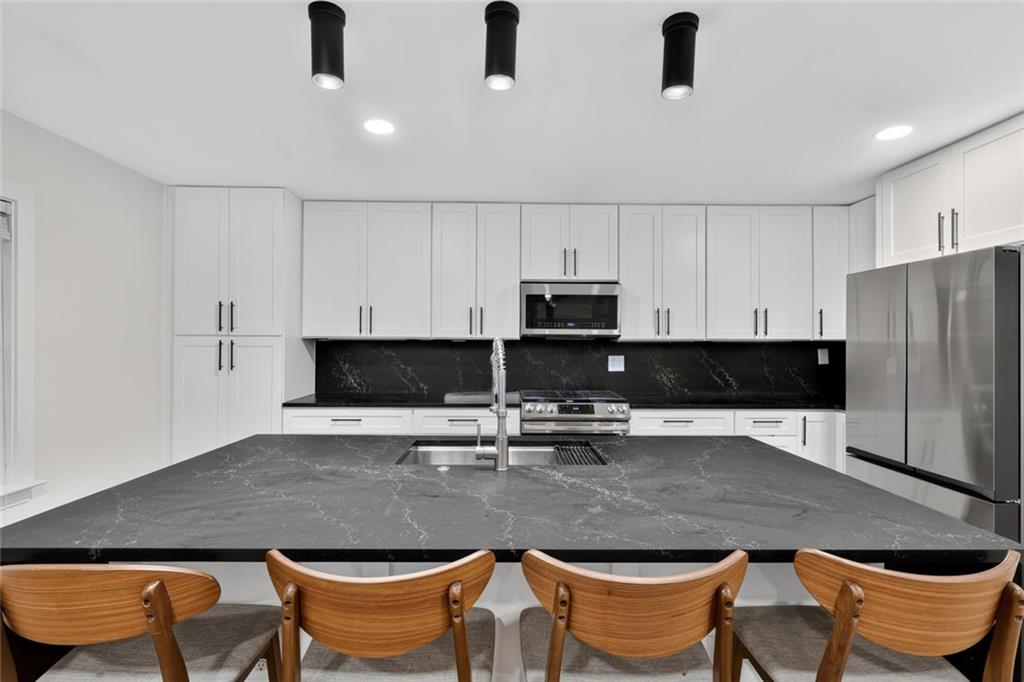
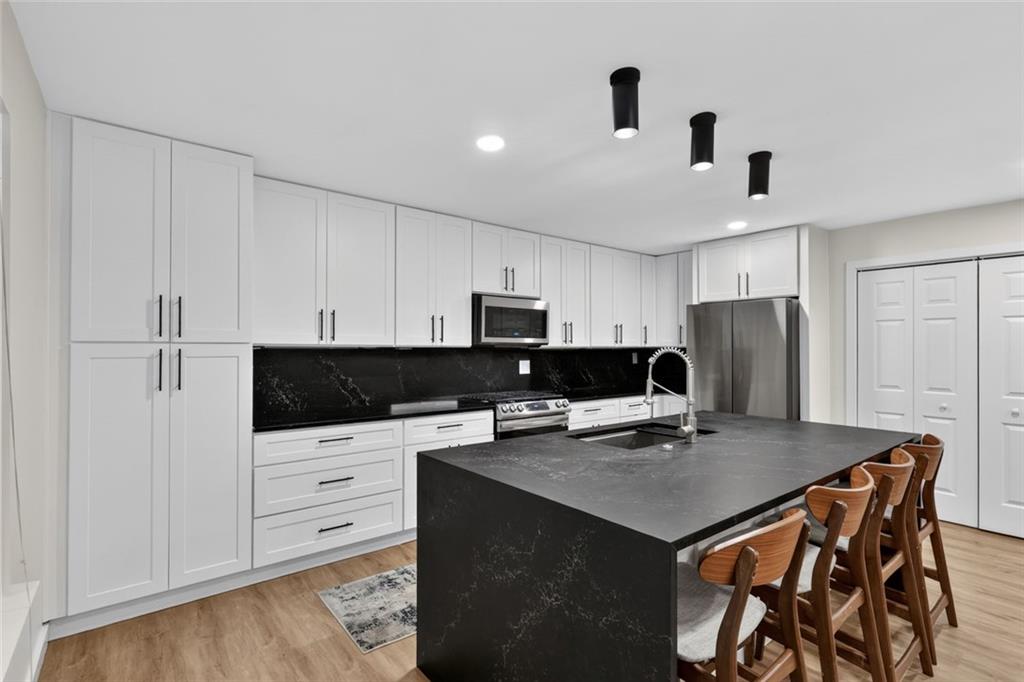
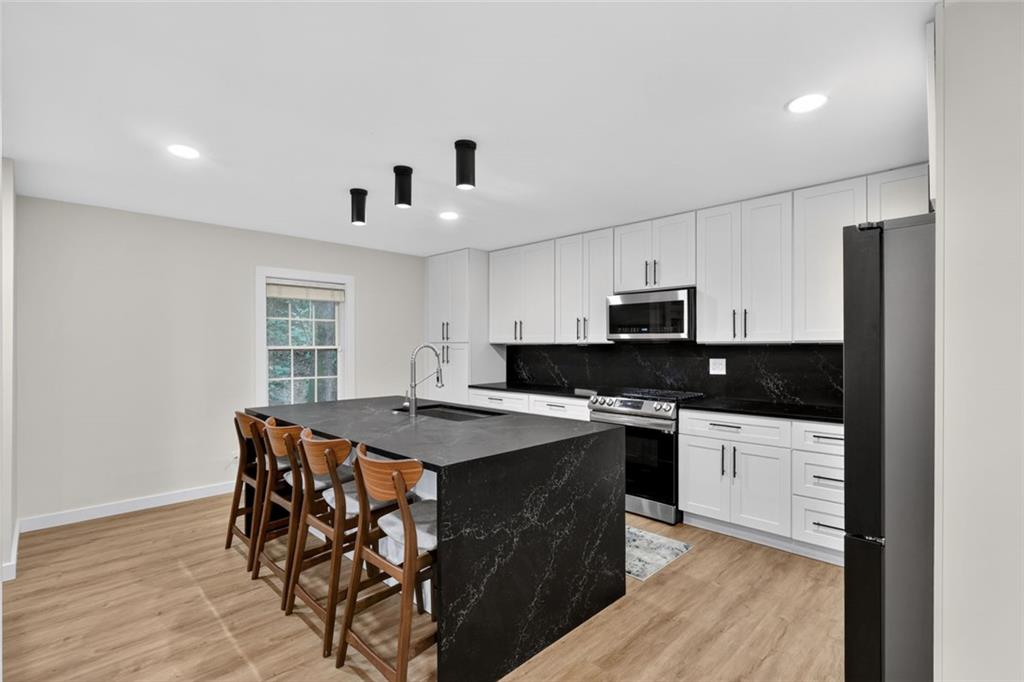
Enter an interest rate to see your estimated monthly payment.Welcome to Carlyle Heights, where thoughtful design meets unbeatable intown convenience. Completely transformed from top to bottom, this exceptional 2-bedroom, 2-bathroom ground-floor condominium has undergone an extensive, high-end renovation with virtually every surface thoughtfully redesigned. No detail was overlooked, creating a truly move-in-ready home that feels custom from the moment you walk in. The open living space features luxury wide-plank flooring, fresh designer paint, updated lighting, and a seamless flow into the completely renovated kitchen. Showcasing custom soft-close cabinetry, premium quartz countertops, a dramatic waterfall island, full-height quartz backsplash, stainless steel appliances, and designer lighting, the kitchen was designed to impress while remaining highly functional. Both bathrooms have been completely transformed with designer finishes, including a stunning spa-inspired primary bath featuring an oversized walk-in shower wrapped in elegant fluted tile, matte black fixtures, quartz countertops, and custom natural wood cabinetry. The spacious primary suite offers a custom closet, while the second bedroom provides flexibility for guests, a home office, or additional living space. A rare enclosed sunroom extends the living area and is perfect for relaxing, entertaining, or creating a bright work-from-home space overlooking the peaceful wooded setting. Additional highlights include a full-size in-unit washer and dryer, modern ceiling fans and lighting, generous storage, and the convenience of ground-floor living with easy access for residents and pets alike. Carlyle Heights offers beautifully maintained grounds, a resort-style swimming pool, gazebo, and lush landscaping, all just minutes from Piedmont Park, the Atlanta BeltLine, Ansley Mall, Virginia-Highland, Midtown, Buckhead, Emory, and some of Atlanta's best dining and shopping. Easy access to I-85, GA-400, and MARTA makes commuting effortless. A rare opportunity to own one of the most extensively renovated homes in Carlyle Heights.
| 2 weeks ago | Price changed to $329,900 | |
| 2 weeks ago | Listing updated with changes from the MLS | |
| 3 months ago | Status changed to Active | |
| 3 months ago | Listing first seen on site |
Listings identified with the FMLS IDX logo come from FMLS and are held by brokerage firms other than the owner of this website and the listing brokerage is identified in any listing details. Information is deemed reliable but is not guaranteed. If you believe any FMLS listing contains material that infringes your copyrighted work, please click here to review our DMCA policy and learn how to submit a takedown request.

© 2017-2026 First Multiple Listing Service, Inc.




Did you know? You can invite friends and family to your search. They can join your search, rate and discuss listings with you.