Save
Ask
Tour
Hide
Share
$375,000
40 Days On Site

2041 Jessica Way
Conyers, GA 30012

For Sale|Single Family Residence|Active
4
Beds
3
Total Baths
2
Full Baths
1
Partial Bath
2,178
SqFt
$172
/SqFt
2023
Built
Subdivision:
Hi Roc
County:
Rockdale
Listing Courtesy Of: Yvonne Oliver of HomeSmart Broker: 404-732-2223 Prefer Ph#:evatour721@yahoo.com
Call Now: (770) 713-1505
Is this the listing for you? We can help make it yours.
(770) 713-1505
2041 Jessica Way2041 Jessica Way2041 Jessica Way2041 Jessica Way
Save
Ask
Tour
Hide
Share

Mortgage Calculator

Monthly Payment (Est.)

$1,711
Calculator powered by Showcase IDX, a Constellation1 Company. Copyright ©2026 Information is deemed reliable but not guaranteed.

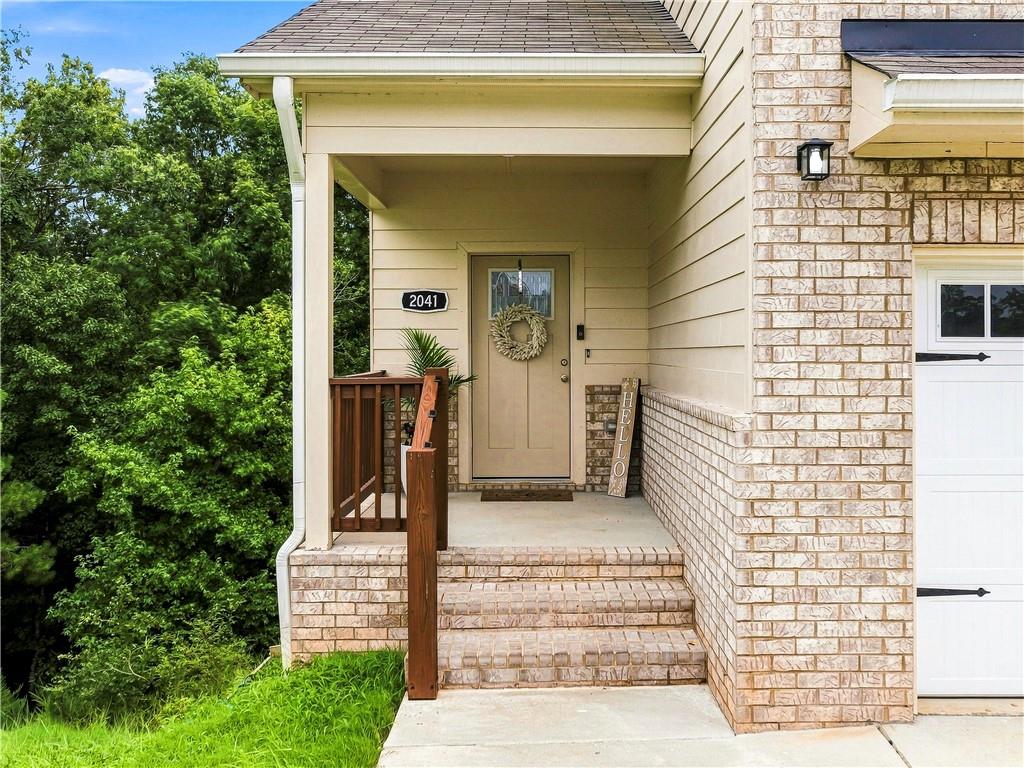
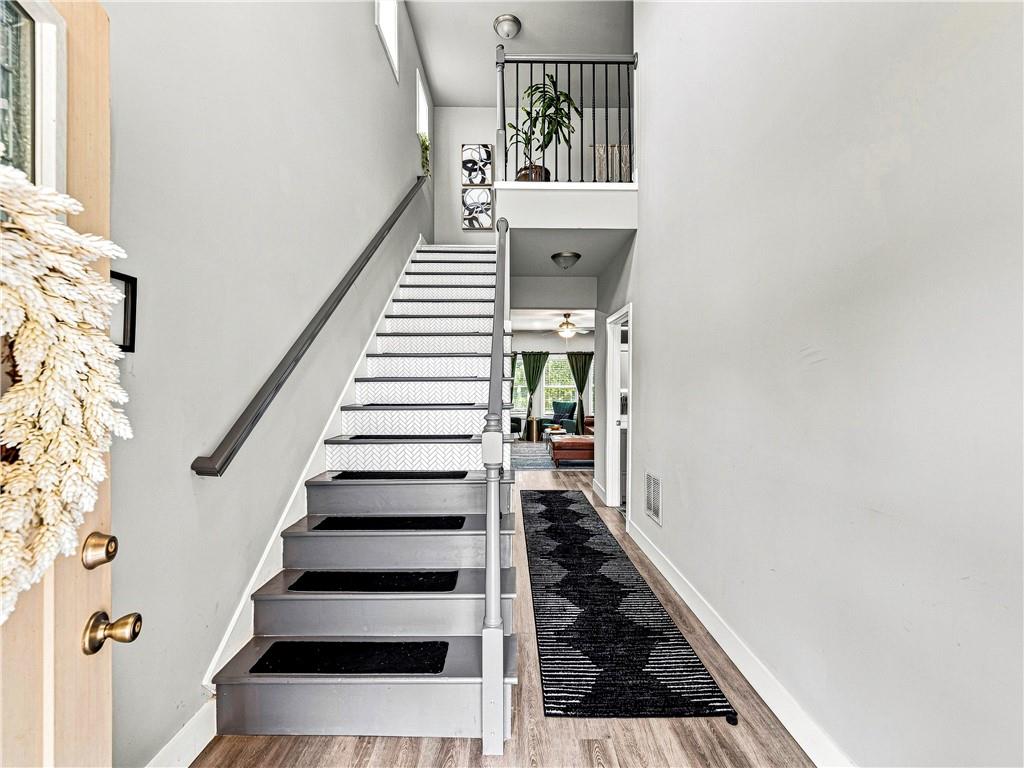
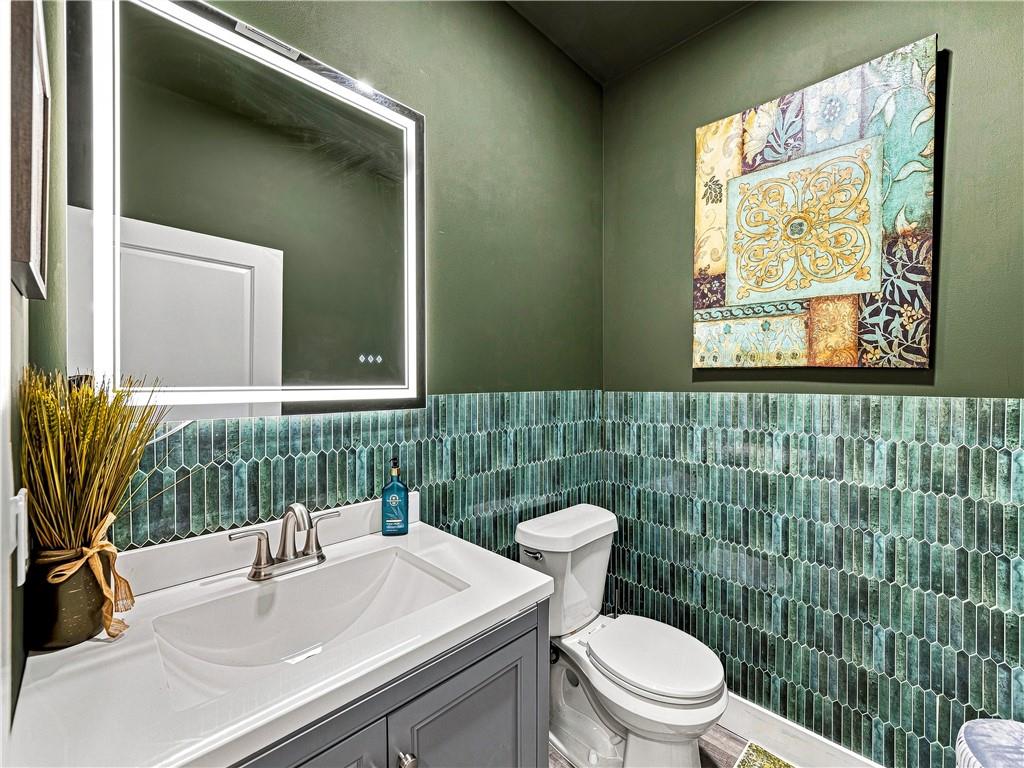
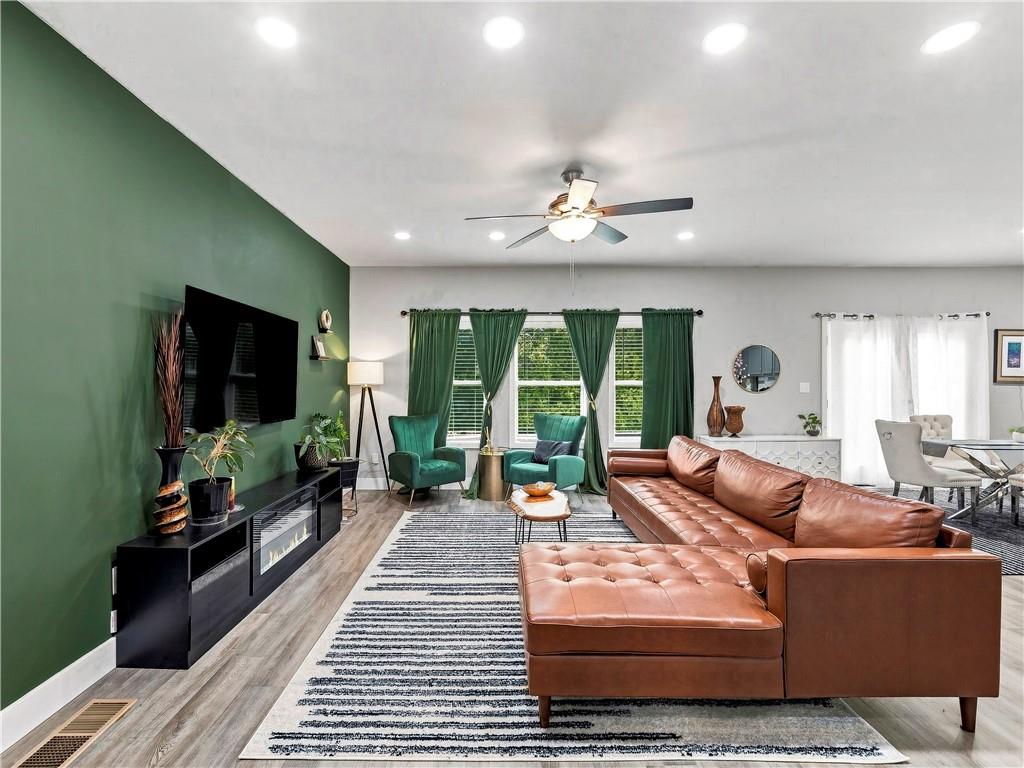
Space, Style & Unlimited Potential! Welcome to 2041 Jessica Way, Conyers, GA—where comfort meets opportunity in this beautifully maintained 4-bedroom, 2.5-bath home offering 2,178 square feet of thoughtfully designed living space, with even more room to grow. From the moment you arrive, you'll appreciate the peaceful setting in this quiet, established neighborhood. Inside, you'll find a spacious floor plan that's perfect for everyday living, entertaining, and creating new memories. The kitchen features stainless steel appliances, quartz countertops and 2 pantries! The true standout feature is the expansive unfinished basement—a blank canvas ready for your vision. Already studded for an additional bathroom and featuring its own private exterior entrance, this level offers incredible flexibility. Imagine creating the ultimate media room, game room, guest suite, home office, fitness studio, or additional bedrooms. It's also an ideal setup for a private space for long-term guests. Whether you're looking for a home that fits your needs today or one that gives you room to expand tomorrow, 2041 Jessica Way delivers both value and versatility. Enjoy the tranquility of a quiet neighborhood without sacrificing convenience. Ideally situated near major interstates, top-rated schools, parks, shopping, and dining. Your future starts with one visit. Book your private tour today!

Save
Ask
Tour
Hide
Share
Listing Snapshot
Price 
$375,000
Days On Site 
40 Days
Bedrooms 
4
Inside Area (SqFt) 
2,178 sqft
Total Baths 
3
Full Baths 
2
Partial Baths 
1
Lot Size 
0.13 Acres
Year Built 
2023
MLS® Number 
7813981
Status 
Active
Property Tax 
$3,485
HOA/Condo/Coop Fees 
$39.17 monthly
Sq Ft Source 
Owner
Friends & Family
Recent Activity
a month agoListing first seen on site
a month agoListing updated with changes from the MLS®
General Features
Acres 
0.13
Foundation 
Brick/Mortar
Garage 
Yes
Garage Spaces 
2
Green Energy Efficient 
AppliancesInsulationThermostatWater Heater
Home Warranty 
Yes
Land Lease 
No
Levels 
Two
Parking 
DrivewayGarageGarage Door OpenerGarage Faces Front
Parking Spaces 
4
Property Sub Type 
Single Family Residence
Security 
Secured Garage/ParkingSecurity System LeasedSmoke Detector(s)
Sewer 
Public Sewer
SqFt Total 
2178
Style 
ContemporaryModern
Utilities 
Cable AvailableElectricity AvailableUnderground Utilities
Water Source 
Public
Interior Features
Appliances 
DishwasherElectric CooktopElectric OvenElectric RangeElectric Water HeaterENERGY STAR Qualified AppliancesENERGY STAR Qualified Water HeaterMicrowaveRefrigeratorSelf Cleaning OvenWasher
Basement 
Bath/StubbedDaylightExterior EntryUnfinishedWalk-Out Access
Cooling 
Ceiling Fan(s)Central AirElectric
Electric 
220 Volts
Fireplace Features 
None
Heating 
ElectricHot Water
Interior 
Breakfast BarEat-in KitchenPantryKitchen IslandCrown MoldingDouble VanityHigh Speed InternetLow Flow Plumbing FixturesRecessed LightingWalk-In Closet(s)
Laundry Features 
Electric Dryer HookupLaundry RoomUpper Level
Window Features 
Double Pane Windows
Save
Ask
Tour
Hide
Share
Exterior Features
Construction Details 
HardiPlank Type
Exterior 
LightingPrivate EntrancePrivate YardRain GuttersStorage
Fencing 
None
Frontage 
0
Lot Features 
Back YardCul-De-SacFront YardPrivate
Other Structures 
None
Patio And Porch 
Deck
Pool Features 
None
Road Frontage 
City Street
Roof 
CompositionShingle
Spa Features 
None
View 
Trees/Woods
Waterfront Features 
None
Waterview 
Trees/Woods
Windows/Doors 
Double Pane Windows
Community Features
Association Fee 
$235.0
Association Fee Frequency 
Annually
Additional Association Fee 
$235.0
Additional Association Fee Frequency 
Annually
Community Features 
CurbsParkStreet Lights
Horse Property 
None
Financing Terms Available 
CashConventionalFHAVA Loan
Roads 
Asphalt
Schools
School District
Unknown
Elementary School
Hightower Trail
Middle School
Conyers
High School
Rockdale County
Listing Courtesy Of: Yvonne Oliver of HomeSmart Broker: 404-732-2223 Prefer Ph#:evatour721@yahoo.com

Listings identified with the FMLS IDX logo come from FMLS and are held by brokerage firms other than the owner of this website and the listing brokerage is identified in any listing details. Information is deemed reliable but is not guaranteed. If you believe any FMLS listing contains material that infringes your copyrighted work, please click here to review our DMCA policy and learn how to submit a takedown request.



© 2017-2026 First Multiple Listing Service, Inc.

Neighborhood & Commute
Source: Walkscore
Disclosure: Community information and market data powered by Constellation Data Labs. Information is deemed reliable but not guaranteed.
Save
Ask
Tour
Hide
Share