
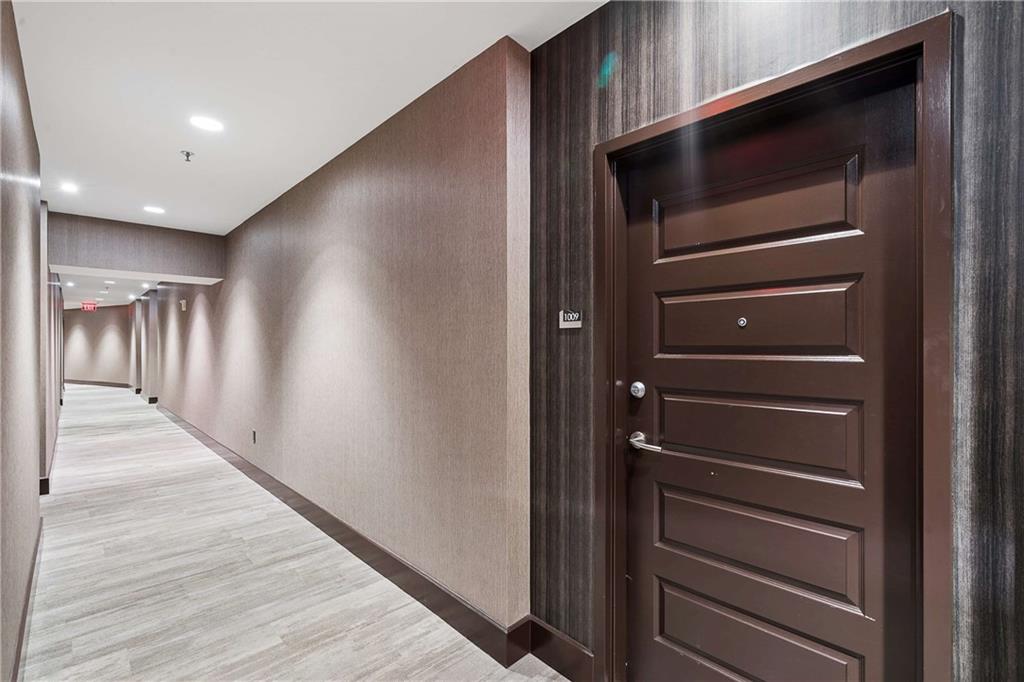
1080 Peachtree Street NE 1009Atlanta, GA 30309
Mortgage Calculator
Monthly Payment (Est.)
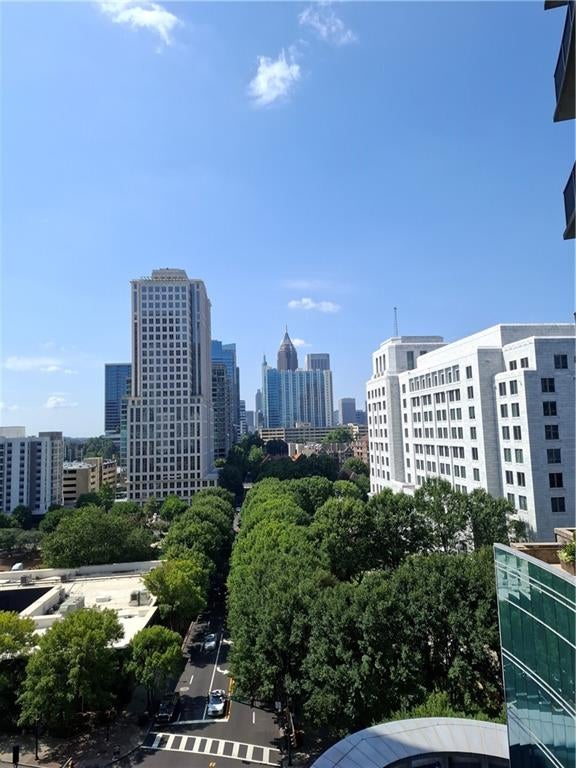
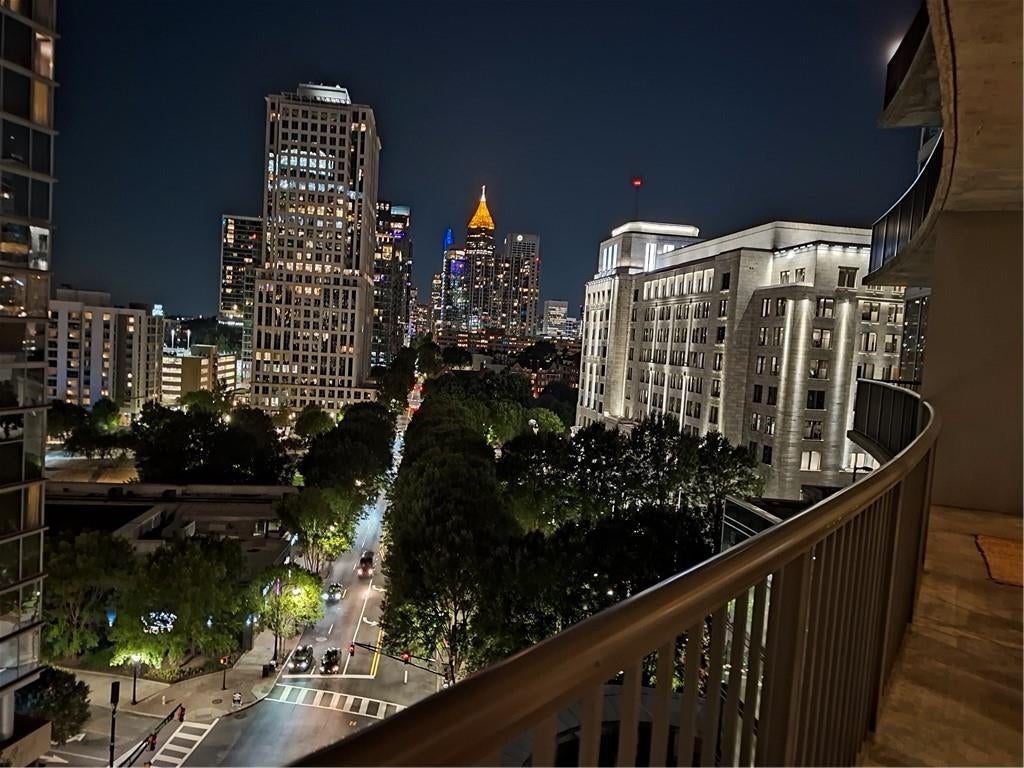
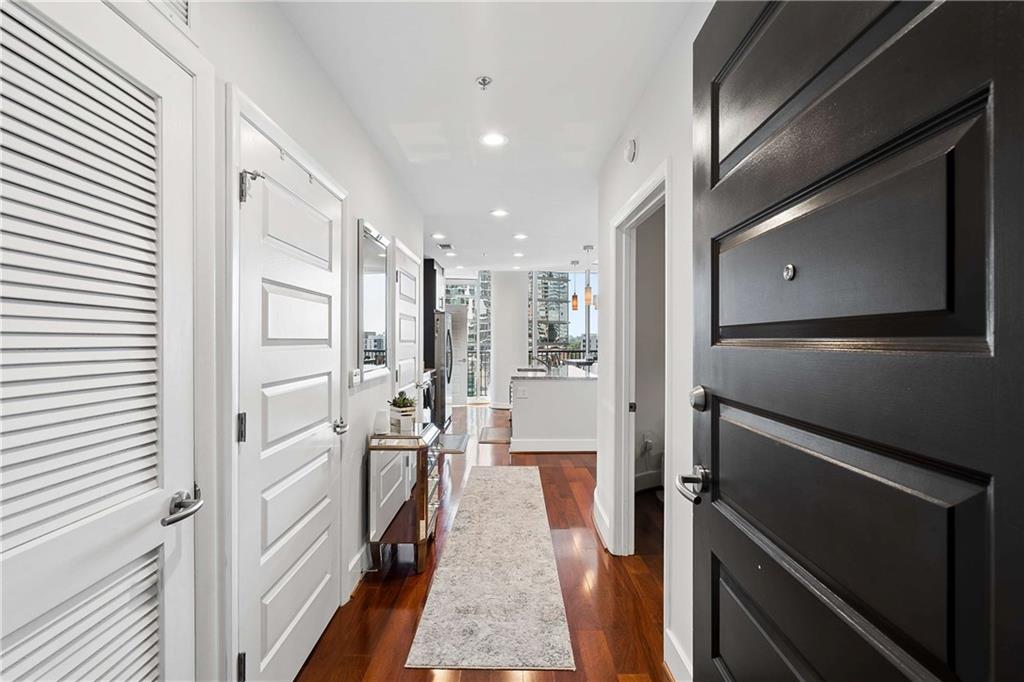
Enter an interest rate to see your estimated monthly payment.Life On The Curve could not be better!!! This condo looks straight down Peachtree Street!!! Unlike many, this floorplan, has room for a proper dining room table in the exspansive living/dining space The Master suite is huge, complete with a spa-like bathroom with double sinks, a separate tub and shower with access to the large walkin closet. Wake up to the sight of renowned Peachtree Street from the walls of glass in the living/dining area and Master suite. The Second bedroom suite is a great guest room, office or whatever you need this extra space for. This unique floor plan has a walk-in "pantry" that offers great versatility whether you need a home office, are a real chef and have lots of kitchen appliances or accoutrements or as a scullery. The balcony stretches the entire width of the condominium with access from the living space and master retreat. Imagine morning coffee or adult beveragest at sunset on the balcony taking in the view. Custom electronic shades have been installed for carefree living. 1010 Midtown is known for its sophistication, resort style amenities including 24 hour concierge and security, great club room with a catering kitchen, 4th floor reading lounge, fully equiped fitness center complete with free weights, cardio equipment and pelatons, plus the recently renovated 8th floor sky park with seating pods, outdoor kitchen, grilling stations, fire table, dining areas and Midtowns finest, salt water, heated pool that captures the Midtown skyline. 1010 Midtown has an award winning onsite management team, maintainance staff, housekeeping personal, all for an elevated lifestyle. Come exsperience life on the curve and become a part of the Community with their social activities, book club, pool parties, mahjong, game nights, yoga at the pool and various activities. Its a great community in the ideal location to partake in all that Midtown has to offer.... the High Museum, Woodruff Arts Center, the Alliance theater, the Fox, Symphony Hall, the reimagined Colony Square, tons of exciting dining venues, both the Arts Center and Midtown MARTA train stations, the Beltline and Piedmont Park and all it has to offer. Life on the Curve could not be finer.... come enjoy. You will be glad you did.
| 2 months ago | Status changed to Active | |
| 2 months ago | Listing updated with changes from the MLS | |
| 3 months ago | Listing first seen on site |
Listings identified with the FMLS IDX logo come from FMLS and are held by brokerage firms other than the owner of this website and the listing brokerage is identified in any listing details. Information is deemed reliable but is not guaranteed. If you believe any FMLS listing contains material that infringes your copyrighted work, please click here to review our DMCA policy and learn how to submit a takedown request.

© 2017-2026 First Multiple Listing Service, Inc.




Did you know? You can invite friends and family to your search. They can join your search, rate and discuss listings with you.