Save
Ask
Tour
Hide
Share
$299,900
35 Days On Site

860 Peachtree Street NE 1910
Atlanta, GA 30308

For Sale|Condominium|Active
1
Bed
1
Total Bath
1
Full Bath
796
SqFt
$377
/SqFt
2005
Built
Subdivision:
Spire
County:
Fulton
Listing Courtesy Of: TRENT ALDRIDGE of City Max Realty, Inc. Broker: 404-556-6700 Prefer Ph#:trent@citymaxrealty.com
Call Now: (770) 713-1505
Is this the listing for you? We can help make it yours.
(770) 713-1505
860 Peachtree Street NE 1910860 Peachtree Street NE 1910860 Peachtree Street NE 1910860 Peachtree Street NE 1910
Save
Ask
Tour
Hide
Share

Mortgage Calculator

Monthly Payment (Est.)

$1,368
Calculator powered by Showcase IDX, a Constellation1 Company. Copyright ©2026 Information is deemed reliable but not guaranteed.

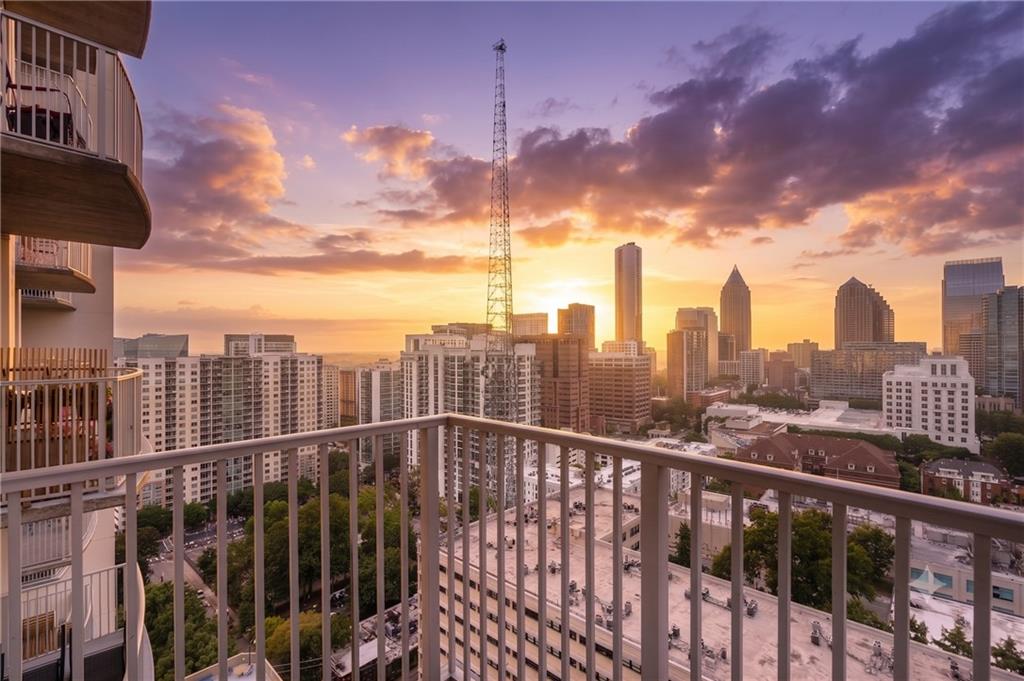
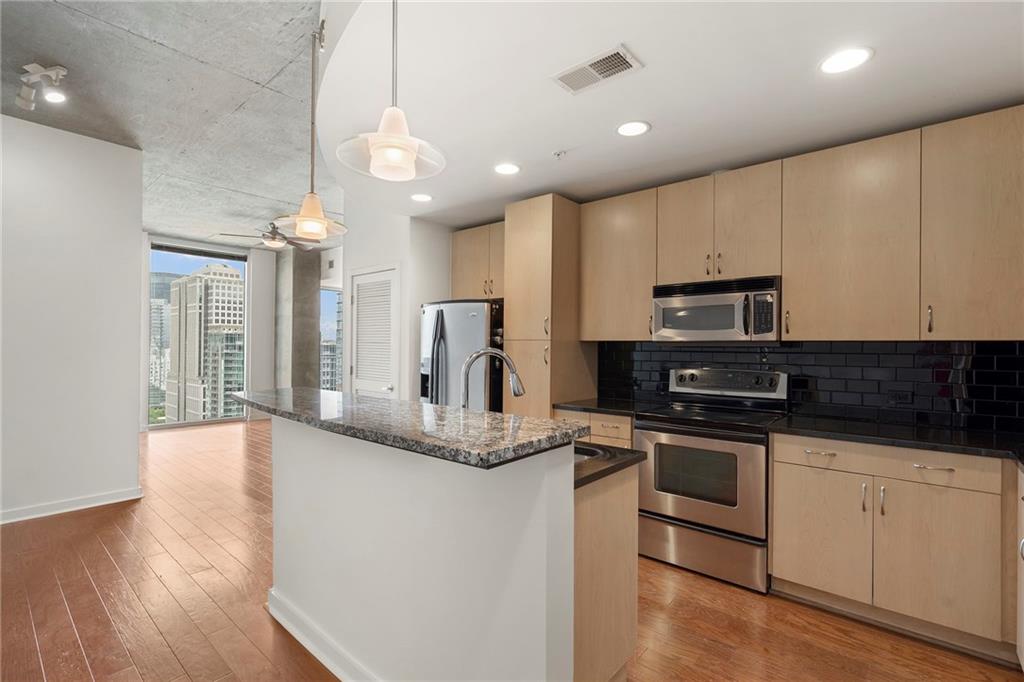
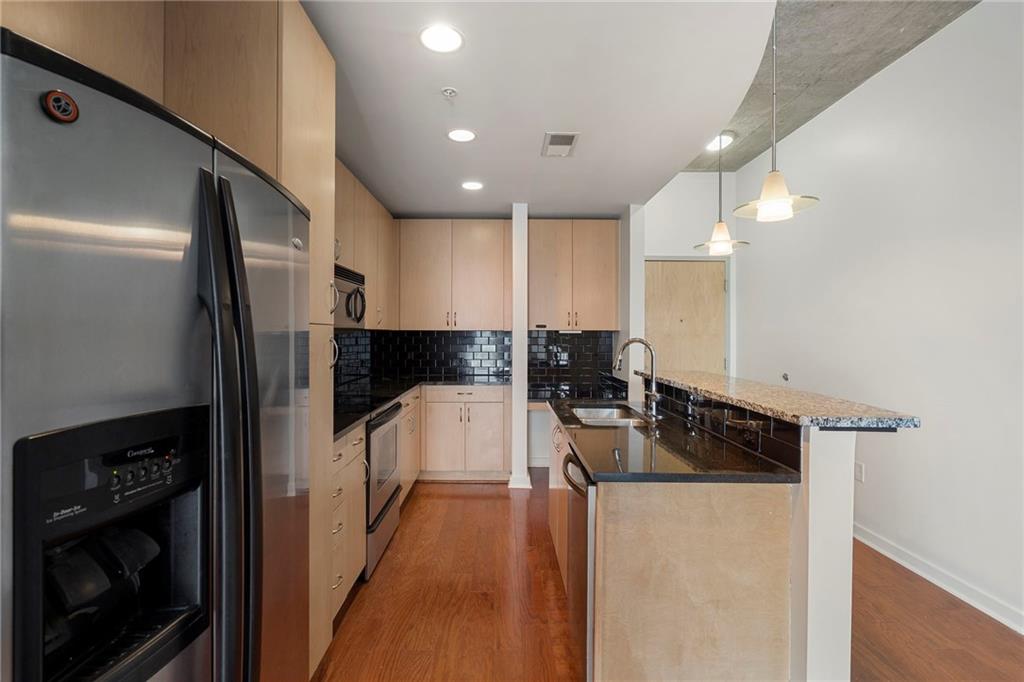
Rare north-facing residence with protected city views. Floor-to-ceiling, 10-foot window walls frame Midtown and the downtown skyline beyond. Inside, a contemporary loft-inspired open floor plan lives larger than its 796 square feet. The unit is immaculate and truly move-in ready: freshly painted throughout. Luxury finishes include stainless steel appliances, granite countertops, and a walk-in closet with custom built-ins. Full-size stacked washer/dryer. A standout perk: the assigned parking space is a premium, standalone spot - no neighboring cars on either side. Anyone who has traded paint in a garage will understand what that's worth. Resort-style amenities include 24-hour concierge, heated rooftop pool, a well-equipped fitness center with dedicated aerobic and yoga rooms, an expansive activity-oriented club room, and rooftop garden terraces and walkways with outdoor grilling areas and cozy hangout spots. Lightning-fast 1 Gbps bulk internet is included in the HOA fee.

Save
Ask
Tour
Hide
Share
Listing Snapshot
Price 
$299,900
Days On Site 
35 Days
Bedrooms 
1
Inside Area (SqFt) 
796 sqft
Total Baths 
1
Full Baths 
1
Partial Baths 
N/A
Lot Size 
0.0183 Acres
Year Built 
2005
MLS® Number 
7817760
Status 
Active
Property Tax 
$2,944
HOA/Condo/Coop Fees 
$509 monthly
Sq Ft Source 
Public Records
Friends & Family
Recent Activity
a week agoPrice changed to $299,900
a week agoListing updated with changes from the MLS®
a month agoListing first seen on site
General Features
Acres 
0.0183
Foundation 
None
Garage 
Yes
Garage Spaces 
1
Land Lease 
No
Levels 
One
Parking 
CoveredDeededGarage
Property Sub Type 
Condominium
Security 
Fire Sprinkler System
Sewer 
Public Sewer
SqFt Total 
796
Style 
Contemporary
Utilities 
Other
Water Source 
Public
Interior Features
Appliances 
DishwasherElectric RangeRefrigerator
Basement 
None
Cooling 
Central Air
Fireplace Features 
None
Flooring 
Hardwood
Heating 
Heat Pump
Laundry Features 
In Hall
Main Level Bedrooms 
1
Window Features 
Aluminum Frames
Save
Ask
Tour
Hide
Share
Exterior Features
Construction Details 
Other
Exterior 
Balcony
Fencing 
None
Lot Features 
Other
Other Structures 
None
Patio And Porch 
None
Pool Features 
In Ground
Road Frontage 
City Street
Roof 
Concrete
Spa Features 
None
View 
City
Waterfront Features 
None
Waterview 
City
Windows/Doors 
Aluminum Frames
Community Features
Association Fee 
$509.0
Association Fee Frequency 
Monthly
Community Features 
ClubhouseFitness CenterPool
Horse Property 
None
Financing Terms Available 
CashConventional
Roads 
Asphalt
Schools
School District
Unknown
Elementary School
Virginia-Highland
Middle School
David T Howard
High School
Midtown
Listing Courtesy Of: TRENT ALDRIDGE of City Max Realty, Inc. Broker: 404-556-6700 Prefer Ph#:trent@citymaxrealty.com

Listings identified with the FMLS IDX logo come from FMLS and are held by brokerage firms other than the owner of this website and the listing brokerage is identified in any listing details. Information is deemed reliable but is not guaranteed. If you believe any FMLS listing contains material that infringes your copyrighted work, please click here to review our DMCA policy and learn how to submit a takedown request.



© 2017-2026 First Multiple Listing Service, Inc.

Neighborhood & Commute
Source: Walkscore
Disclosure: Community information and market data powered by Constellation Data Labs. Information is deemed reliable but not guaranteed.
Save
Ask
Tour
Hide
Share