
3229 Westmart LaneAtlanta, GA 30340
Mortgage Calculator
Monthly Payment (Est.)
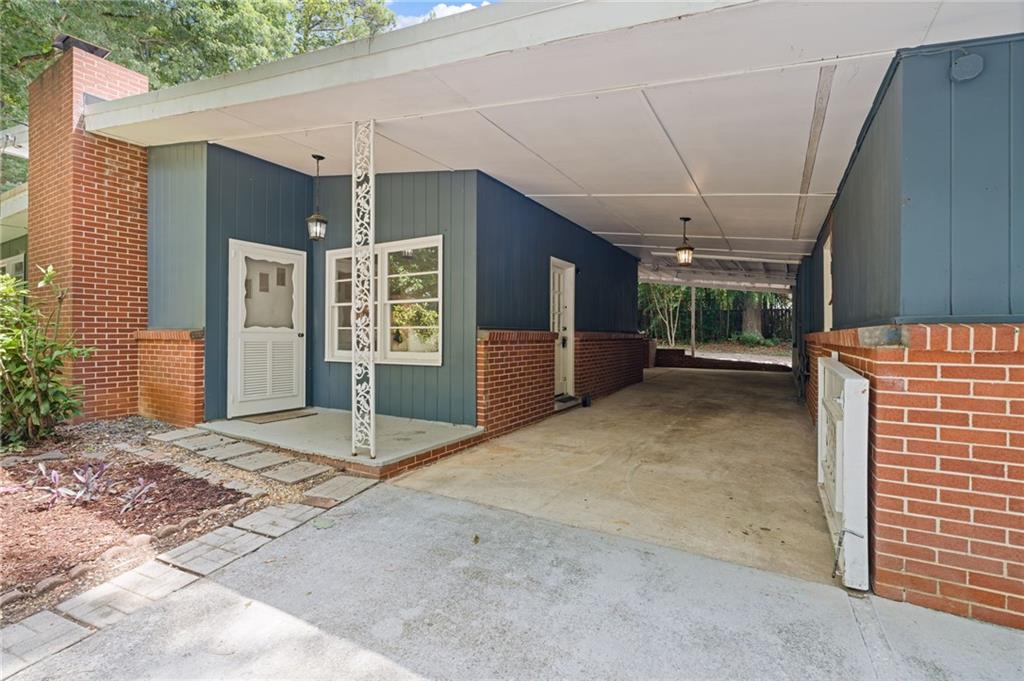
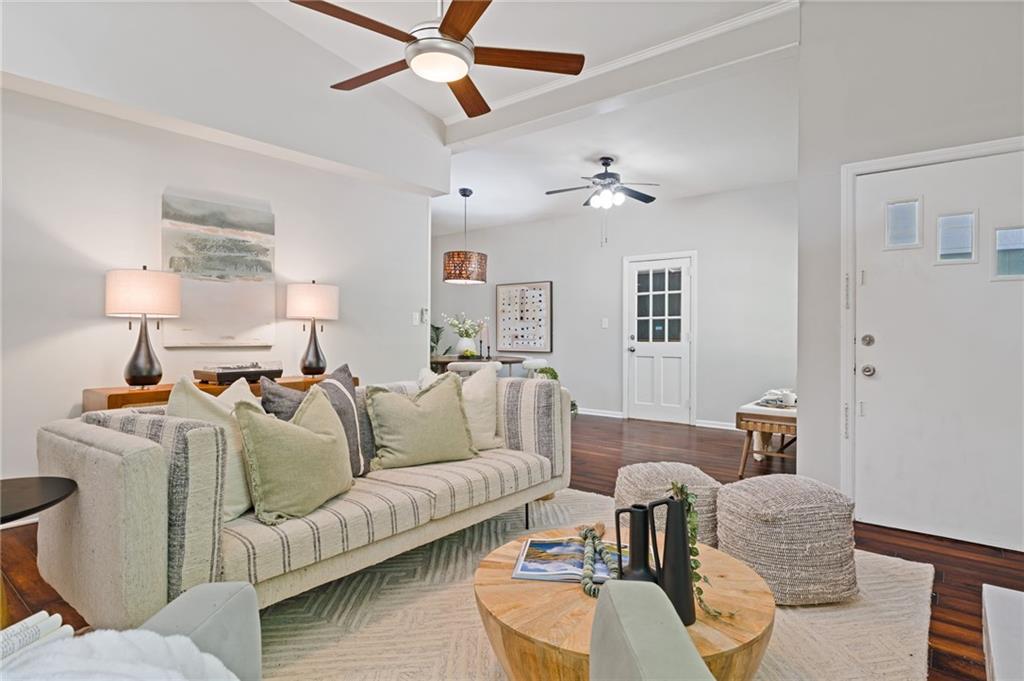
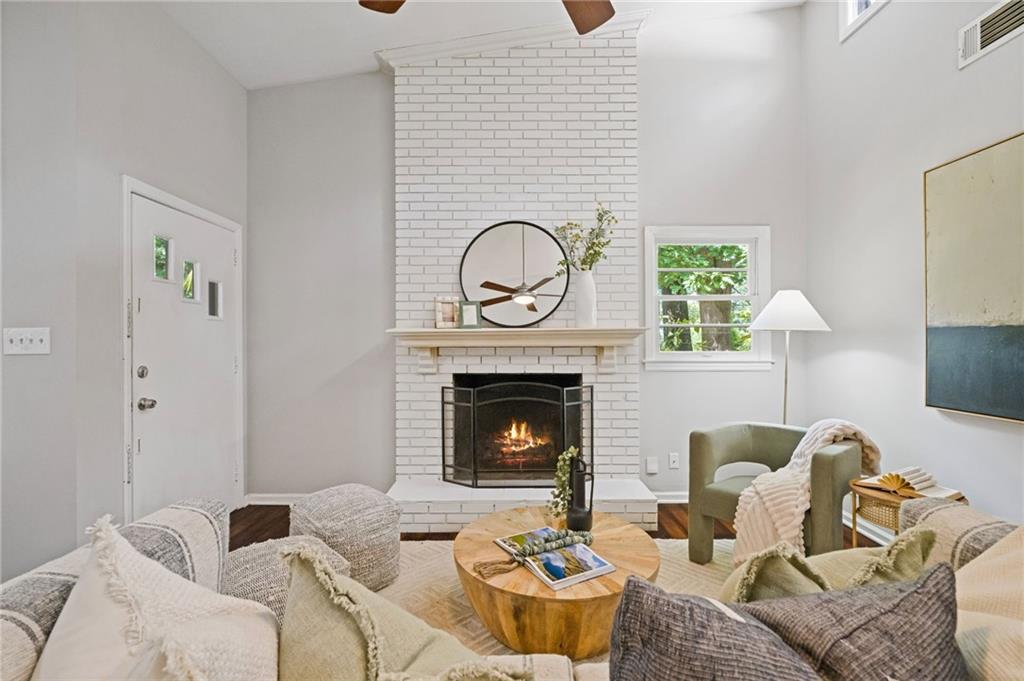
$1,779In a world full of fake nails, Botox, and fast fashion, you crave something real. Something timeless. Something that feels authentically you. You zig when others zag. You like your life like your coffee, warm, sweet and occasionally served after 3 p.m. You’ve never followed the crowd, so while everyone was panic-buying during COVID, you watched from the sidelines, sipping lavender lattes and waiting for your moment. Well, it’s here. Your landlord's raising the rent (again), and suddenly it clicks: it’s time to plant roots and water your own garden. You don’t need a five-bedroom McMansion. You need cozy. Mid-century modern. Happy. A backyard with a massive covered patio. One night, mid-scroll under the covers, your BFF texts “OMG. HAVE YOU SEEN THIS ONE?” (link to @domoRealty IG feed) “You NEED to buy it so we can throw epic parties under that covered patio!” You squint “But it’s OTP?”... “Exactly!” She texts back “Because if it was ITP you couldn’t afford it.” You laugh. But now you're not sleeping. Next morning, you pull up. It’s got that look. That “I’ve been here since 1959 and still look good in photos” energy. Tucked away on a private lot. A low pitch roof. Vaulted ceilings. The place smells like new beginnings. It feels like home. There’s even room for your friends to crash on the weekends or let them rent out a room and they can help pay for the mortgage. You peek at the price. No typo. No time machine. You crunch the numbers. 10% down, plus taxes and insurance? It’s basically what you pay in rent… except now you’d own. You’d be close to Buford Highway’s best bites, minutes to I-85 and I-285, and most importantly, your monthly payment is going towards your own future instead of your landlord’s next beach house. The details in the listing make it all that better: A new TPO commercial grade roof (The Rolls Royce of flat roofs). Wood floors. A Separate laundry room and space for a workshop or extra storage. Thirty days later, you’re chillin’ and grillin’ under the back covered patio. Margarita in hand. Fajitas sizzling. Your BFF lounging on the new outdoor furniture you just bought. The smell of citronella filling the air. Sparky running around in the fenced back yard with his favorite tennis ball in his mouth and no noisy neighbors stomping overhead in their clear platform shoes. You are so glad you found this one when you did. Nothing feels better than being home. This is home. And it looks damn good on you.
| 4 days ago | Status changed to Active | |
| 4 days ago | Listing updated with changes from the MLS® | |
| 2 weeks ago | Price changed to $389,900 | |
| 4 weeks ago | Listing first seen on site |
Listings identified with the FMLS IDX logo come from FMLS and are held by brokerage firms other than the owner of this website and the listing brokerage is identified in any listing details. Information is deemed reliable but is not guaranteed. If you believe any FMLS listing contains material that infringes your copyrighted work, please click here to review our DMCA policy and learn how to submit a takedown request.

© 2017-2026 First Multiple Listing Service, Inc.



