
3435 Kingsboro Road NE 1504Atlanta, GA 30326
Mortgage Calculator
Monthly Payment (Est.)
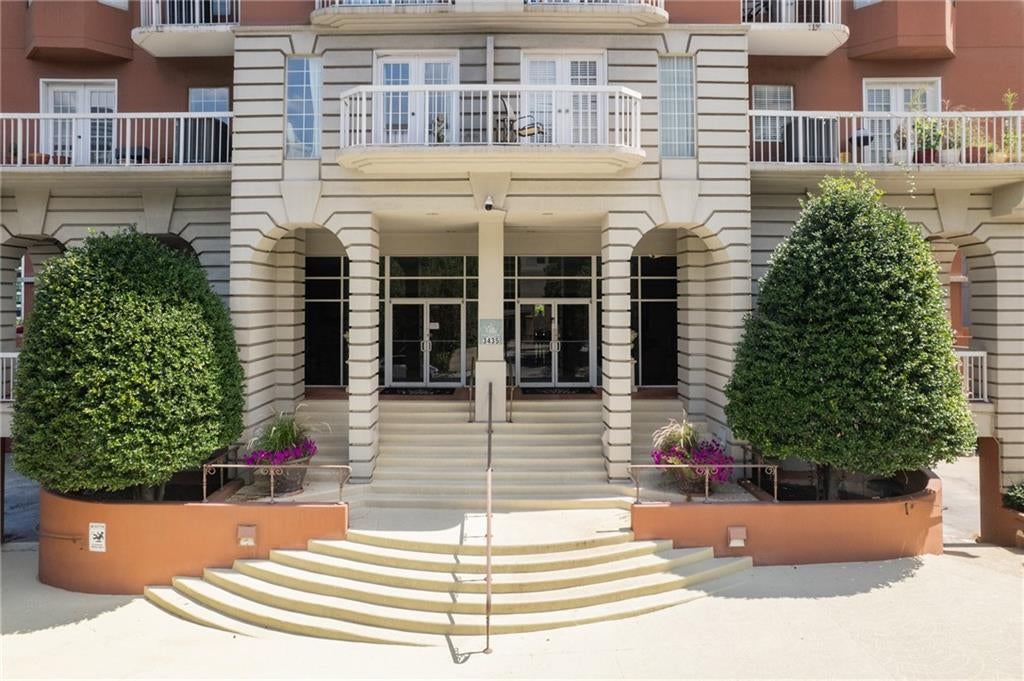
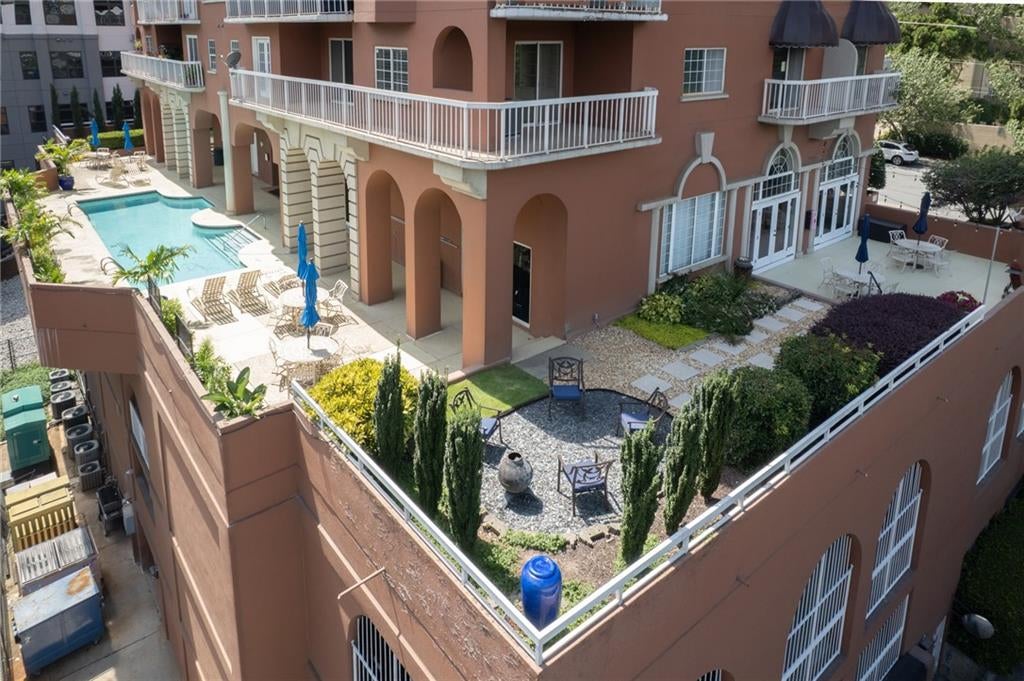
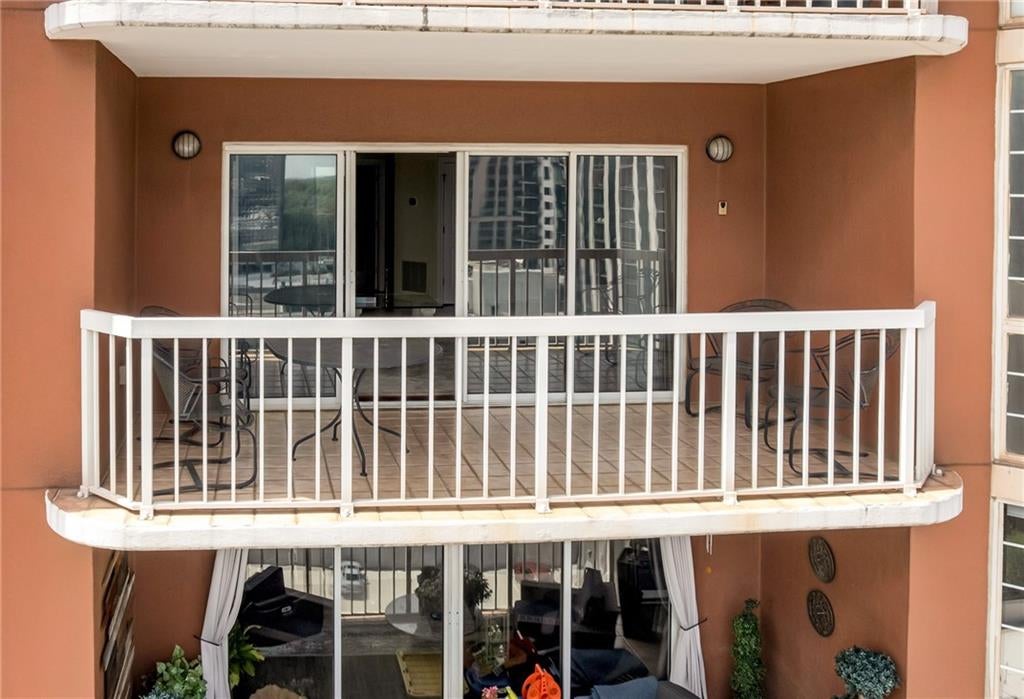
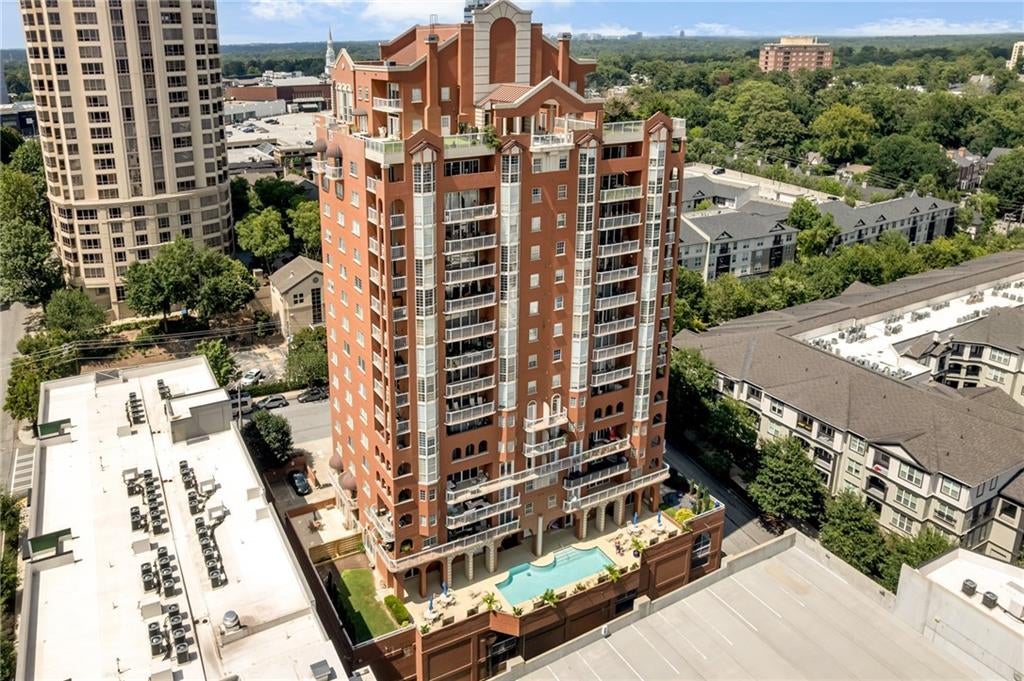
Enter an interest rate to see your estimated monthly payment.Experience elevated city living in this distinctive and spacious condominium, offering sweeping skyline and treetop views, abundant natural light, a private balcony, and an impressive collection of community amenities. The inviting open-concept living area features rich hardwood flooring, crown molding, architectural details, and track lighting. Large windows fill the space with natural light while showcasing the surrounding cityscape. The living room opens directly to the private balcony, creating an ideal extension of the living space for morning coffee, outdoor dining, or entertaining. The adjoining dining area offers generous room for gatherings and features oversized windows and a charming arched architectural opening that adds character and visual interest. Throughout the home, warm neutral tones provide a comfortable and versatile setting for a variety of decorating styles. A standout feature is the spacious private balcony, offering a wonderful outdoor retreat above the city. With ample room for seating and dining, it provides the perfect place to relax while taking in the views and open skies. The beautifully appointed bathroom adds a distinctive designer touch with dramatic botanical-inspired wallpaper, a generous double vanity, marble-look countertop, abundant cabinetry, oversized mirror, tiled flooring, and elegant gold-toned fixtures. Beyond the residence itself, residents enjoy an impressive array of community amenities designed for recreation, wellness, entertaining, and convenience, including a swimming pool, two fitness centers, sauna, dog park, event room, and guest suite for visiting family and friends. From the striking architectural presence of the building and elevated views to the spacious interiors, private outdoor living, distinctive finishes, and extensive amenities, this condo offers a wonderful combination of comfort, character, convenience, and city lifestyle. All the the furniture is available for a buyer with an acceptable offer. Community Amenities: Swimming pool Two fitness centers/gyms Sauna Dog park Event/entertainment room Guest suite for visiting guests Stronger Closing Line for the Listing Enjoy the best of condominium living with resort-style amenities, exceptional views, generous indoor and outdoor living spaces, and a location that puts the energy of the city right outside your door.
| 2 weeks ago | Price changed to $405,000 | |
| 2 weeks ago | Listing updated with changes from the MLS® | |
| 2 months ago | Status changed to Active | |
| 2 months ago | Listing first seen on site |
Listings identified with the FMLS IDX logo come from FMLS and are held by brokerage firms other than the owner of this website and the listing brokerage is identified in any listing details. Information is deemed reliable but is not guaranteed. If you believe any FMLS listing contains material that infringes your copyrighted work, please click here to review our DMCA policy and learn how to submit a takedown request.

© 2017-2026 First Multiple Listing Service, Inc.




Did you know? You can invite friends and family to your search. They can join your search, rate and discuss listings with you.