Save
Ask
Tour
Hide
Share
$249,900
29 Days On Site

4333 Dunwoody Park 1405
Dunwoody, GA 30338

For Sale|Condominium|Active
2
Beds
2
Total Baths
2
Full Baths
1,072
SqFt
$233
/SqFt
2001
Built
Subdivision:
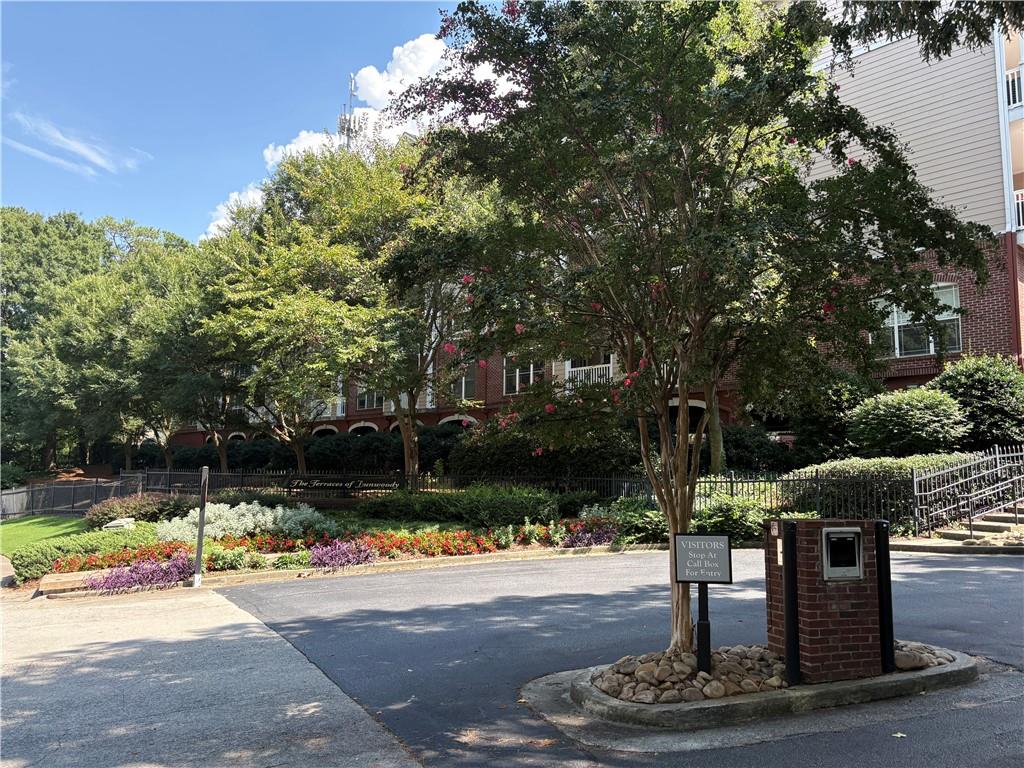
The Terraces of Dunwoody
County:
Dekalb
Listing Courtesy Of: DAVID T LONG of Chapman Hall Realtors Broker: 404-252-9500 Prefer Ph#:dlong1261@aol.com
Call Now: (770) 713-1505
Is this the listing for you? We can help make it yours.
(770) 713-1505
4333 Dunwoody Park 14054333 Dunwoody Park 14054333 Dunwoody Park 14054333 Dunwoody Park 1405
Save
Ask
Tour
Hide
Share

Mortgage Calculator

Monthly Payment (Est.)

$1,140
Calculator powered by Showcase IDX, a Constellation1 Company. Copyright ©2026 Information is deemed reliable but not guaranteed.

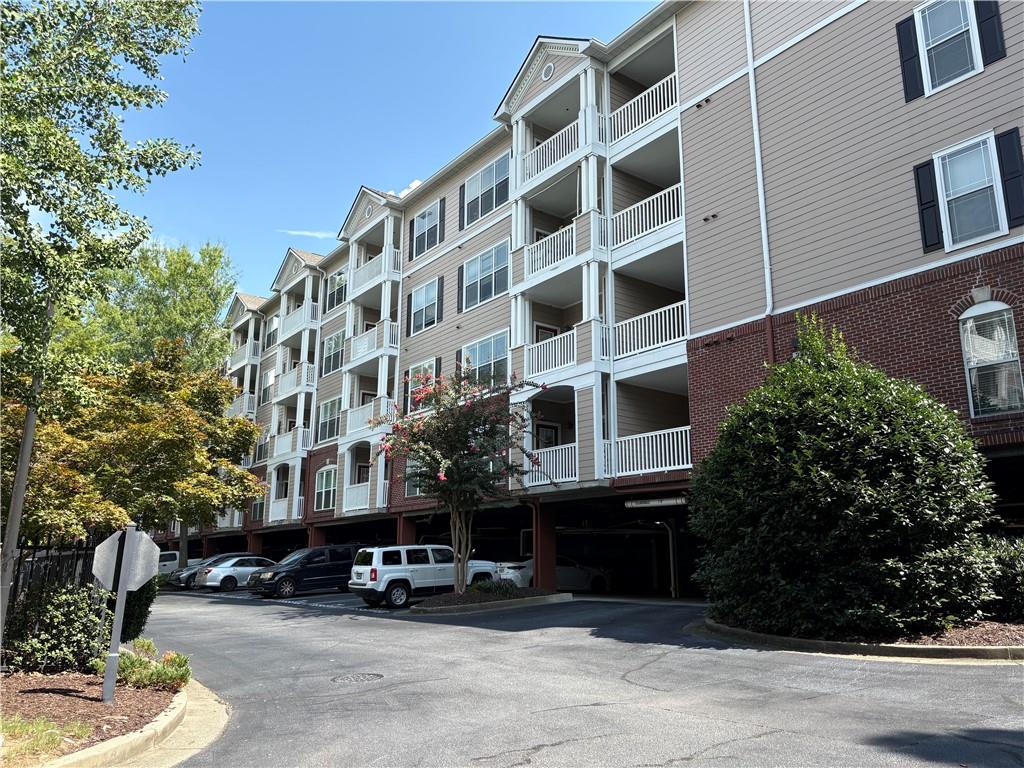
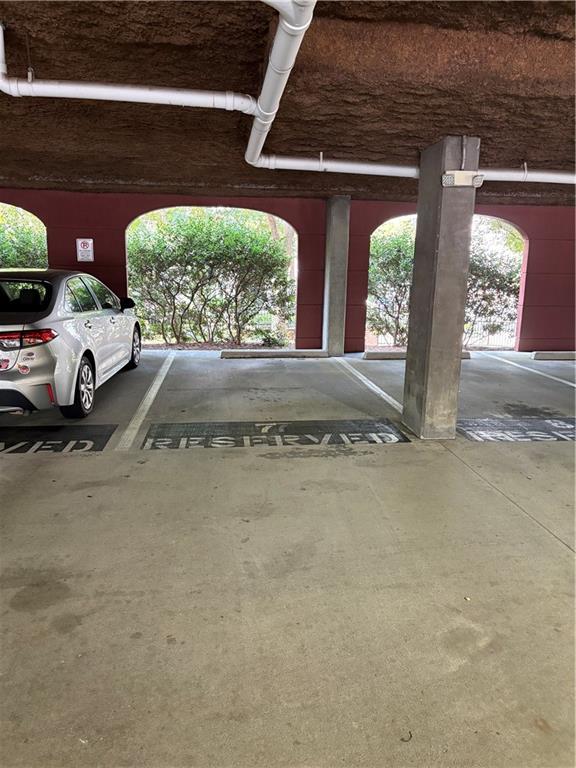
Top-Floor Living with Rare Two-Space Parking! Enjoy one-level living on the top floor in this spacious, bright unit featuring an open floor plan and plenty of natural light. With two parking spaces—one covered and one reserved—this is a rare find! The kitchen features brand-new appliances, granite countertops, and plenty of workspace. The split-bedroom floor plan offers privacy and is ideal for roommates, with large closet areas in both bedrooms. One bedroom also includes a built-in vanity or desk, perfect for working from home or getting ready. Additional features include: Top-floor location with high ceilings New carpet in both bedrooms Fresh paint throughout the unit and storage areas Newer light fixtures and ceiling fan In-unit laundry room conveniently located off the kitchen Welcoming foyer with coat closet Balcony off the living room with additional outdoor storage Rare two parking spaces: one covered space + one reserved parking space And there’s even more storage! A large, heated storage room is located off the outside hallway and measures approximately 7.5' x 9'. Add shelving and you’ll have an incredible amount of additional space for seasonal items, hobbies, household storage, and more—without taking up valuable space inside your unit. Top-floor living, abundant storage, and two parking spaces make this a truly special opportunity!

Save
Ask
Tour
Hide
Share
Listing Snapshot
Price 
$249,900
Days On Site 
29 Days
Bedrooms 
2
Inside Area (SqFt) 
1,072 sqft
Total Baths 
2
Full Baths 
2
Partial Baths 
N/A
Lot Size 
0.03 Acres
Year Built 
2001
MLS® Number 
7821037
Status 
Active
Property Tax 
$141
HOA/Condo/Coop Fees 
$420 monthly
Sq Ft Source 
Public Records
Friends & Family
Recent Activity
5 days agoPrice changed to $249,900
5 days agoListing updated with changes from the MLS®
4 weeks agoStatus changed to Active
4 weeks agoListing first seen on site
General Features
Acres 
0.03
Attached Garage 
Yes
Foundation 
Raised
Garage 
Yes
Garage Spaces 
1
Green Energy Efficient 
Appliances
Land Lease 
No
Levels 
One
Parking 
AssignedAttachedDeededGarageParking LotStorage
Parking Spaces 
1
Property Sub Type 
Condominium
Security 
Fire Sprinkler SystemSecurity GateSecurity Lights
Sewer 
Public Sewer
SqFt Above 
1072
SqFt Total 
1072
Style 
Mid-Rise (up to 5 stories)
Utilities 
Electricity AvailablePhone AvailableSewer AvailableUnderground UtilitiesWater Available
Water Source 
Public
Interior Features
Appliances 
DishwasherDryerElectric RangeElectric Water HeaterMicrowaveRefrigeratorWasher
Basement 
None
Cooling 
Ceiling Fan(s)Central Air
Electric 
220 Volts
Fireplace Features 
None
Flooring 
CarpetCeramic TileLaminate
Heating 
CentralElectric
Interior 
Breakfast BarCrown MoldingElevatorEntrance FoyerTrack LightingWalk-In Closet(s)Master Downstairs
Laundry Features 
Electric Dryer HookupLaundry RoomMain Level
Main Level Bedrooms 
2
Window Features 
Aluminum Frames
Bathroom 
Level - Main
Bedroom 
Level - Main
Laundry 
Level - Main
Living Room 
Level - Main
Save
Ask
Tour
Hide
Share
Exterior Features
Construction Details 
Cement Siding
Exterior 
BalconyStorage
Fencing 
Fenced
Frontage 
0
Lot Features 
Landscaped
Other Structures 
Storage
Patio And Porch 
CoveredRear Porch
Pool Features 
In Ground
Road Frontage 
City Street
Roof 
Other
Spa Features 
None
View 
Neighborhood
Waterfront Features 
None
Waterview 
Neighborhood
Windows/Doors 
Aluminum Frames
Community Features
Accessibility Features 
Accessible Bedroom
Association Fee 
$420.0
Association Fee Frequency 
Monthly
Additional Association Fee Frequency 
Annually
Community Features 
ClubhouseFitness CenterGatedParkPoolSidewalksStreet Lights
Horse Property 
None
Financing Terms Available 
Conventional
Roads 
Paved
Schools
School District
Unknown
Elementary School
Dunwoody
Middle School
Peachtree
High School
Dunwoody
Listing Courtesy Of: DAVID T LONG of Chapman Hall Realtors Broker: 404-252-9500 Prefer Ph#:dlong1261@aol.com

Listings identified with the FMLS IDX logo come from FMLS and are held by brokerage firms other than the owner of this website and the listing brokerage is identified in any listing details. Information is deemed reliable but is not guaranteed. If you believe any FMLS listing contains material that infringes your copyrighted work, please click here to review our DMCA policy and learn how to submit a takedown request.



© 2017-2026 First Multiple Listing Service, Inc.

Neighborhood & Commute
Source: Walkscore
Disclosure: Community information and market data powered by Constellation Data Labs. Information is deemed reliable but not guaranteed.
Save
Ask
Tour
Hide
Share