
4366 Hopkins Lake DriveDuluth, GA 30096
Mortgage Calculator
Monthly Payment (Est.)
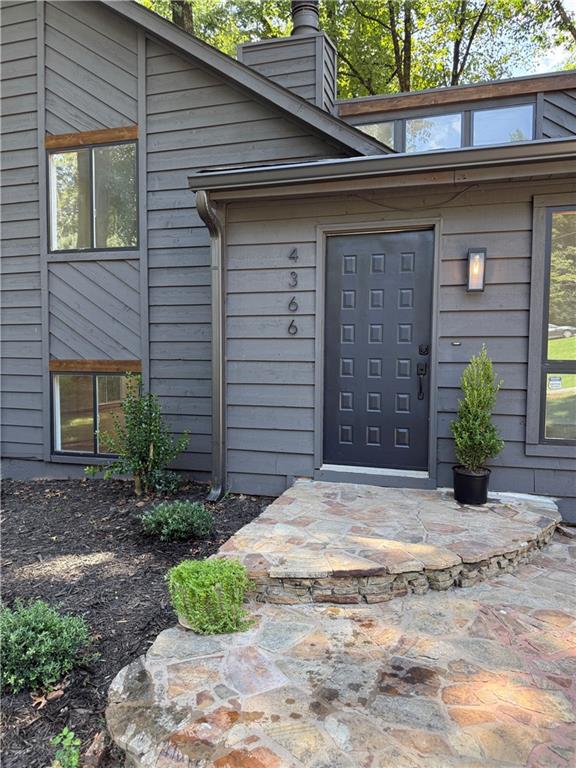
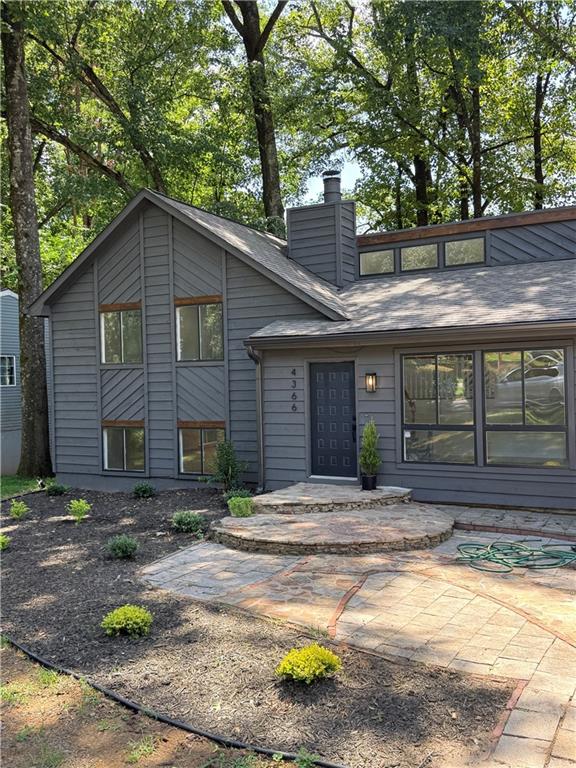
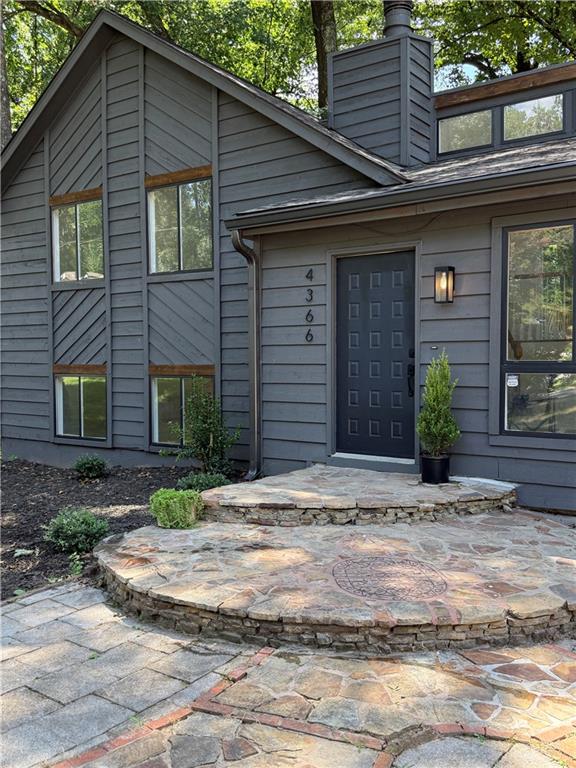
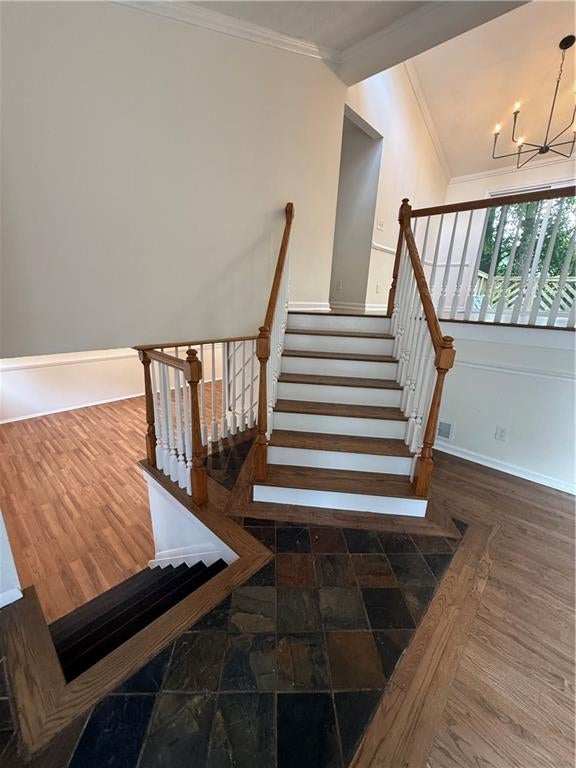
Enter an interest rate to see your estimated monthly payment.Gorgeous contemporary move in ready home - modern and timeless! Stunning curb, brick and stone front walkway. Inside, airy and light, inviting interior featuring designer paint, all new updated recessed lighting, new chandelier, and refinished hardwood floors throughout the main living areas. Brand new kitchen w/featuring shaker white cabinetry, subway tile backsplash, stainless steel appliances, modern hardware, farmhouse style sink, new recessed lighting and abundant cabinet and counter space - all open to dining room and living areas with a comfortable layout for both everyday living and entertaining. The updated bathrooms continue the fresh modern design with new vanities, modern fixtures with a clean, timeless aesthetic. The spacious living area offers plenty of flexibility, with beautiful, refinished hardwood flooring, vaulted ceiling, abundant natural light with a view to both family & dining room. There are multiple spaces for entertaining, relaxing, working from home, or creating a dedicated media or recreation area. The lower-level living area features a cozy wood burning stone accented fireplace and additional flex space with a half bath. Major improvements include new recessed lighting, new flooring, refinished hardwood floors, all new kitchen cabinets and stainless-steel appliances, tile backsplash, renovated bathrooms w/new vanities, mirrors, lighting and fixtures, new interior and exterior paint, updated electrical, new sliding doors, new interior doors and baseboards, trim, new gutters, new carpet, refreshed landscaping and newer roof. The renovation has been thoughtfully executed with attention to both style and function. Step outside to enjoy the multilevel deck with all new updated stain finishing and fenced backyard, creating a wonderful private setting for outdoor dining, entertaining, gardening, or simply relaxing surrounded by mature trees. Conveniently located near historical downtown Duluth and Norcross, I-85, shopping, dining, golf, and everyday amenities, this home offers the perfect combination of extensive renovations, stylish finishes, flexible living space, and an inviting outdoor setting. Nothing to do but move in and enjoy! Come see it before its gone!
| 2 months ago | Status changed to Active | |
| 2 months ago | Listing updated with changes from the MLS | |
| 2 months ago | Listing first seen on site |
Listings identified with the FMLS IDX logo come from FMLS and are held by brokerage firms other than the owner of this website and the listing brokerage is identified in any listing details. Information is deemed reliable but is not guaranteed. If you believe any FMLS listing contains material that infringes your copyrighted work, please click here to review our DMCA policy and learn how to submit a takedown request.

© 2017-2026 First Multiple Listing Service, Inc.




Did you know? You can invite friends and family to your search. They can join your search, rate and discuss listings with you.