Save
Ask
Tour
Hide
Share
$464,900
49 Days On Site

855 Peachtree Street NE 1203
Atlanta, GA 30308

Condominium|Pending
2
Beds
2
Total Baths
2
Full Baths
1,148
SqFt
$405
/SqFt
2008
Built
Subdivision:
Viewpoint
County:
Fulton
Listing Courtesy Of: JIM FOUNTAIN of Elated Real Estate Corporation Broker: 404-996-0874 Prefer Ph#:jim@elatedrealestate.com
Call Now: (770) 713-1505
Is this the listing for you? We can help make it yours.
(770) 713-1505
855 Peachtree Street NE 1203855 Peachtree Street NE 1203855 Peachtree Street NE 1203855 Peachtree Street NE 1203
Save
Ask
Tour
Hide
Share

Mortgage Calculator

Monthly Payment (Est.)

Enter an interest rate to see your estimated monthly payment.
Calculator powered by Showcase IDX, a Constellation1 Company. Copyright ©2026 Information is deemed reliable but not guaranteed.

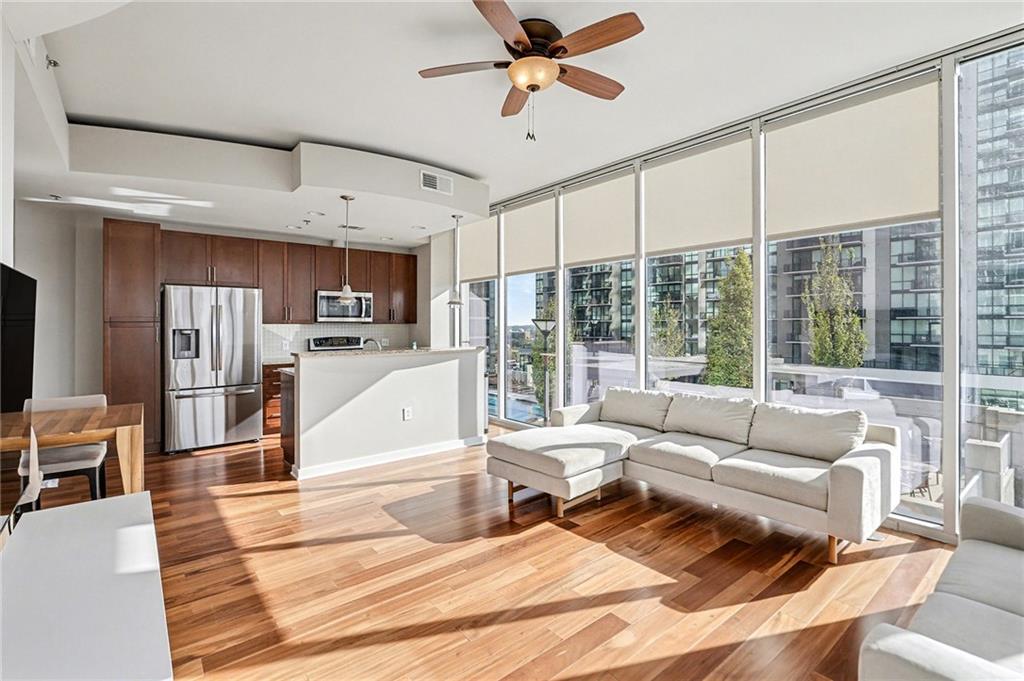
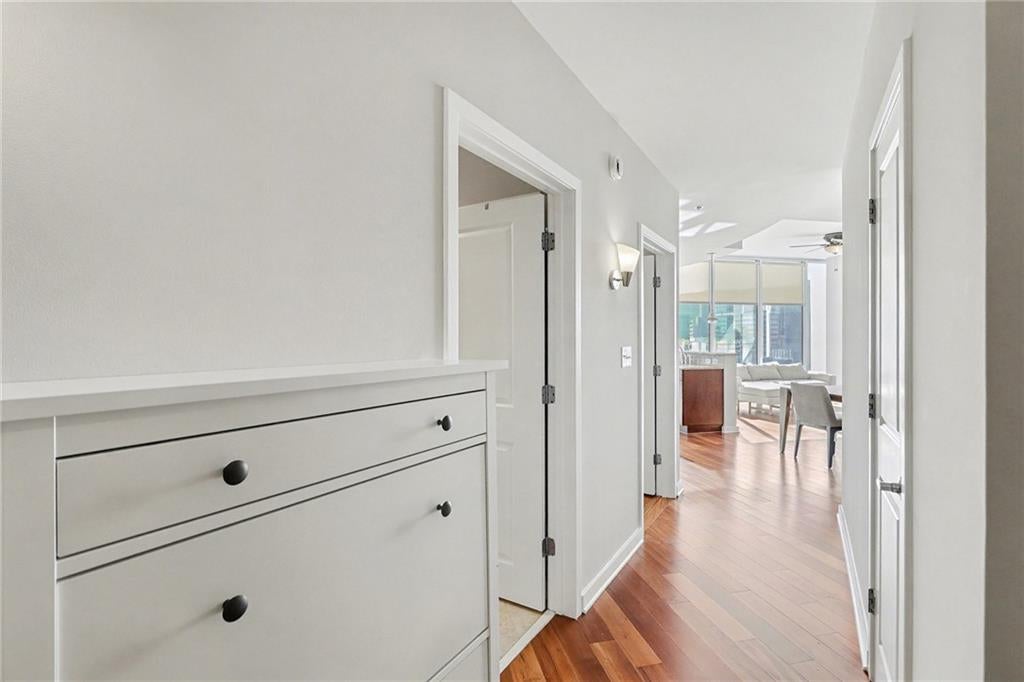
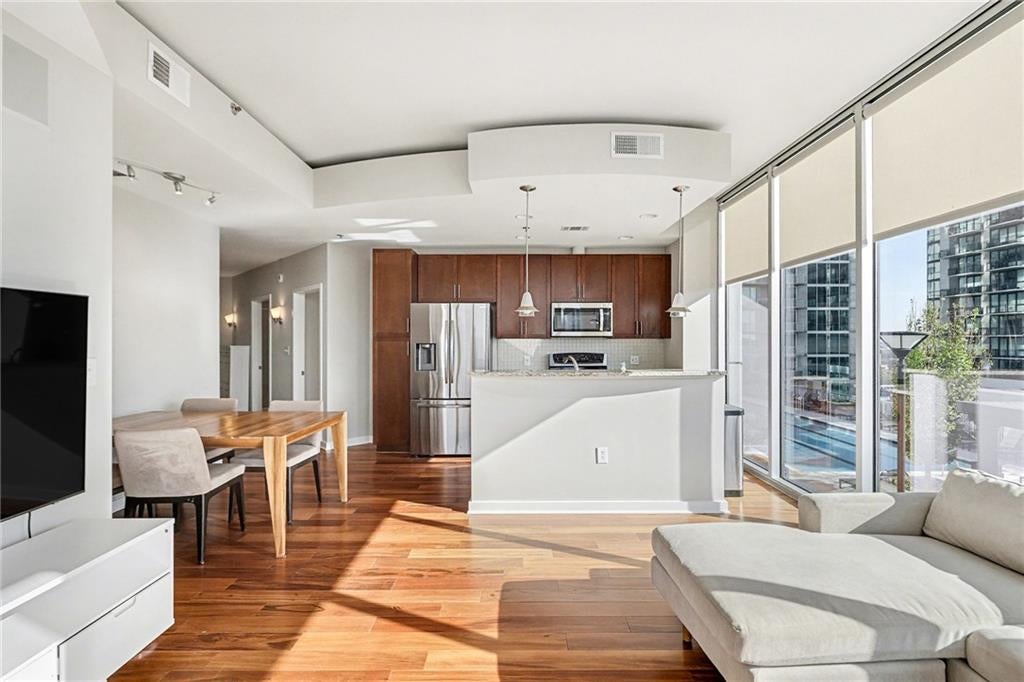
Welcome to Viewpoint, ideally located in the heart of Midtown Atlanta! This stunning 12th-floor end unit offers 2 bedrooms and 2 bathrooms with a desirable split-bedroom floor plan and floor-to-ceiling windows showcasing unobstructed south and west-facing skyline views. Inside, hardwood floors extend throughout the main living areas, while the bathrooms feature tile flooring. The open-concept kitchen is equipped with stainless steel appliances, stone countertops, a center island, and breakfast bar, opening seamlessly to the bright living and dining areas. Both bedrooms feature spacious walk-in closets, while the primary suite offers a double vanity, soaking tub, and separate shower. A private balcony adds outdoor space, and the unit is partially furnished for added convenience. Viewpoint offers an impressive collection of resort-style amenities, including a fitness center, swimming pool, clubhouse, garden terrace, grilling areas, and 24-hour concierge service. Two assigned garage parking spaces are also included. Enjoy Midtown living with Piedmont Park approximately 0.4 miles away and the Atlanta BeltLine approximately 0.6 miles away, along with easy access to MARTA, Georgia Tech, shopping, dining, and entertainment. Come see this exceptional end unit and experience the views for yourself! Schedule your showing today.

Save
Ask
Tour
Hide
Share
Listing Snapshot
Price 
$464,900
Days On Site 
49 Days
Bedrooms 
2
Inside Area (SqFt) 
1,148 sqft
Total Baths 
2
Full Baths 
2
Partial Baths 
N/A
Lot Size 
0.0264 Acres
Year Built 
2008
MLS® Number 
7823466
Status 
Pending
Property Tax 
$7,796
HOA/Condo/Coop Fees 
$906 monthly
Sq Ft Source 
Public Records
Friends & Family
Recent Activity
9 hours agoStatus changed to Pending
9 hours agoListing updated with changes from the MLS®
2 months agoListing first seen on site
General Features
Acres 
0.0264
Foundation 
None
Garage 
Yes
Garage Spaces 
2
Land Lease 
No
Levels 
One
Parking 
AssignedGarage
Parking Spaces 
2
Property Sub Type 
Condominium
Security 
Fire Sprinkler SystemKey Card EntrySecured Garage/ParkingSecurity GateSmoke Detector(s)
Sewer 
Public Sewer
SqFt Total 
1148
Style 
High Rise (6 or more stories)
Utilities 
Cable AvailableElectricity AvailablePhone AvailableOther
Water Source 
Public
Interior Features
Appliances 
DishwasherDisposalElectric OvenElectric Water HeaterMicrowaveRefrigeratorWasher
Basement 
None
Cooling 
Ceiling Fan(s)Central Air
Fireplace Features 
None
Flooring 
Ceramic TileHardwood
Heating 
ElectricForced AirHeat Pump
Interior 
Breakfast BarKitchen IslandEntrance FoyerWalk-In Closet(s)Master Downstairs
Laundry Features 
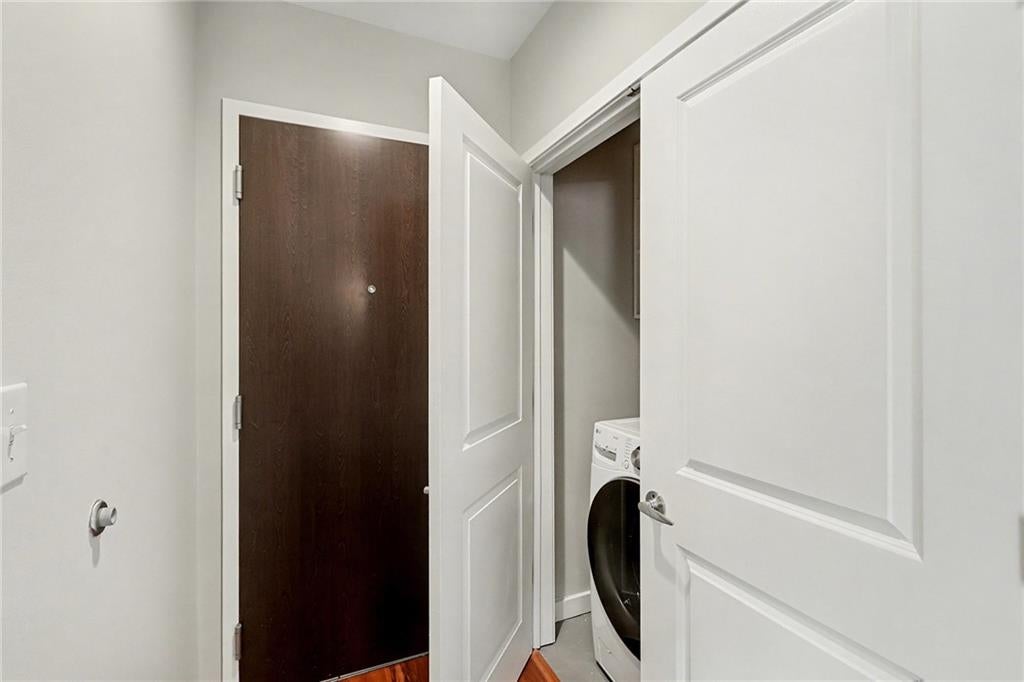
Common AreaIn HallMain Level
Main Level Bedrooms 
2
Window Features 
Insulated Windows
Save
Ask
Tour
Hide
Share
Exterior Features
Construction Details 
Other
Exterior 
Balcony
Fencing 
None
Lot Features 
Other
Other Structures 
None
Patio And Porch 
None
Pool Features 
In Ground
Road Frontage 
City Street
Roof 
Composition
Spa Features 
None
View 
City
Waterfront Features 
None
Waterview 
City
Windows/Doors 
Insulated Windows
Community Features
Association Fee 
$906.0
Association Fee Frequency 
Monthly
Community Features 
ClubhouseFitness CenterGatedPoolRestaurantSidewalks
Horse Property 
None
Roads 
AsphaltPaved
Schools
School District
Unknown
Elementary School
Springdale Park
Middle School
David T Howard
High School
Midtown
Listing Courtesy Of: JIM FOUNTAIN of Elated Real Estate Corporation Broker: 404-996-0874 Prefer Ph#:jim@elatedrealestate.com

Listings identified with the FMLS IDX logo come from FMLS and are held by brokerage firms other than the owner of this website and the listing brokerage is identified in any listing details. Information is deemed reliable but is not guaranteed. If you believe any FMLS listing contains material that infringes your copyrighted work, please click here to review our DMCA policy and learn how to submit a takedown request.



© 2017-2026 First Multiple Listing Service, Inc.

Neighborhood & Commute
Source: Walkscore
Disclosure: Community information and market data powered by Constellation Data Labs. Information is deemed reliable but not guaranteed.
Save
Ask
Tour
Hide
Share