
Save
Ask
Tour
Hide
$294,900
37 Days On Site
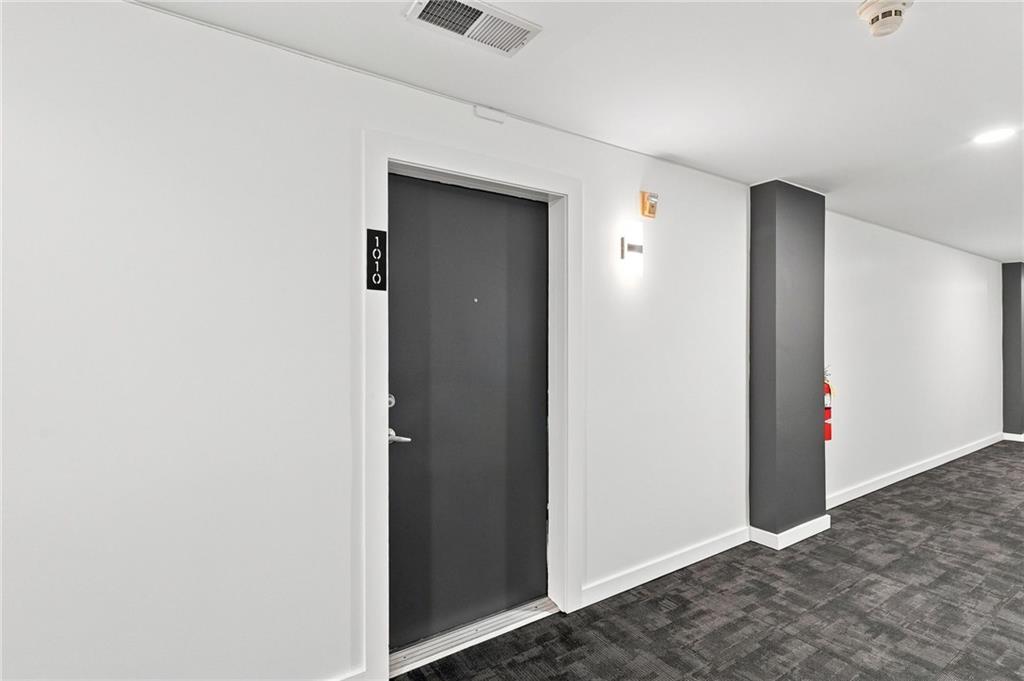
800 Peachtree Street NE 1010Atlanta, GA 30308
For Sale|Condominium|Active
2
Beds
1
Total Bath
1
Full Bath
1,094
SqFt
$270
/SqFt
2001
Built
Subdivision:
Cornerstone Village
County:
Fulton
Listing Courtesy Of: Phyliss D Graham of Coldwell Banker Realty
Broker: 770-429-0600
Prefer Ph#:phyliss.graham@cbrealty.com
Call Now: (770) 713-1505
Is this the listing for you? We can help make it yours.
(770) 713-1505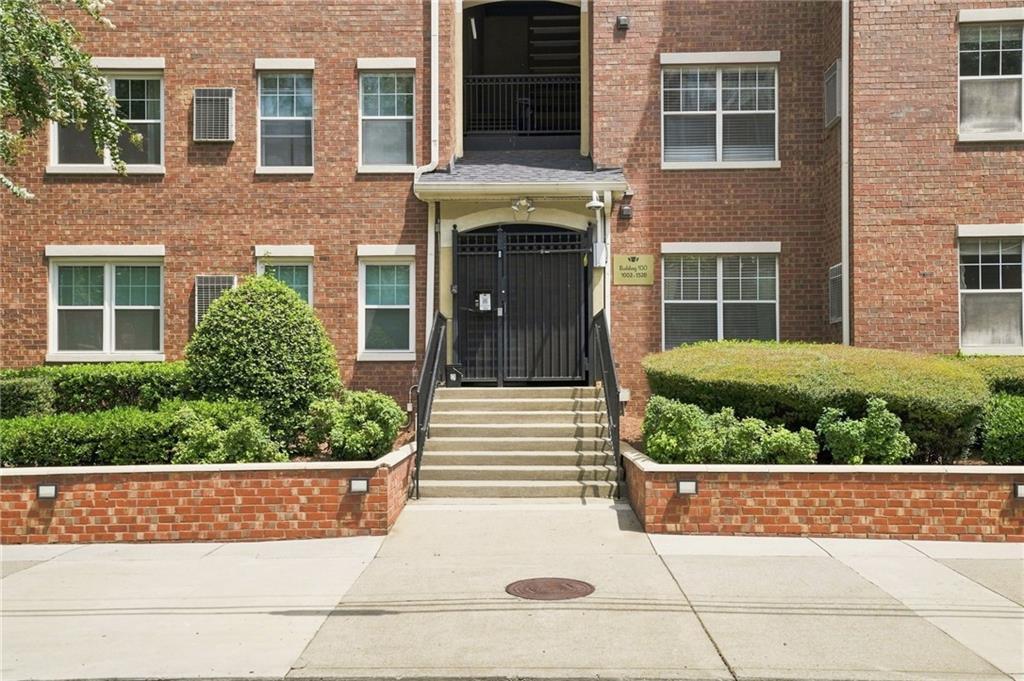
Save
Ask
Tour
Hide
Mortgage Calculator
Monthly Payment (Est.)
Enter an interest rate to see your estimated monthly payment.Calculator powered by Showcase IDX, a Constellation1 Company. Copyright ©2026 Information is deemed reliable but not guaranteed.
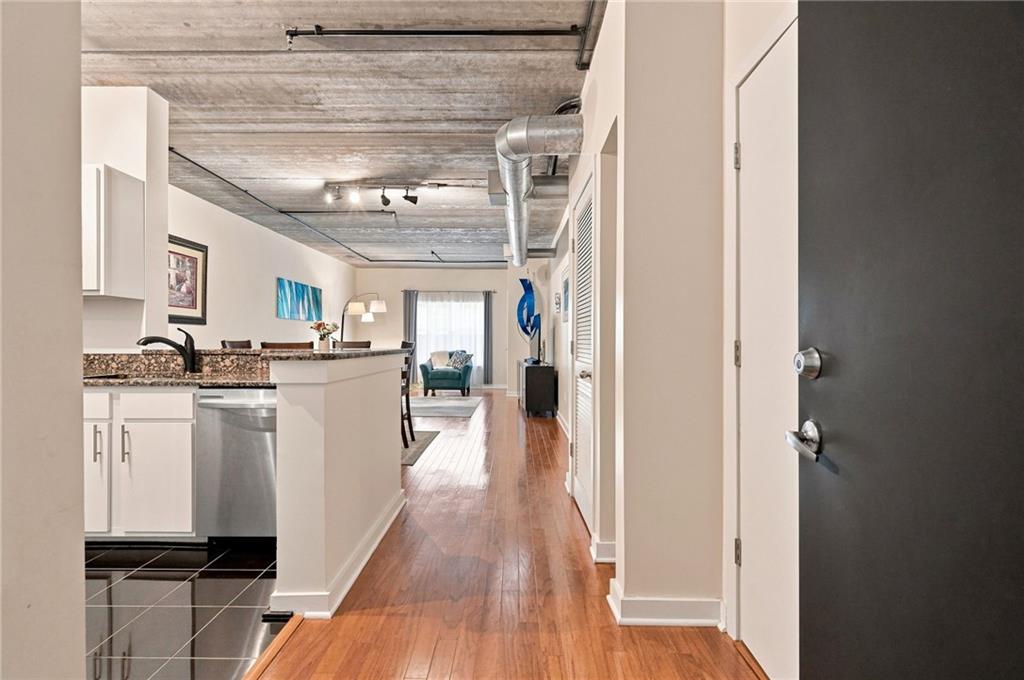
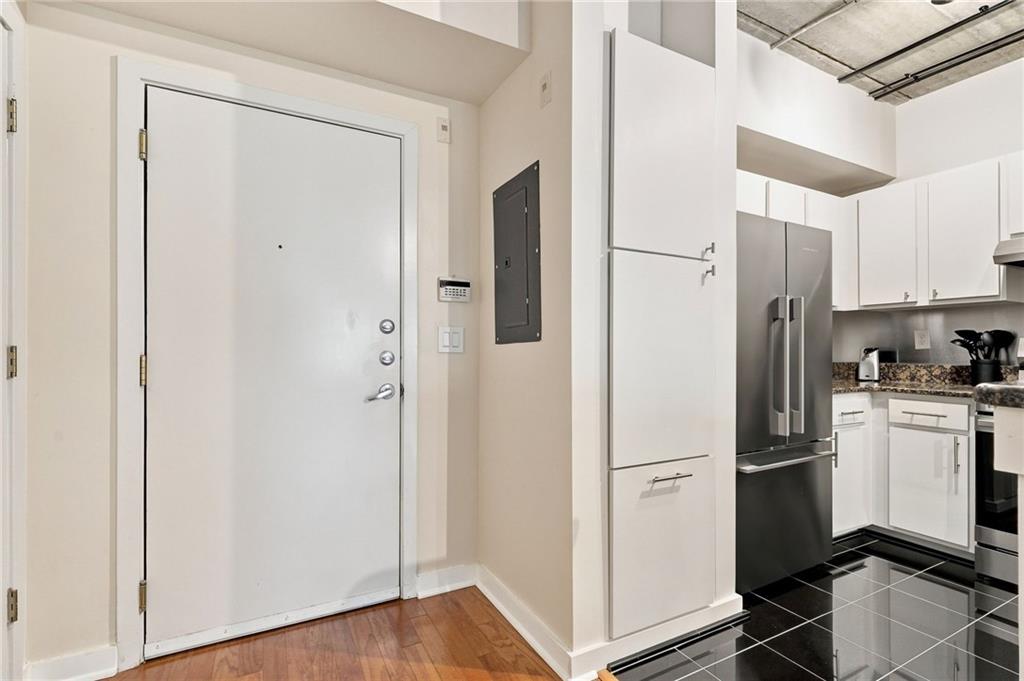
Move-in Ready Condo, No car needed! This beautifully updated “one-bedroom plus” condo in the heart of Midtown gives you easy access to Georgia Tech, Piedmont Park, MARTA, and over 50 restaurants. The spacious floor plan includes a versatile bonus room, upgraded kitchen with stainless steel appliances. You’ll also have beautiful hardwood floors, an oversized walk-in shower, and a custom walk-in closet. Enjoy an open living/dining area, terrace-level access, and reserved covered parking. Amenities include a pool, fitness center, theater, game room, dog run, and grilling area. It’s a fantastic opportunity to own in one of Atlanta's most walkable neighborhoods!
Save
Ask
Tour
Hide
Listing Snapshot
Price
$294,900
Days On Site
37 Days
Bedrooms
2
Inside Area (SqFt)
1,094 sqft
Total Baths
1
Full Baths
1
Partial Baths
N/A
Lot Size
0.0251 Acres
Year Built
2001
MLS® Number
7823895
Status
Active
Property Tax
$2,807
HOA/Condo/Coop Fees
$670 monthly
Sq Ft Source
Public Records
Friends & Family
Recent Activity
| a month ago | Listing first seen on site | |
| a month ago | Listing updated with changes from the MLS® |
General Features
Acres
0.0251
Foundation
BlockConcrete Perimeter
Garage
Yes
Garage Spaces
1
Land Lease
No
Levels
One
Parking
AssignedCoveredDeededGarageUndergroundVaries by Unit
Parking Spaces
1
Property Sub Type
Condominium
Sewer
Public Sewer
SqFt Above
1094
SqFt Total
1094
Style
Garden (1 Level)Mid-Rise (up to 5 stories)Ranch
Utilities
Cable AvailableElectricity AvailablePhone AvailableSewer AvailableUnderground UtilitiesWater Available
Water Source
Public
Interior Features
Appliances
DishwasherDisposalDryerElectric RangeElectric Water HeaterMicrowaveRange HoodRefrigeratorWasher
Basement
None
Cooling
Heat Pump
Fireplace Features
None
Flooring
Ceramic TileHardwood
Heating
ElectricHeat Pump
Interior
Breakfast BarEntrance FoyerMaster Downstairs
Laundry Features
In HallLaundry Room
Main Level Bedrooms
2
Save
Ask
Tour
Hide
Exterior Features
Construction Details
Cement Siding
Exterior
CourtyardGarden
Fencing
None
Lot Features
Level
Other Structures
Outdoor Kitchen
Patio And Porch
None
Pool Features
GuniteHeatedIn Ground
Road Frontage
City Street
Roof
Composition
Spa Features
None
View
City
Waterfront Features
None
Waterview
City
Community Features
Association Fee
$670.0
Association Fee Frequency
Monthly
Community Features
ClubhouseFitness CenterGatedPlaygroundPool
Horse Property
None
Financing Terms Available
1031 ExchangeAssumableCashConventionalLease Purchase
Roads
Paved
Schools
School District
Unknown
Elementary School
Springdale Park
Middle School
David T Howard
High School
Midtown
Listing Courtesy Of: Phyliss D Graham of Coldwell Banker Realty
Broker: 770-429-0600
Prefer Ph#:phyliss.graham@cbrealty.com
Listings identified with the FMLS IDX logo come from FMLS and are held by brokerage firms other than the owner of this website and the listing brokerage is identified in any listing details. Information is deemed reliable but is not guaranteed. If you believe any FMLS listing contains material that infringes your copyrighted work, please click here to review our DMCA policy and learn how to submit a takedown request.

© 2017-2026 First Multiple Listing Service, Inc.
Listings identified with the FMLS IDX logo come from FMLS and are held by brokerage firms other than the owner of this website and the listing brokerage is identified in any listing details. Information is deemed reliable but is not guaranteed. If you believe any FMLS listing contains material that infringes your copyrighted work, please click here to review our DMCA policy and learn how to submit a takedown request.

© 2017-2026 First Multiple Listing Service, Inc.
Neighborhood & Commute
Source: Walkscore
Disclosure: Community information and market data powered by Constellation Data Labs. Information is deemed reliable but not guaranteed.
Save
Ask
Tour
Hide


