Save
Ask
Tour
Hide
Share
$259,000
42 Days On Site

10 Perimeter Summit Boulevard NE 3203
Brookhaven, GA 30319

For Sale|Condominium|Active
3
Beds
2
Total Baths
2
Full Baths
1,402
SqFt
$185
/SqFt
2005
Built
Subdivision:
Villa Sonoma
County:
Dekalb
Listing Courtesy Of: Jeff Medinger of Harry Norman REALTORS Broker: 404-897-5558 Prefer Ph#:jeff.medinger@harrynorman.com
Call Now: (770) 713-1505
Is this the listing for you? We can help make it yours.
(770) 713-1505
10 Perimeter Summit Boulevard NE 320310 Perimeter Summit Boulevard NE 320310 Perimeter Summit Boulevard NE 320310 Perimeter Summit Boulevard NE 3203
Save
Ask
Tour
Hide
Share

Mortgage Calculator

Monthly Payment (Est.)

$1,182
Calculator powered by Showcase IDX, a Constellation1 Company. Copyright ©2026 Information is deemed reliable but not guaranteed.

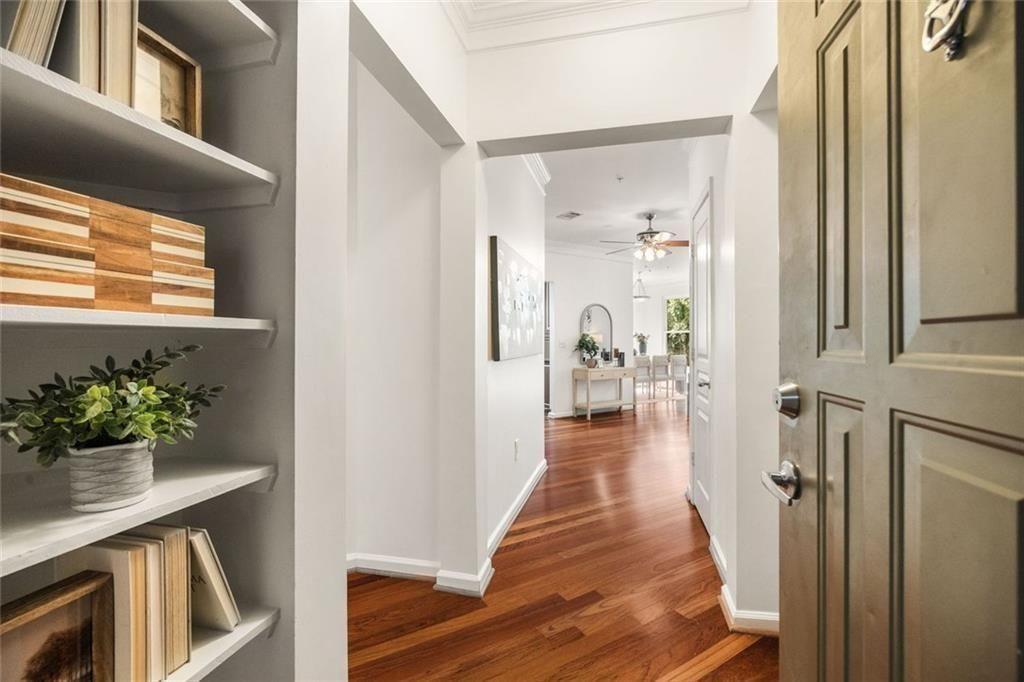
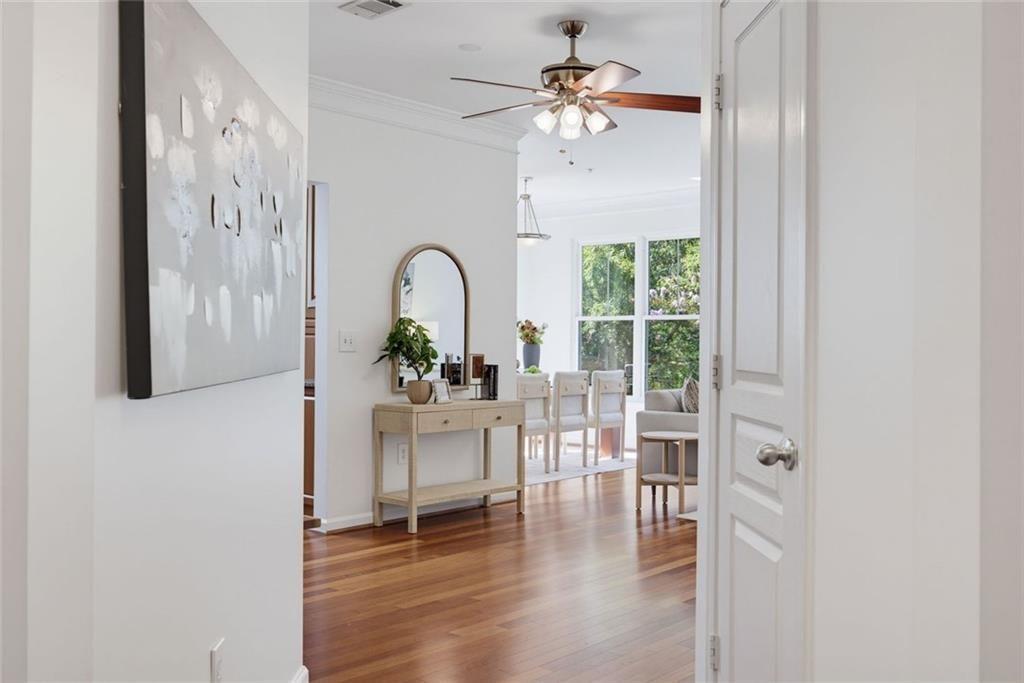
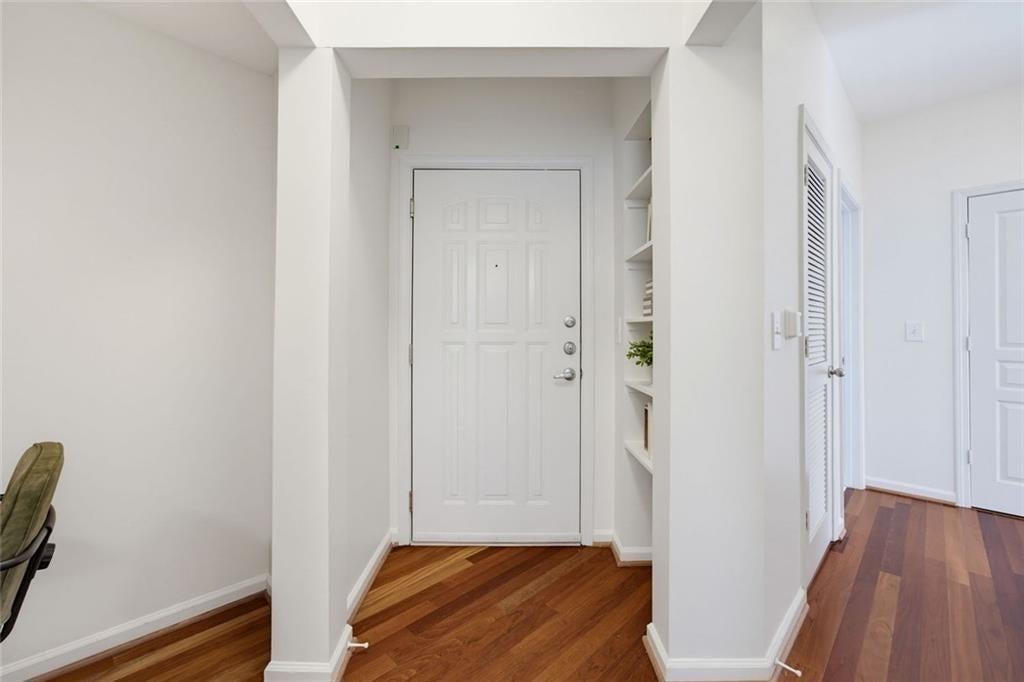
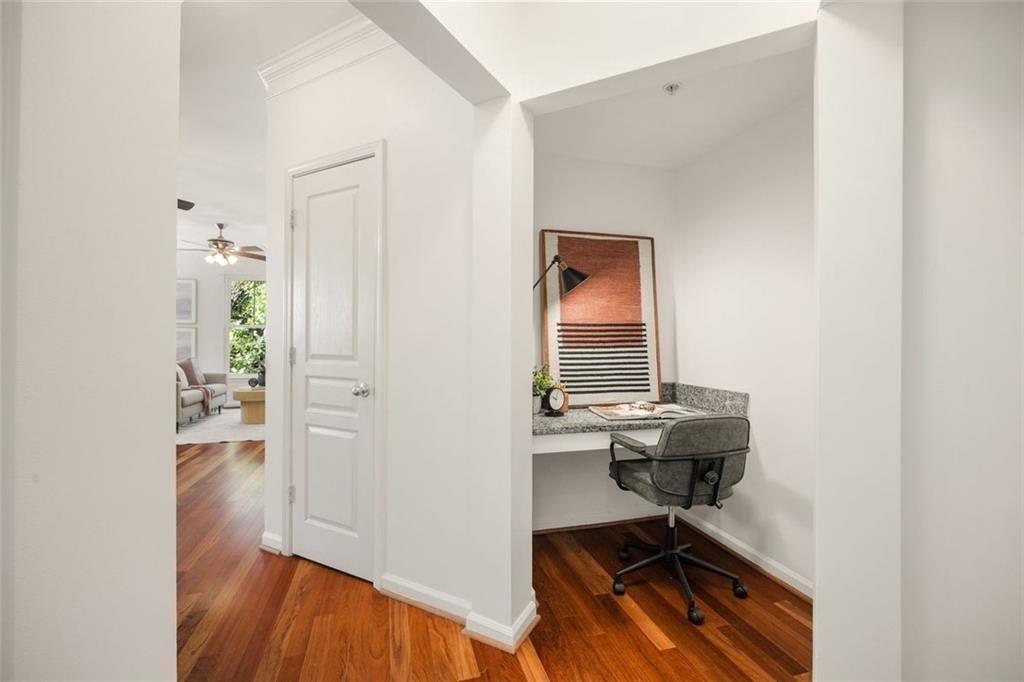
You'll love this rare opportunity to own this beautiful three bedroom corner unit at Villa Sonoma. Villa Sonoma delivers the resort-style package that makes staying at home fun and easy, yet abundant shopping, great dining and proximity to the Pill Hill Northside, Emory and Children's hospitals are convenient and easy to access. This move-in ready, freshly painted corner unit on the second floor opens into a spacious foyer with a perfect work nook thoughtfully tucked in to maximize the use of space. The open living/dining area features abundant natural light with incredible natural views, a sure way to start your day off with a smile. The living room flows right into the large dining area, so have your friends and family over because you can fit eight people around your table! Your kitchen features beautiful wood cabinets, granite countertops, and those pull-out shelves that make everyday cooking less of a scramble! The oversized primary suite is a standout-oversized enough for a king setup . The ensuite primary bath has lots of storage space to tuck away your personal belongings while also featuring a long vanity perfect for decor or grabbing those frequently used items. Off the bath, you'll be in love with the huge walk-in closet! The second and third bedrooms feature large closets as well, making room for all those items you want to store away. As part of your carefree move in, you'll enjoy a newly replaced water heater, new microwave, recently purchased range, and an HVAC that is still under warranty. Additionally, the owner has replaced all windows with energy efficient windows. Come tour this beautiful property today!

Save
Ask
Tour
Hide
Share
Listing Snapshot
Price 
$259,000
Days On Site 
42 Days
Bedrooms 
3
Inside Area (SqFt) 
1,402 sqft
Total Baths 
2
Full Baths 
2
Partial Baths 
N/A
Lot Size 
0.01 Acres
Year Built 
2005
MLS® Number 
7825081
Status 
Active
Property Tax 
$3,059
HOA/Condo/Coop Fees 
$1,064 monthly
Sq Ft Source 
N/A
Friends & Family
Recent Activity
4 weeks agoStatus changed to Active
4 weeks agoPrice changed to $259,000
4 weeks agoListing updated with changes from the MLS®
a month agoListing first seen on site
General Features
Acres 
0.01
Foundation 
Concrete Perimeter
Green Energy Efficient 
LightingThermostatWindows
Land Lease 
No
Levels 
One
Parking 
AssignedDeeded
Parking Spaces 
2
Property Sub Type 
Condominium
Security 
Secured Garage/ParkingSmoke Detector(s)
Sewer 
Public Sewer
SqFt Above 
1402
SqFt Total 
1402
Style 
EuropeanMid-Rise (up to 5 stories)
Utilities 
Electricity AvailableNatural Gas AvailablePhone AvailableSewer Available
Water Source 
Public
Interior Features
Appliances 
DishwasherDisposalElectric RangeMicrowaveRefrigerator
Basement 
None
Cooling 
Central Air
Electric 
220 Volts in Laundry
Fireplace Features 
None
Flooring 
WoodTile
Heating 
Forced Air
Interior 
Crown MoldingDouble VanityElevatorEntrance FoyerHigh Speed InternetRecessed LightingWalk-In Closet(s)Master Downstairs
Laundry Features 
Electric Dryer HookupIn HallLaundry ClosetMain Level
Main Level Bedrooms 
3
Window Features 
Double Pane Windows
Save
Ask
Tour
Hide
Share
Exterior Features
Construction Details 
StoneStucco
Exterior 
CourtyardLighting
Fencing 
None
Lot Features 
WoodedOther
Other Structures 
None
Patio And Porch 
None
Pool Features 
GuniteIn Ground
Road Frontage 
Private RoadCity Street
Roof 
Composition
Spa Features 
None
View 
Trees/Woods
Waterfront Features 
None
Waterview 
Trees/Woods
Windows/Doors 
Double Pane Windows
Community Features
Association Fee 
$1064.0
Association Fee Frequency 
Monthly
Community Features 
ClubhouseFitness CenterPoolSidewalks
Horse Property 
None
Roads 
Asphalt
Schools
School District
Unknown
Elementary School
Montgomery
Middle School
Chamblee
High School
Chamblee
Listing Courtesy Of: Jeff Medinger of Harry Norman REALTORS Broker: 404-897-5558 Prefer Ph#:jeff.medinger@harrynorman.com

Listings identified with the FMLS IDX logo come from FMLS and are held by brokerage firms other than the owner of this website and the listing brokerage is identified in any listing details. Information is deemed reliable but is not guaranteed. If you believe any FMLS listing contains material that infringes your copyrighted work, please click here to review our DMCA policy and learn how to submit a takedown request.



© 2017-2026 First Multiple Listing Service, Inc.

Neighborhood & Commute
Source: Walkscore
Disclosure: Community information and market data powered by Constellation Data Labs. Information is deemed reliable but not guaranteed.
Save
Ask
Tour
Hide
Share