
Save
Ask
Tour
Hide
$265,000
59 Days On Site
800 Peachtree Street NE 306Atlanta, GA 30308
For Sale|Condominium|Active
1
Bed
1
Total Bath
1
Full Bath
902
SqFt
$294
/SqFt
1927
Built
Subdivision:
Cornerstone Village
County:
Fulton
Listing Courtesy Of: Sara Harper of Ansley Real Estate
Broker: 404-435-0034
Prefer Ph#:saraharper@ansleyre.com
Call Now: (770) 713-1505
Is this the listing for you? We can help make it yours.
(770) 713-1505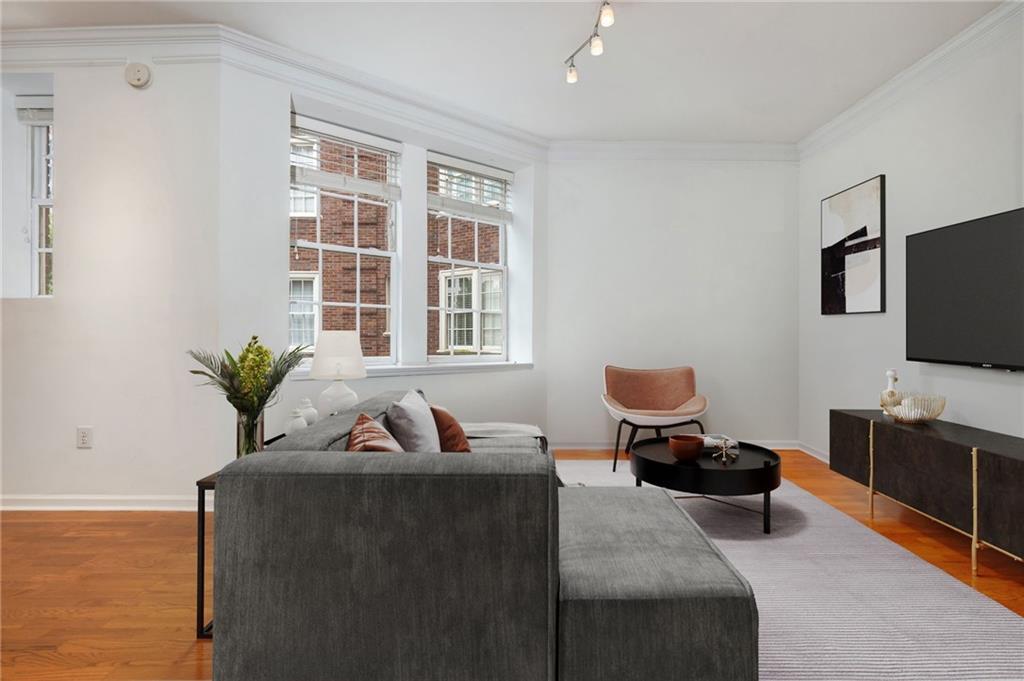
Save
Ask
Tour
Hide
Mortgage Calculator
Monthly Payment (Est.)
Enter an interest rate to see your estimated monthly payment.Calculator powered by Showcase IDX, a Constellation1 Company. Copyright ©2026 Information is deemed reliable but not guaranteed.
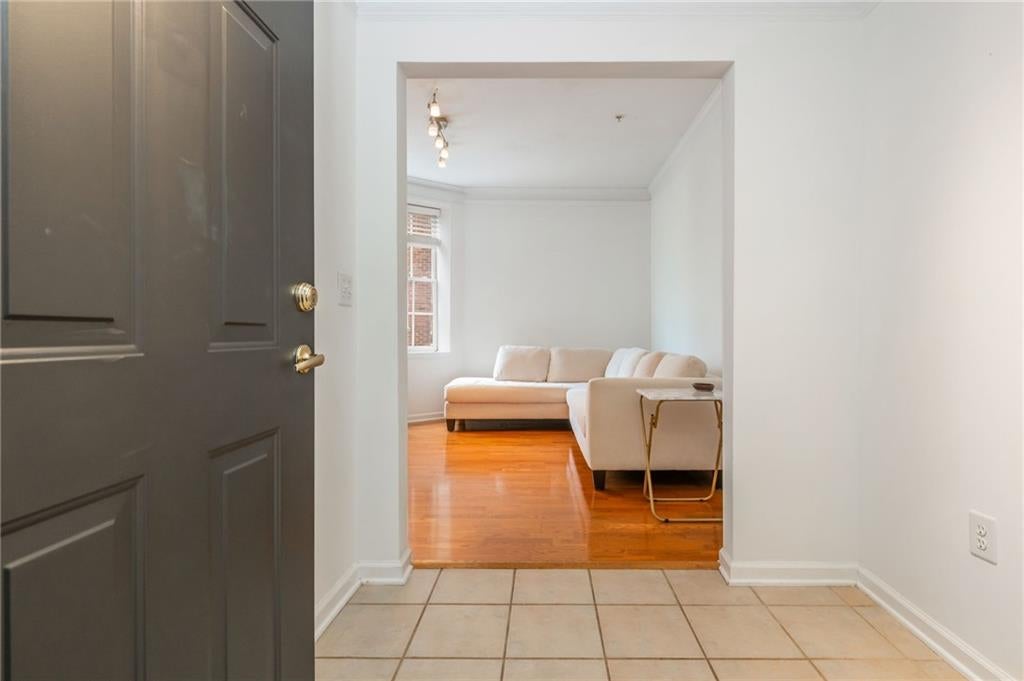
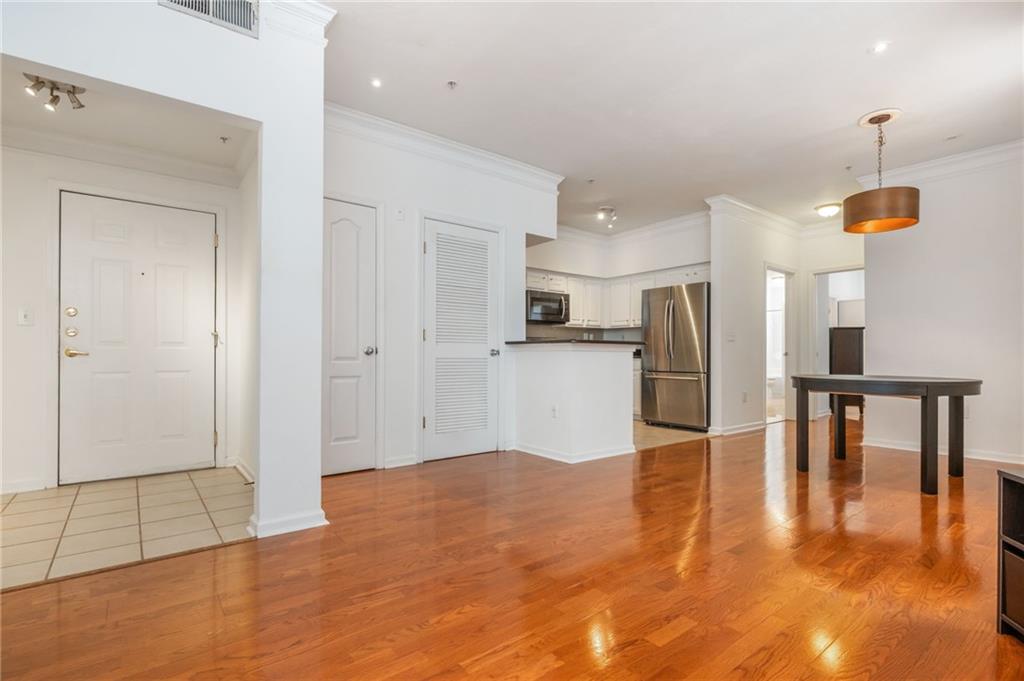
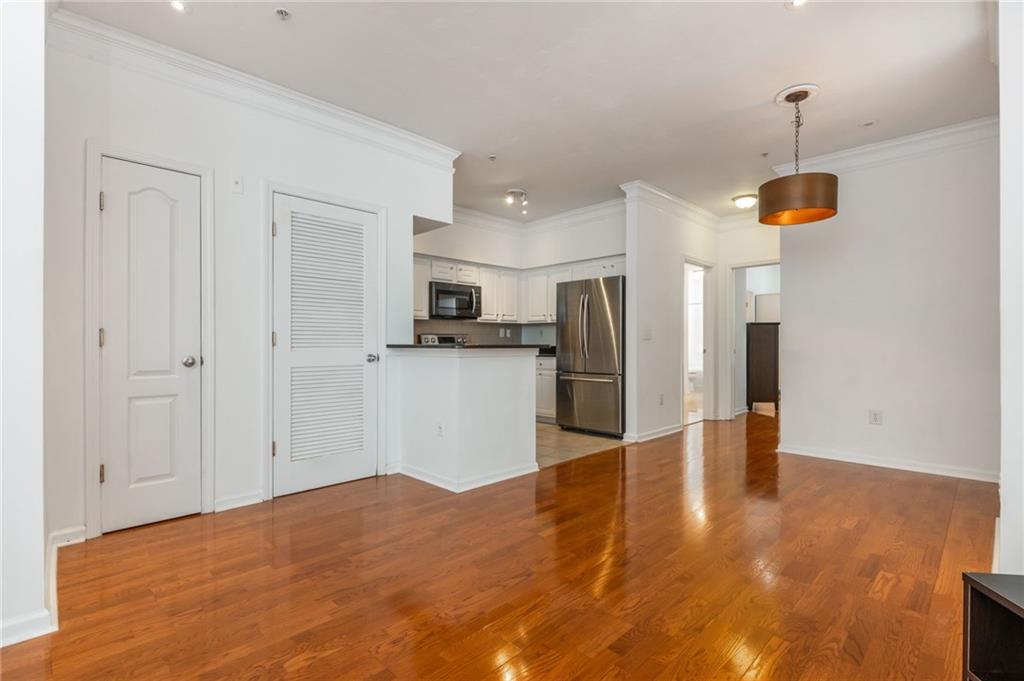
Rarely available corner unit in the heart of Midtown in the historic 1927 Neil Reid designed Manor building of Cornerstone Village. This large, light filled condo features hardwood floors, fully equipped and updated kitchen, oversized bedroom, separate dining area and living room. Lots of storage space, huge walk-in closet as well as a generous sized bathroom with washer & dryer and more additional storage. Cornerstone amenities include: gym, pool, conference room, theatre & game room. Located in the most vibrant neighborhood with unprecedented convenience to a vast variety of retail, restaurants, entertainment, museums and much more
Save
Ask
Tour
Hide
Listing Snapshot
Price
$265,000
Days On Site
59 Days
Bedrooms
1
Inside Area (SqFt)
902 sqft
Total Baths
1
Full Baths
1
Partial Baths
N/A
Lot Size
0.0207 Acres
Year Built
1927
MLS Number
7825592
Status
Active
Property Tax
$2,756
HOA/Condo/Coop Fees
$489 monthly
Sq Ft Source
Public Records
Friends & Family
Recent Activity
| 2 months ago | Listing first seen on site | |
| 2 months ago | Listing updated with changes from the MLS |
General Features
Acres
0.0207
Foundation
Slab
Garage
Yes
Garage Spaces
1
Green Energy Efficient
Appliances
Land Lease
No
Levels
One
Parking
AssignedGarage
Parking Spaces
1
Property Sub Type
Condominium
Security
Fire Sprinkler SystemKey Card EntrySecured Garage/ParkingSecurity GateSmoke Detector(s)
Sewer
Public Sewer
SqFt Below
902
SqFt Total
902
Style
Mid-Rise (up to 5 stories)
Utilities
Cable AvailableElectricity AvailablePhone AvailableSewer AvailableUnderground UtilitiesWater Available
Water Source
Public
Interior Features
Appliances
DishwasherDisposalDryerElectric RangeElectric Water HeaterMicrowaveRefrigeratorWasher
Basement
None
Cooling
Ceiling Fan(s)Central Air
Fireplace Features
None
Flooring
Hardwood
Heating
Central
Interior
Breakfast BarPantryEntrance FoyerWalk-In Closet(s)Master Downstairs
Laundry Features
In BathroomLaundry Closet
Main Level Bedrooms
1
Window Features
Insulated WindowsWindow Treatments
Save
Ask
Tour
Hide
Exterior Features
Exterior
Courtyard
Fencing
None
Lot Features
Level
Other Structures
None
Patio And Porch
None
Pool Features
In Ground
Road Frontage
City Street
Roof
Composition
Spa Features
None
View
City
Waterfront Features
None
Waterview
City
Windows/Doors
Insulated WindowsWindow Treatments
Community Features
Association Fee
$489.0
Association Fee Frequency
Monthly
Community Features
Fitness CenterGatedPoolSidewalks
Horse Property
None
Financing Terms Available
CashConventional
Roads
Concrete
Schools
School District
Unknown
Elementary School
Springdale Park
Middle School
David T Howard
High School
Midtown
Listing Courtesy Of: Sara Harper of Ansley Real Estate
Broker: 404-435-0034
Prefer Ph#:saraharper@ansleyre.com
Listings identified with the FMLS IDX logo come from FMLS and are held by brokerage firms other than the owner of this website and the listing brokerage is identified in any listing details. Information is deemed reliable but is not guaranteed. If you believe any FMLS listing contains material that infringes your copyrighted work, please click here to review our DMCA policy and learn how to submit a takedown request.

© 2017-2026 First Multiple Listing Service, Inc.
Listings identified with the FMLS IDX logo come from FMLS and are held by brokerage firms other than the owner of this website and the listing brokerage is identified in any listing details. Information is deemed reliable but is not guaranteed. If you believe any FMLS listing contains material that infringes your copyrighted work, please click here to review our DMCA policy and learn how to submit a takedown request.

© 2017-2026 First Multiple Listing Service, Inc.
Neighborhood & Commute
Source: Walkscore
Disclosure: Community information and market data powered by Constellation Data Labs. Information is deemed reliable but not guaranteed.
Save
Ask
Tour
Hide



Did you know? You can invite friends and family to your search. They can join your search, rate and discuss listings with you.